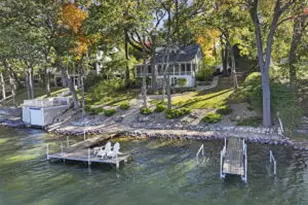
Full Property Details for W4996 Robinson Dr
General
- Sold For: $2,100,000
- Taxes: $10,417 (2025)
- Status: Closed
- Type: Single Family
- Source: Wirex_South_Central_Wisconsin_MLS_Corporation_SCW
- MLS ID: 2018054
- Added to Site: 204 day(s) ago
Interior
- Interior Features: Walk-In Closet(s), Great Room, Cathedral/Vaulted Ceiling, Water Softener, Security System, Wet Bar, Cable/Satellite Available, High-Speed Internet
- Appliances: Range/Oven, Refrigerator, Dishwasher, Microwave, Disposal, Washer, Dryer
Rooms
- Total Bathrooms: 5
- Full Bathrooms: 4
- Half Bathrooms: 1
- Bathroom: Shower on Lower Level, At least 1 Tub, Master Bedroom Bath: Full, Master Bedroom Bath
- Total Bedrooms: 7
- Primary Bedroom: 29 x 13, Main
- Bedroom 2: 14 x 13, Upper
- Bedroom 3: 14 x 13, Upper
- Bedroom 4: 14 x 13, Upper
- Bedroom 5: 14 x 13, Upper
- Living Room: 29 x 21, Main
- Family Room: 22 x 12, Upper
- Kitchen: 14 x 14, Main
- Dining Room: 23 x 20, Main
- Bedroom: 17 x 13, Lower
- Other Room 2: Game Room
Exterior
- Exterior Features: Deck, Patio, Gazebo
Parking
- Garage: Yes
- Garage Spaces: 2
- Garage Description: 2 Car, Detached, Opener Included
Location
- Municipality: La Grange
- County: Walworth
- Driving Directions: HWY 12/67 NORTH. RIGHT ON ROBINSON DR. AND FOLLOW TO END. HOME IS ON THE RIGHT.
School Information
- School District: Elkhorn
- Elementary School: Call School District
- Middle School: Call School District
- High School: Call School District
Heating & Cooling
- Heating Fuel: Natural Gas
- Heating/Cooling: Forced Air, Central Air Conditioning
Utilities
- Water/Sewer: Well, Private Septic System
Structural Information
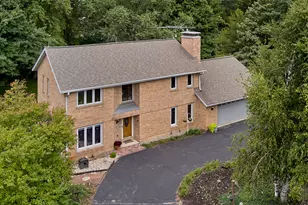
- Architectural Style: Contemporary
- Description/Design: 2 Stories
- Exterior Const.: Vinyl
- Basement Desc.: Full, Exposed, Full-Size Windows, Walk-Out/Outer Door, Finished, Poured Concrete
- Square Feet: 4,317
- Square Feet Range: 3501 to 5000
- Sq. Ft. Source: Assessor/Public Record
- Year Built: 2005
Additional Structures
- Other Structures: Storage Building
Lot Features
- Lot Size Source: Assessor/Public Record
- Zoning: Res
- Lot Description: Wooded
Water Features
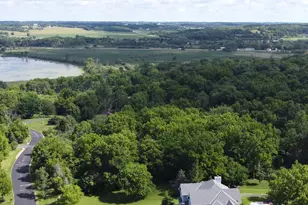
- Water Front: Yes
- Water Front Name: Pleasant
- Water Front Desc.: Water Frontage on Lot, Lake, Dock/Pier, Shoreline Zoning
Financial Considerations
- Tax Amount: $10,417
- Tax Year: 2025
Disclosures and Reports
- Exclusions: Seller's personal items not included on the inclusion list. Iron Filter is Rented for $80/month.
- Inclusions: Most interior and exterior furnishings and equipment, including all dock toys, are included with the sale. A complete inventory list is available in the associated documents.
Listed by Bunbury & Assoc, REALTORS
Sold by Bunbury & Assoc, REALTORS