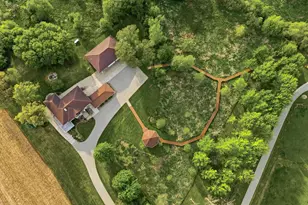
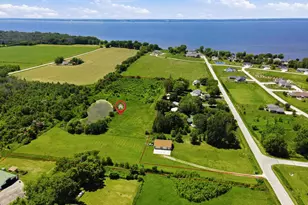
This is a carousel with tiles that activate property listing cards. Use the previous and next buttons to navigate.
1/63
$619,900 Just Listed
This is a carousel with tiles that activate property listing cards. Use the previous and next buttons to navigate.
1/63
Property Description
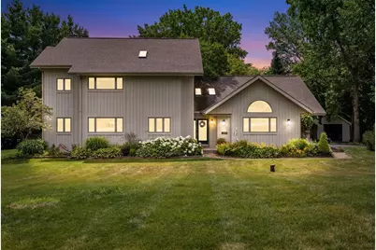
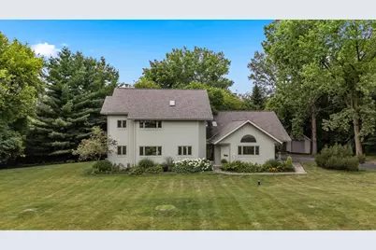
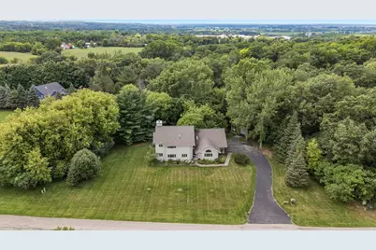
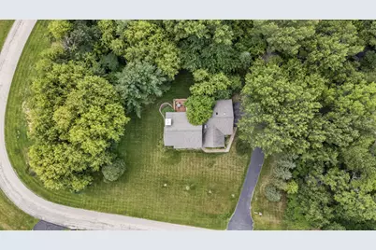
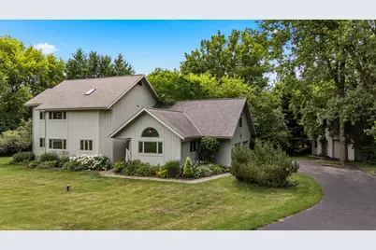
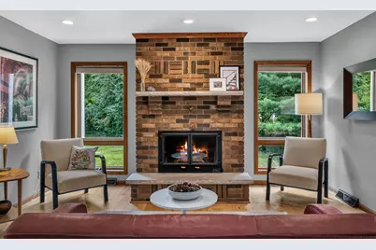
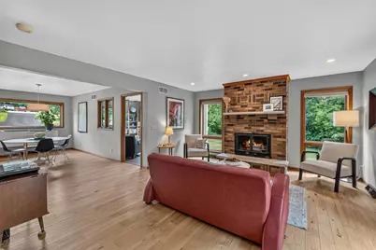
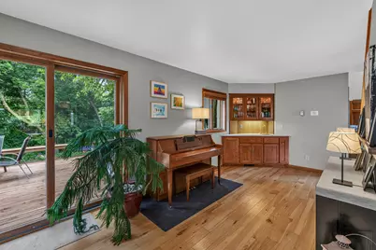
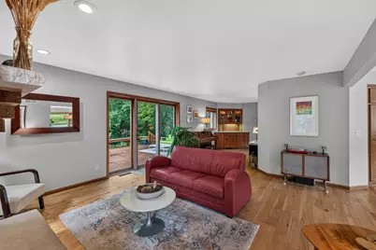
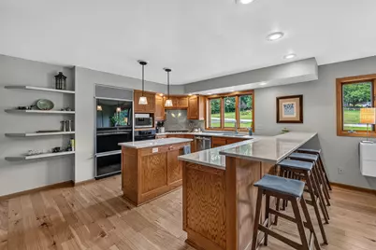
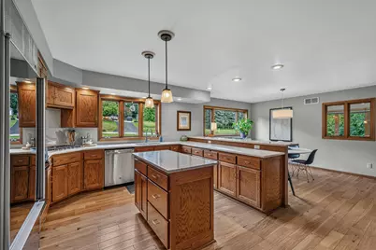
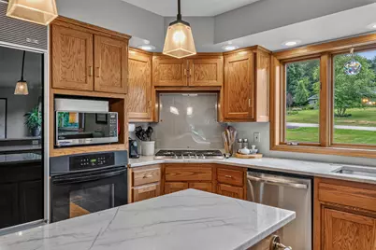
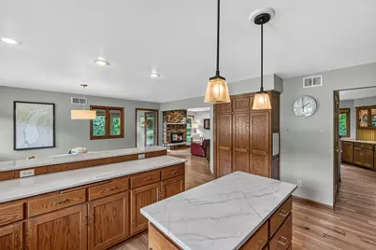
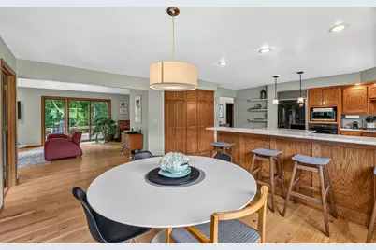
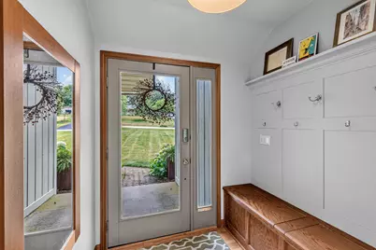
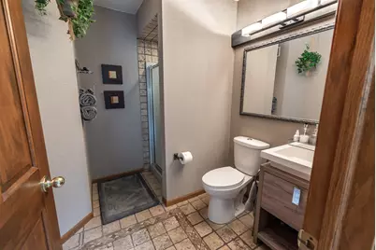
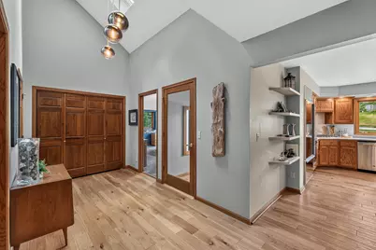
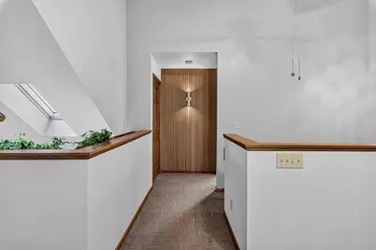
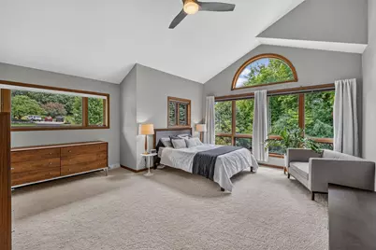
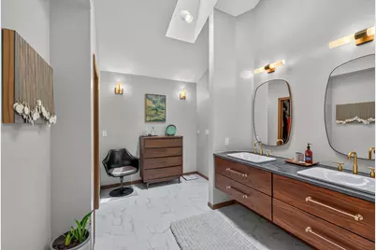
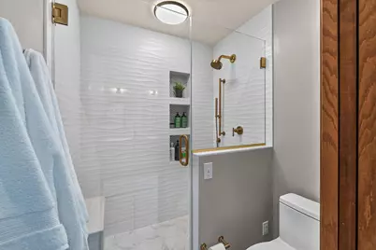
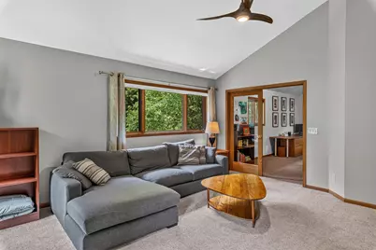
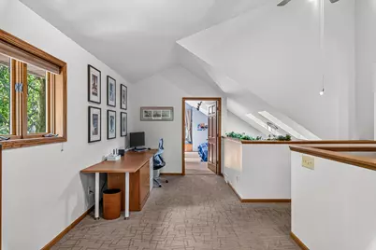
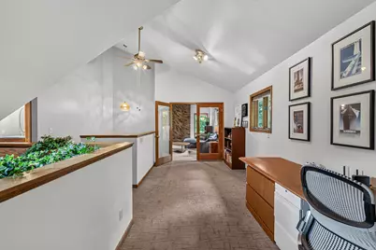
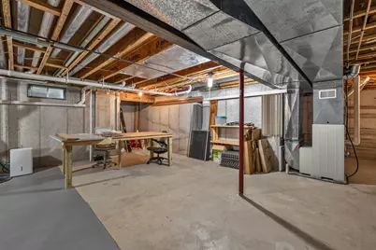
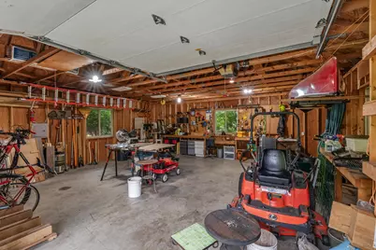
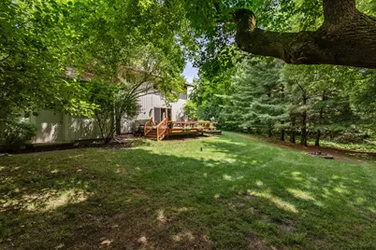
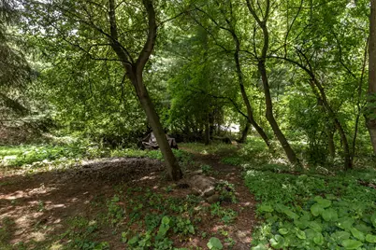
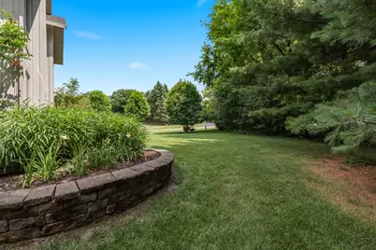
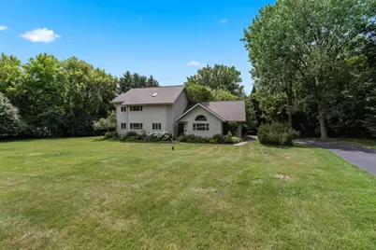
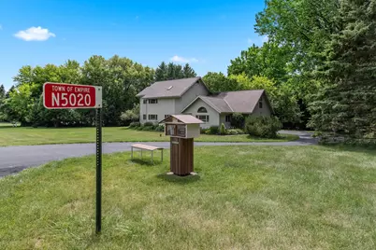
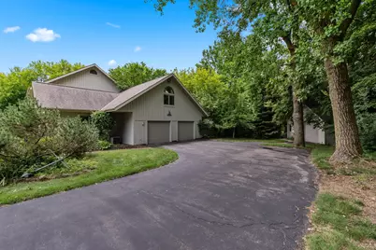
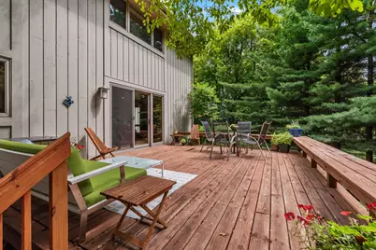
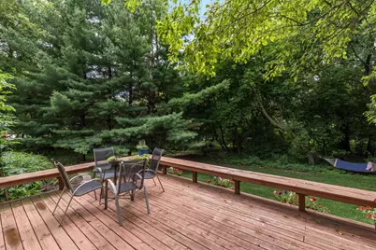
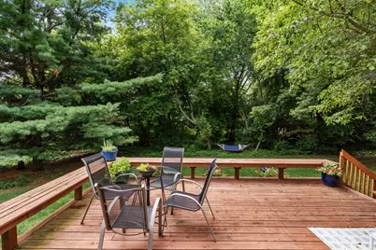
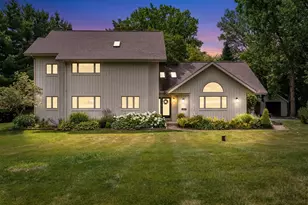
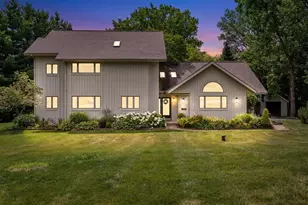
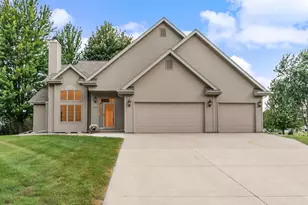
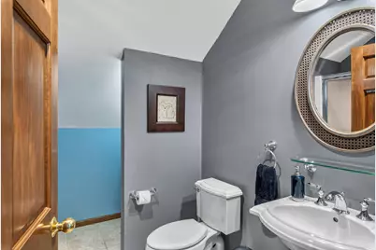
Nestled among mature trees in one of Fond du Lac's most desirable neighborhoods, this private retreat offers the perfect blend of comfort and style. Rich hardwood floors, soothing colors, and tasteful finishes create a warm, inviting feel. The beautifully appointed kitchen features stunning stone counters and functionality for everyday living andentertaining. Enjoy a cozy wood fire in the living room or unwind in the sun-filled south-facing den. Spacious bedrooms boast soaring ceilings, while the elegant primary suite showcasesa spa-inspired bath with a large walk-in shower, custom cabinetry, and designer finishes. The expansive unfinished basement provides possibilities. Outside, enjoy a generous, tree-lined private yard and workshop. Seller is WI licensed broker. Home warranty incl.
Full Property Details
Full Property Details for N5020 Summit Dr
General
- Price: $619,900
- Taxes: $4,641 (2025)
- Status: Active
- Type: Single Family
- Source: MetroMLS_Milwaukee_Wirex
- MLS ID: 1971976
- Updated: 7/16/2026
- Added to Site: 1 day(s) ago
Interior
- Interior Features: Kitchen Island, Natural Fireplace, Skylight, Vaulted Ceiling(s), Walk-In Closet(s), Wet Bar, Wood Floors
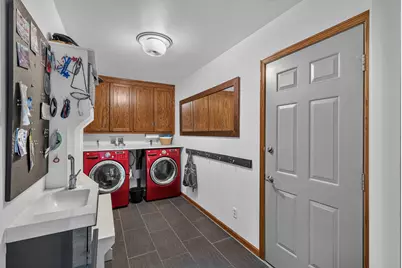
- Appliances: Cooktop, Dishwasher, Dryer, Freezer, Microwave, Oven, Refrigerator, Washer, Water Softener Owned
Rooms
Bathrooms
- Total Bathrooms: 3
- Full Bathrooms: 3
- Bathroom: MBR Bath Walk-in Shower, Off Master Bedroom
Bedrooms
- Total Bedrooms: 4
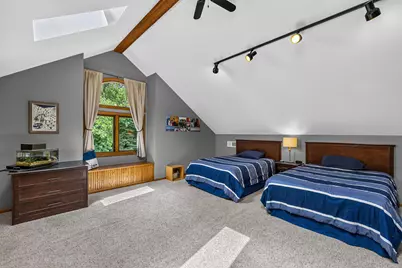
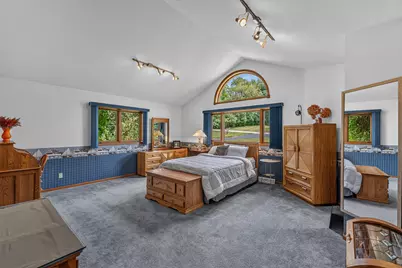
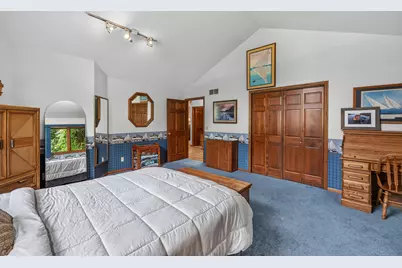
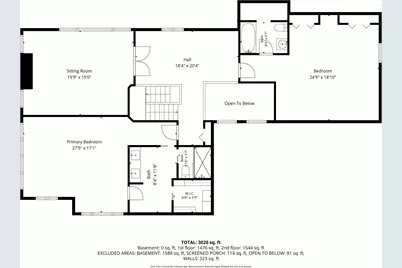
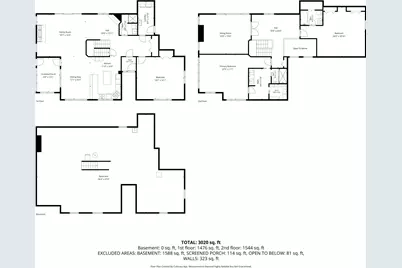
- Bedroom 1: 25 x 17, Upper Level
- Bedroom 2: 24 x 18, Upper Level
- Bedroom 3: 19 x 15, Upper Level
- Bedroom 4: 16 x 18, Main Level
Other Rooms
- Living Room: 18 x 16, Main Level
- Kitchen: 16 x 11, Main Level
- Sun Room/Solarium: 13 x 8, Main Level
Exterior
- Exterior Features: Deck
Parking
- Garage: Yes
- Attached garage: Yes
- Garage Spaces: 2
- Garage Description: Electric Door Opener
Location
- County: Fond Du Lac
- Driving Directions: Hwy 45 south from Fond du Lac, east on Summit Dr to address
School Information
- School District: Fond du Lac
- High School: Fond du Lac
Heating & Cooling
- Heating/Cooling: Natural Gas, Central Air Conditioning, Forced Air
Utilities
- Water/Sewer: Private Well, Septic System
Structural Information
- Architectural Style: Two Story, Contemporary
- Description/Design: Subdivision
- Exterior Const.: Wood
- Basement Desc.: Full
- Square Feet: 3,114
- Year Built: 1991
Additional Structures
- Other Structures: Additional Garage(s)
Lot Features
- Lot Size (Acres): 1.3
- Zoning: Residential
Financial Considerations
- Tax Amount: $4,641.24
- Tax Year: 2025
Listed by First Weber-Fond du Lac

Get Pre-Approved Today
Get a Great Insurance Rate
Schools
Schools serving N5020 Summit Dr
School District:Fond Du Lac School District
| Name | Grades | Distance |
|---|---|---|
Lakeshore Elementary School, Fond du Lac, WI 706 Prairie Road, Fond du Lac, WI 54935 | PK-5 | 5.4 mi |
Theisen Middle School 525 East Pioneer Road, Fond du Lac, WI 54935 | 6-8 | 3.3 mi |
Fond Du Lac High School 801 Campus Drive, Fond du Lac, WI 54935 | 9-12 | 5.3 mi |
Disclaimer:
School attendance boundaries provided by ATTOM Data Solutions and are for reference only. Contact the school directly to verify enrollment eligibility.
Price & Sales History for N5020 Summit Dr
Date
Details
Price
Change
Source
7/16/2026
Listed
$619,900
129.59%
MLS
8/08/2014
Sold
$270,000
—
Public Record
Disclaimer: Historical sales information is derived from public records provided by the county offices. Information is not guaranteed and should be independently verified.
Tax History
Tax History for N5020 Summit Dr
Year
Property Taxes
Change
Tax Assessment
Change
2025
$4,654
-8%
$449,100
—
2024
$5,086
1%
$449,100
40%
2023
$5,030
-2%
$321,800
—
2022
$5,135
-1%
$321,800
—
2021
$5,165
-5%
$321,800
—
2020
$5,412
5%
$321,800
—
2018
$5,171
-2%
$321,800
—
2019
$5,251
5%
$321,800
1%
2017
$4,992
-2%
$317,700
—
2016
$5,088
-2%
$317,700
—
2015
$5,174
3%
$317,700
—
2014
$5,041
-6%
$317,700
—
2013
$5,384
—
$317,700
—
Disclaimer: Historical tax information is derived from public records provided by the county offices. Information is not guaranteed and should be independently verified.
Estimate the Cost
Estimate the Cost for N5020 Summit Dr
N5020 Summit Dr, Empire, WI 54937 (MLS# 1971976) is a Single Family property with 4 bedrooms and 3 full bathrooms. N5020 Summit Dr is currently listed for $619,900 and was received on July 16, 2026. Want to learn more about N5020 Summit Dr? Do you have questions about finding other Single Family real estate for sale in Empire? You can browse all Empire real estate or contact a Coldwell Banker agent to request more information.