This is a carousel with tiles that activate property listing cards. Use the previous and next buttons to navigate.
1/40
$1,995,000
This is a carousel with tiles that activate property listing cards. Use the previous and next buttons to navigate.
1/40
Property Description
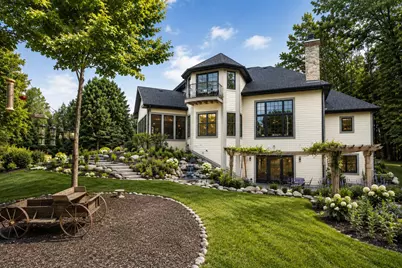
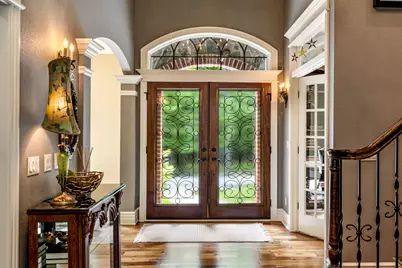
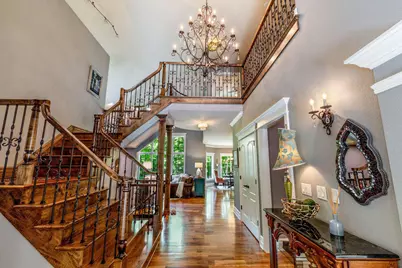
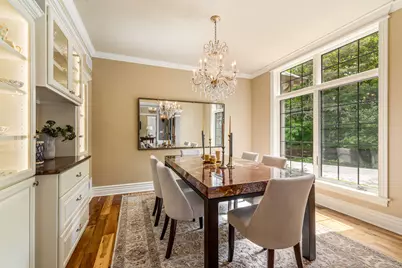
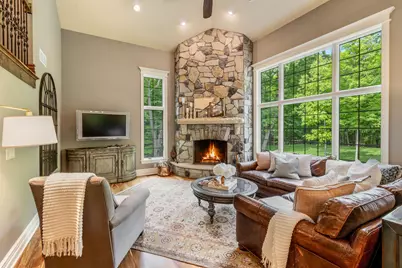
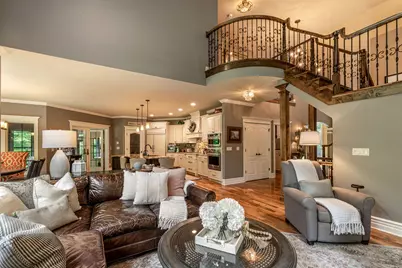
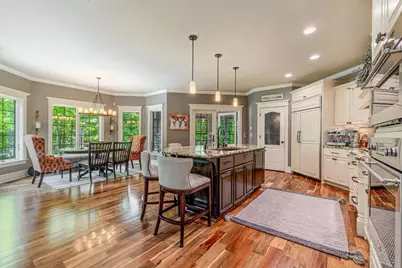
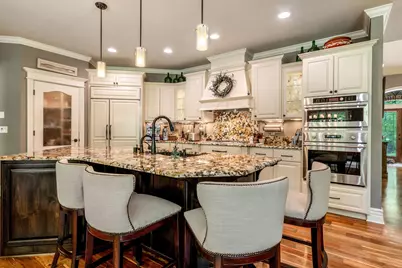
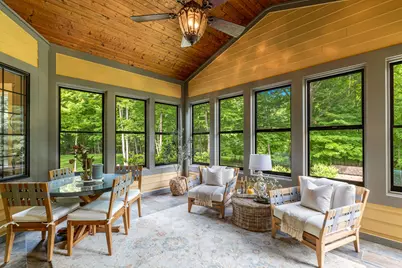
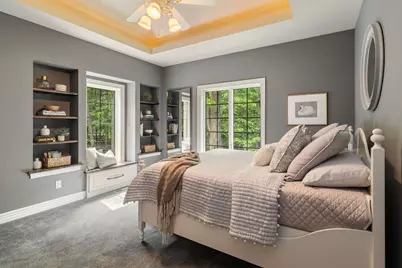
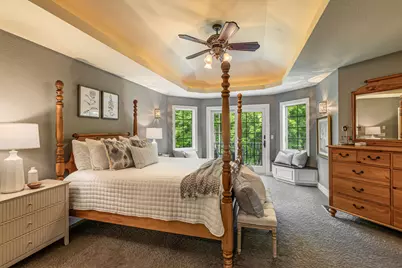
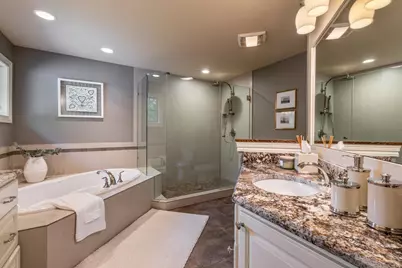
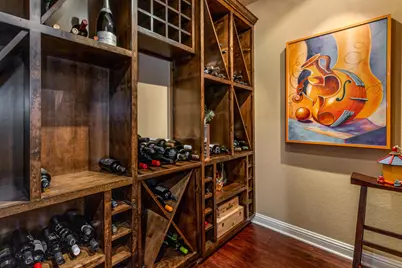
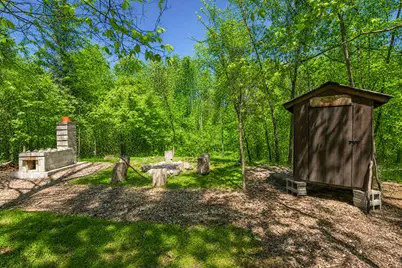
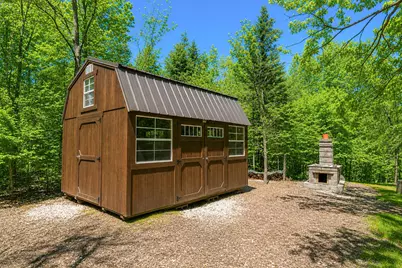
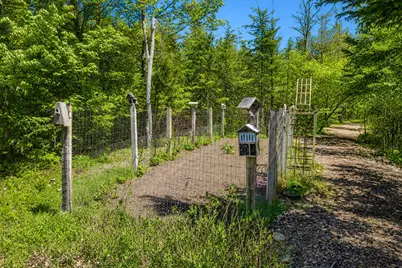
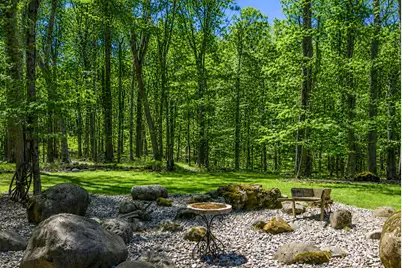
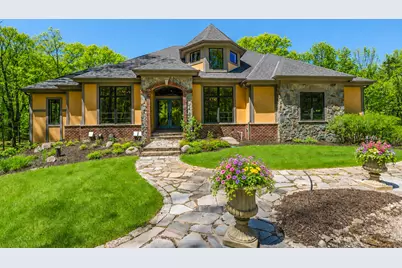
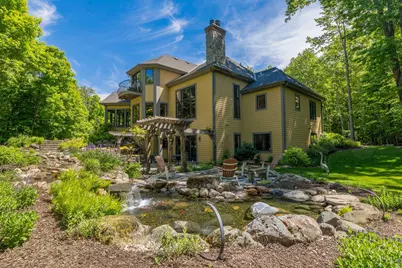
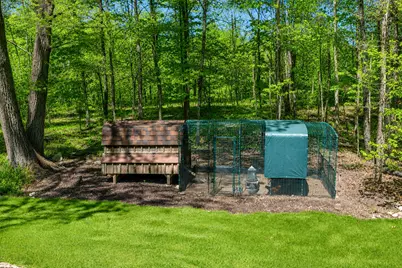
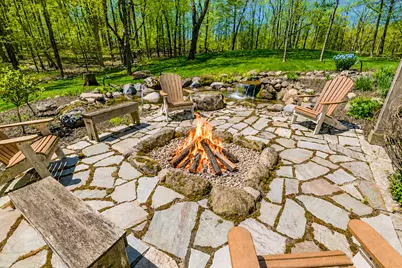
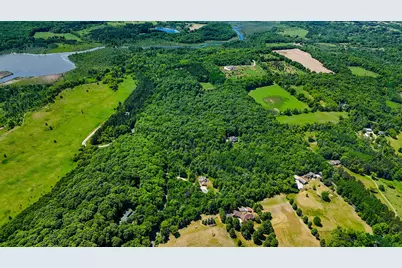
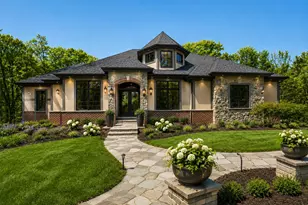
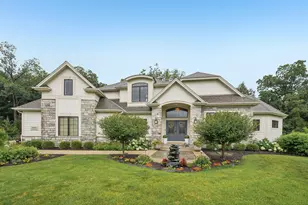
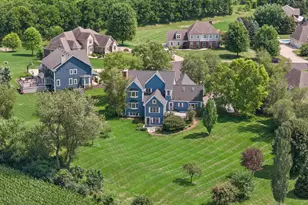
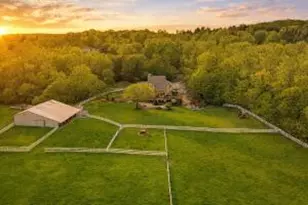
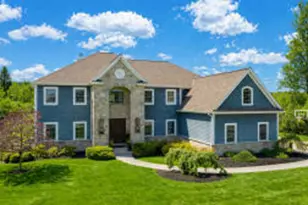
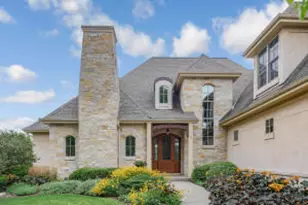
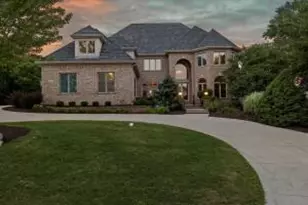
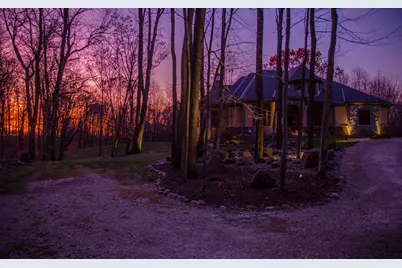
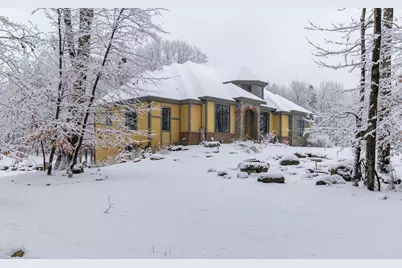
Beautiful European-inspired 4200+ square foot home tucked away on 8 acres of pristine upland hardwood forest offers the best of luxury living and an enviable outdoor lifestyle! The custom-built home offers 4 bedrooms (including three suites), a gourmet kitchen, high end materials and craftsmanship throughout, a full walkout lower level and outstanding 3 season room surrounded by nature and solitude.The land is equally inspiring and provides the nature enthusiast complete privacy, hiking trails, hunting, your own smokehouse and masonry maple syrup evaporator as well as garden areas, chicken coop and a stunning water feature. The Loew Lake unit of the northern Kettle Moraine State Forest is just across the road and provides miles of trails, Oconomowoc River access, hunting and horse trails.
Full Property Details
Full Property Details for 1021 Emerald Dr
General
- Price: $1,995,000
- Taxes: $10,109 (2025)
- Status: Active
- Type: Single Family
- Source: MetroMLS_Milwaukee_Wirex
- MLS ID: 1973646
- Updated: 7/29/2026
- Added to Site: 51 day(s) ago
Interior
- Number of Rooms: 14
- Interior Features: 2 or more Fireplaces, Cable TV Available, High Speed Internet, Kitchen Island, Natural Fireplace, Pantry, Security System, Split Bedrooms, Vaulted Ceiling(s), Walk-In Closet(s), Wet Bar, Wood Floors
- Appliances: Cooktop, Dishwasher, Dryer, Microwave, Oven, Refrigerator, Washer, Water Softener Owned
Rooms
Bathrooms
- Total Bathrooms: 4
- Full Bathrooms: 3
- Half Bathrooms: 1
- Bathroom: At least one Bathtub, Ceramic Tile, Jetted Tub, MBR Bath Separate Tub, MBR Bath Walk-in Shower, Off Master Bedroom, Shower Stall
Bedrooms
- Total Bedrooms: 4
- Bedroom 1: 13 x 19, Upper Level
- Bedroom 2: 13 x 13, Main Level
- Bedroom 3: 13 x 13, Lower Level
- Bedroom 4: 12 x 12, Lower Level
Other Rooms
- Living Room: 19 x 16, Main Level
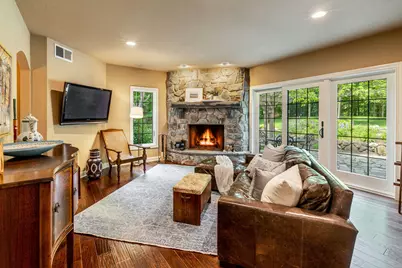
- Family Room: 18 x 16, Lower Level
- Kitchen: 23 x 18, Main Level
- Dining Room: 12 x 12, Main Level
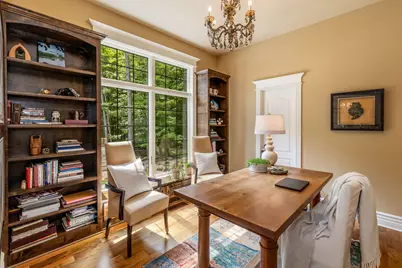
- Den: 12 x 11, Main Level
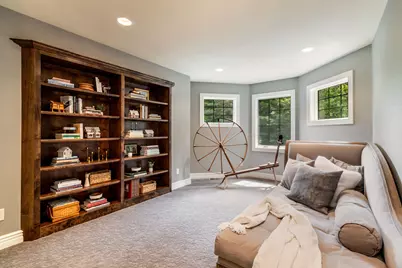
- Loft: 12 x 16, Upper Level
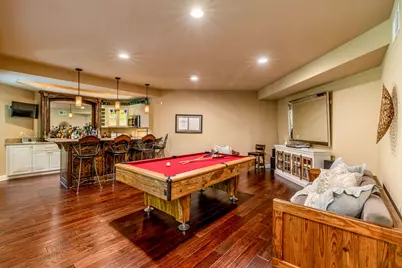
- Rec Room: 24 x 22, Lower Level
- Other Room 1: 8 x 6, Lower Level
- 3 Season Porch: 17 x 13, Main Level
Exterior
- Exterior Features: Horse Allowed, Patio, Sprinkler System
Parking
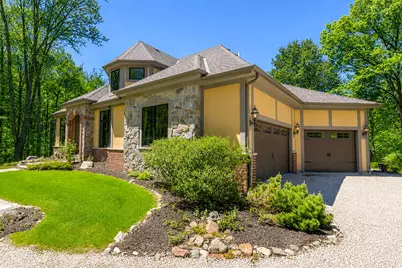
- Garage: Yes
- Attached garage: Yes
- Garage Spaces: 3.5
- Garage Description: Electric Door Opener
Location
- County: Washington
- Driving Directions: Hwy 16 exit on Hwy E, North on Hwy E. Hwy E turns into Hwy K. (Or Hwy 167 west to Highway K, south on K to Emerald).Hwy K to Emerald Dr, East on Emerald to address on the left.
School Information
- School District: Hartford UHS
- High School: Hartford
Heating & Cooling
- Heating/Cooling: Natural Gas, Central Air Conditioning, Forced Air, Zoned Heating
Utilities
- Water/Sewer: Mound System, Private Well
Structural Information
- Architectural Style: 1.5 Story, Exposed Basement, Other
- Exterior Const.: Brick, Fiber Cement, Stone
- Basement Desc.: 8+ Ceiling, Finished, Full, Full Size Windows, Poured Concrete, Shower, Walk-Out/Outer Door
- Square Feet: 4,250
- Year Built: 2015
Additional Structures
- Other Structures: Storage Shed
Lot Features
- Lot Size (Acres): 8.04
- Lot Dimensions: Upland Hardwood Forest
- Zoning: Residential
Financial Considerations
- Tax Amount: $10,109
- Tax Year: 2025
Listed by Keller Williams Realty-Lake Country

Get Pre-Approved Today
Get a Great Insurance Rate
Schools
Schools serving 1021 Emerald Dr
School Districts:Erin School District, Hartford Union High School District
| Name | Grades | Distance |
|---|---|---|
Erin Elementary School 6901 County Highway O, Hartford, WI 53027 | PK-8 | 3.6 mi |
Hartford High School, Hartford, WI 805 Cedar Street, Hartford, WI 53027 | 9-12 | 6.6 mi |
Disclaimer:
School attendance boundaries provided by ATTOM Data Solutions and are for reference only. Contact the school directly to verify enrollment eligibility.
Price & Sales History for 1021 Emerald Dr
Date
Details
Price
Change
Source
7/29/2026
Listed
$1,995,000
964%
MLS
4/20/2012
Sold
$187,500
—
Public Record
Disclaimer: Historical sales information is derived from public records provided by the county offices. Information is not guaranteed and should be independently verified.
Tax History
Tax History for 1021 Emerald Dr
Year
Property Taxes
Change
Tax Assessment
Change
2025
$10,109
14%
$1,252,100
—
2024
$8,890
4%
$1,252,100
72%
2023
$8,525
7%
$727,600
—
2022
$7,977
2%
$727,600
—
2021
$7,840
-7%
$727,600
—
2020
$8,401
-1%
$727,600
—
2018
$8,514
-1%
$727,600
—
2019
$8,625
4%
$727,600
—
2017
$8,313
-2%
$727,600
1%
2016
$8,470
214%
$717,500
223%
2015
$2,697
-1%
$221,800
—
2014
$2,724
-7%
$221,800
—
2013
$2,928
—
$221,800
—
Disclaimer: Historical tax information is derived from public records provided by the county offices. Information is not guaranteed and should be independently verified.
Estimate the Cost
Estimate the Cost for 1021 Emerald Dr
1021 Emerald Dr, Erin, WI 53027 (MLS# 1973646) is a Single Family property with 4 bedrooms, 3 full bathrooms and 1 partial bathroom. 1021 Emerald Dr is currently listed for $1,995,000 and was received on July 29, 2026. Want to learn more about 1021 Emerald Dr? Do you have questions about finding other Single Family real estate for sale in Erin? You can browse all Erin real estate or contact a Coldwell Banker agent to request more information.