This is a carousel with tiles that activate property listing cards. Use the previous and next buttons to navigate.
1/1
$240,000
This is a carousel with tiles that activate property listing cards. Use the previous and next buttons to navigate.
1/1
Property Description
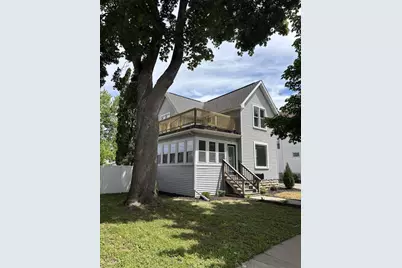
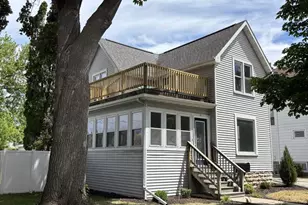
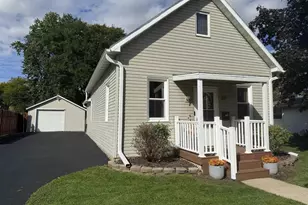
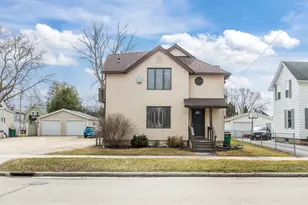
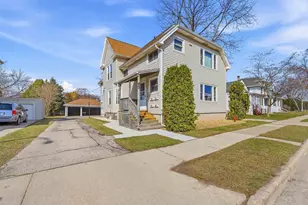
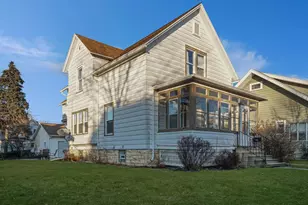
Fully renovated 4+BR, 2BA home in the heart of FDL! Enter the move-in ready home through a charming 3-season porch. The formal DR anchors the main level & flows into a sunny LR, 1st floor BR, & fenced yard. New 1st floor laundry. Main level also offers bonus room, remodeled BA, & updated kitchen w/ refinished cabinets, new countertops, new SS appliances, & oversized SS sink. Upstairs offers 3 additional BRs, 2nd remodeled BA, & private deck. Refinished hardwood floors, new luxury vinyl tile, new carpet, paint, & updated plumbing & electrical fixtures throughout. Major upgrades include new AC, new water heater, new plumbing, & updated electrical panel. Outside, enjoy fresh landscaping, fenced yard, & large det 2-car garage. This move-in-ready home lets you simply settle-in & enjoy summer!
Full Property Details
Full Property Details for 81 E 11th St
General
- Sold For: $240,000
- Taxes: $2,467
- Status: Closed
- Type: Single Family
- Source: Wirex_Realtors_Association_of_Northeast_Wisconsin_RANW
- MLS ID: 50326765
- Added to Site: 55 day(s) ago
Rooms
Bathrooms
- Total Bathrooms: 2
- Full Bathrooms: 2
Bedrooms
- Total Bedrooms: 4
- Primary Bedroom: 14 x 13, Upper
- Bedroom 2: 12 x 10, Main
- Bedroom 3: 13 x 11, Upper
- Bedroom 4: 12 x 11, Upper
Other Rooms
- Living Room: 13 x 13, Main
- Family Room: 13 x 12, Main
- Kitchen: 11 x 11, Main
- Dining Room: 13 x 13, Main
- Office/Den/Study: 10 x 10, Main
Parking
- Garage: Yes
- Garage Spaces: 2
- Garage Description: Detached, 2 Car, 2 Car
Location
- Municipality: Fond Du Lac
- County: Fond Du Lac
- Driving Directions: Main St. to 11th St., East to address.
School Information
- School District: Fond Du Lac
Heating & Cooling
- Heating Fuel: Natural Gas
- Heating/Cooling: Central Air Conditioning, Forced Air
Utilities
- Water/Sewer: Municipal Water, Municipal Sewer
Structural Information
- Description/Design: 2 Stories
- Construction Status: Construction Completed
- Exterior Const.: Vinyl
- Basement Desc.: Full, Stone
- Square Feet: 1,688
- Square Feet Range: 1501 to 1750
Lot Features
- Lot Size (Acres): 0.13
- Lot Size Range: 0 to .499 Acres
- Lot Size Source: Assessor/Public Record
- Lot Dimensions: 50 x 116
- Zoning: Residential
Financial Considerations
- Tax Amount: $2,467.39
Listed by Preferred Properties Of Fdl, Inc.

Get Pre-Approved Today
Schools
Schools serving 81 E 11th St
School District:Fond Du Lac School District
| Name | Grades | Distance |
|---|---|---|
Waters Elementary School, Fond du Lac, WI 495 Wabash Avenue, Fond du Lac, WI 54935 | PK-5 | 0.4 mi |
Theisen Middle School 525 East Pioneer Road, Fond du Lac, WI 54935 | 6-8 | 1.1 mi |
Fond Du Lac High School 801 Campus Drive, Fond du Lac, WI 54935 | 9-12 | 2.4 mi |
Disclaimer:
School attendance boundaries provided by ATTOM Data Solutions and are for reference only. Contact the school directly to verify enrollment eligibility.
Price & Sales History for 81 E 11th St
Date
Details
Price
Change
Source
7/02/2026
Sold
$240,000
6.67%
MLS
6/09/2026
Price Reduced
$225,000
-6.25%
MLS
6/08/2026
Price Increased
$240,000
6.67%
MLS
6/04/2026
Listed
$225,000
—
MLS
Disclaimer: Historical sales information is derived from public records provided by the county offices. Information is not guaranteed and should be independently verified.
81 E 11th Street, Fond du Lac, WI 54935 (MLS# 50326765) is a Single Family property that was sold at $240,000 on July 02, 2026. Want to learn more about 81 E 11th Street? Do you have questions about finding other Single Family real estate for sale in Fond du Lac? You can browse all Fond du Lac real estate or contact a Coldwell Banker agent to request more information.