This is a carousel with tiles that activate property listing cards. Use the previous and next buttons to navigate.
1/47
$489,000 Just Listed
This is a carousel with tiles that activate property listing cards. Use the previous and next buttons to navigate.
1/47
Property Description
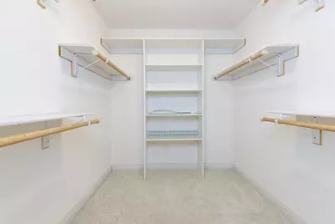
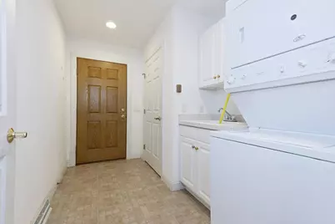
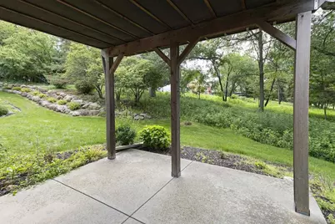
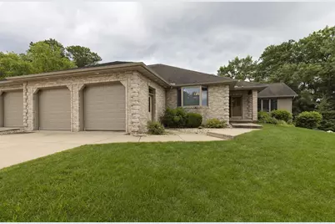
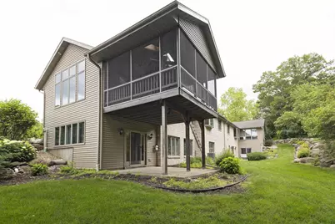
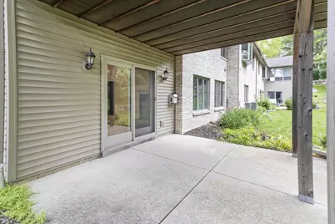
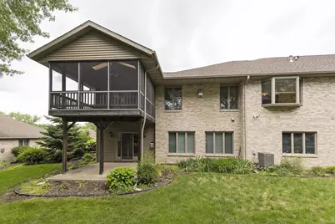
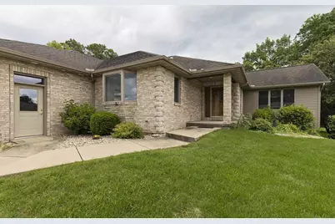
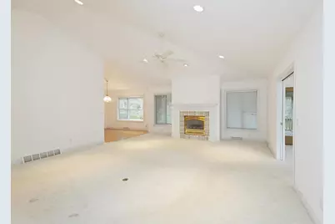
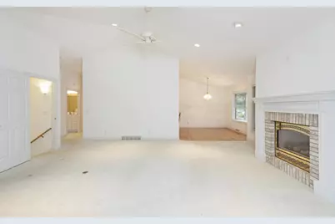
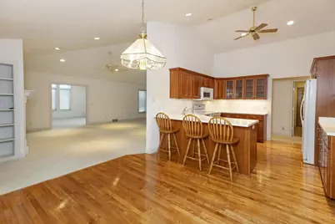
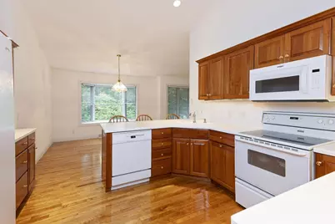
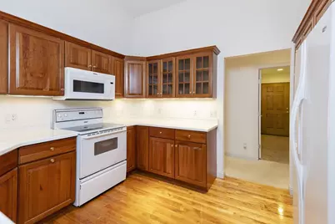
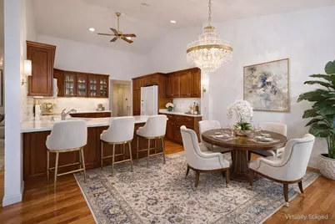
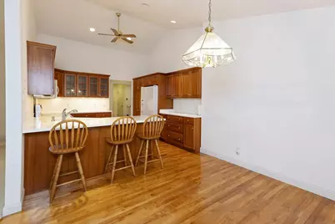
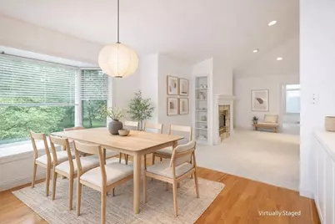
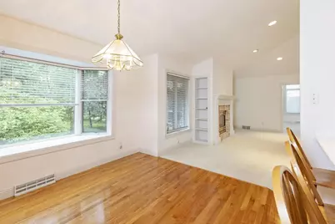
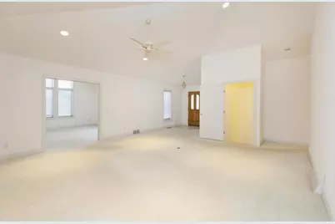
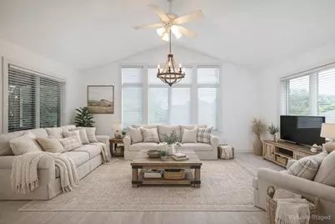
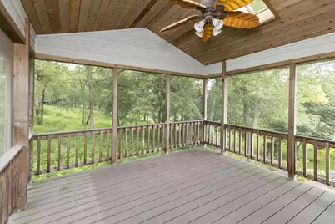
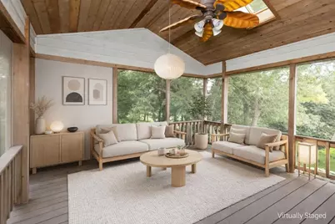
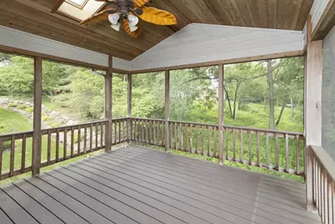
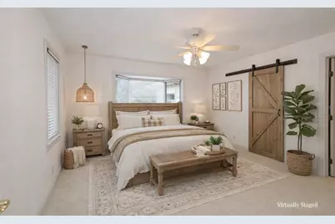
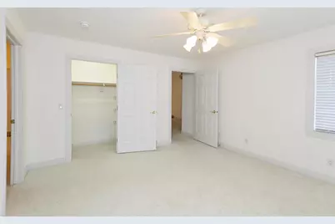
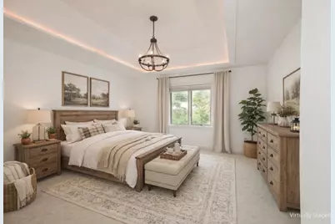
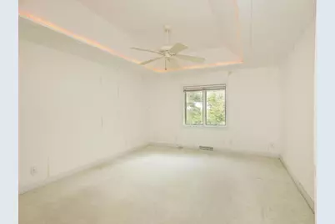
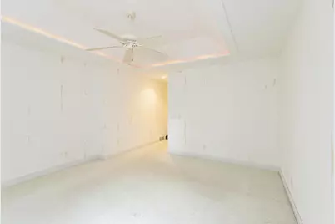
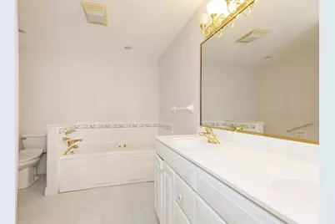
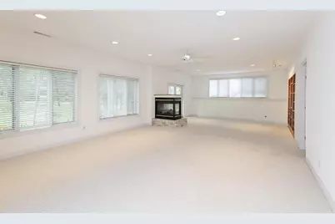
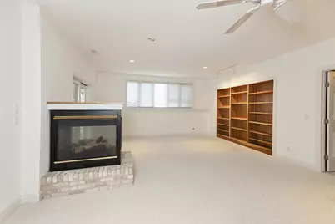
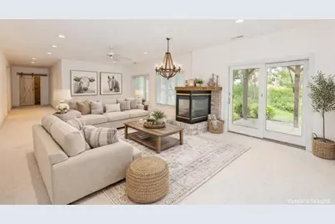
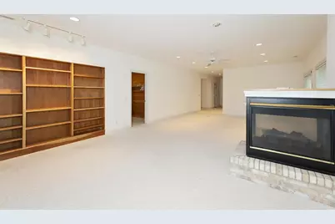
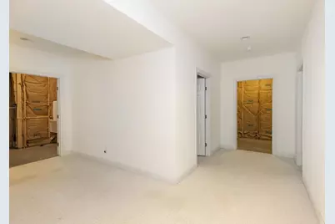
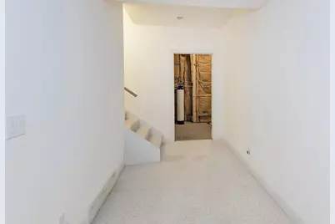
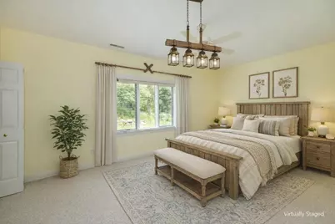
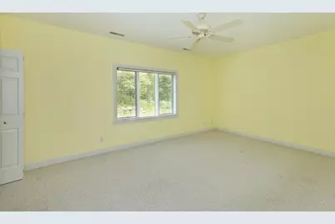
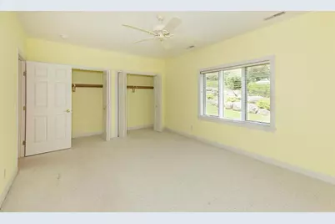
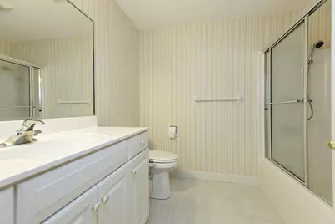
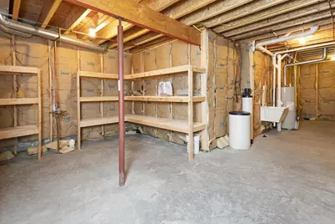
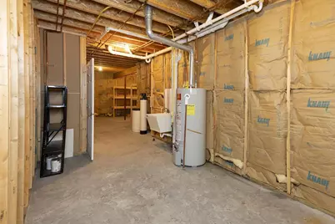
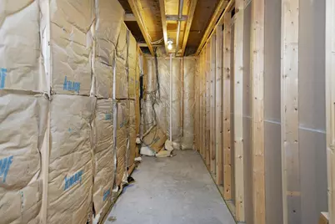
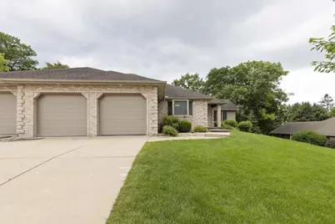
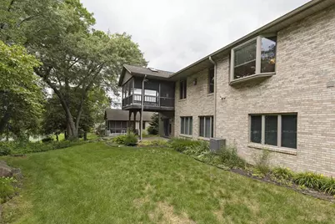
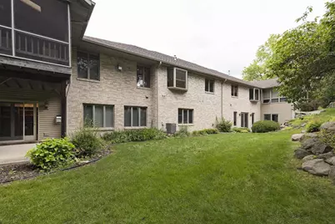
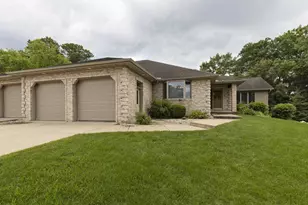
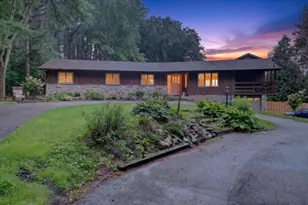
This spacious 3800+ square foot condo is priced to sell at $125/foot! Built by one of the premier custom home builders (Tim Mepham) in Jefferson County, this 3 bedroom, 3 full bathroom Ranch condo with a walkout basement is just waiting for the next owner to make it their own! The main level features a spacious primary suite complete with a large walk-in closet and an ensuite with a jetted tub, stand up shower double sinks and plenty of closet space. Other main level features include hardwood floors in the kitchen and dining area, a laundry/mudroom with garage entry, vaulted ceilings, a 2nd full bathroom, a second bedroom, a living room with a gas fireplace, a family room and a screened in porch overlooking a beautiful and secluded prairie/wooded area! Lower level includes a 3rd bedroom and full bathroom, a massive rec room with a gas fireplace, a cedar closet, plenty of storage space and a concrete patio accessible through the sliding glass door! Ultimate UHP Warranty included!
Full Property Details
Full Property Details for 1223 W Sherman Ave
General
- Price: $489,000
- HOA FEE: $300
- Taxes: $9,210 (2025)
- Status: Active
- Type: Condo
- Source: Wirex_South_Central_Wisconsin_MLS_Corporation_SCW
- MLS ID: 2027619
- Updated: Today (7/8/2026)
- Added to Site: Today
Interior
- Interior Features: Wood or Simulated Wood Floors, Walk-In Closet(s), Great Room, Cathedral/Vaulted Ceiling, Skylight(s), Cable/Satellite Available
- Appliances: Range/Oven, Refrigerator, Dishwasher, Microwave, Disposal, Washer, Dryer
Rooms
Bathrooms
- Total Bathrooms: 3
- Full Bathrooms: 3
- Bathroom: Whirlpool, At least 1 Tub, Master Bedroom Bath: Full, Master Bedroom Bath, Master Bedroom Bath: Walk-In Shower, Master Bedroom Bath: Tub/No Shower
Bedrooms
- Total Bedrooms: 3
- Primary Bedroom: 15 x 13, Main
- Bedroom 2: 14 x 13, Main
- Bedroom 3: 18 x 12, Lower
Other Rooms
- Living Room: 21 x 18, Main
- Family Room: 18 x 13, Main
- Kitchen: 12 x 12, Main
- Screened Porch: 13 x 13, Main
Exterior
- Exterior Features: Screened Porch, Private Entry, Deck
Parking
- Attached garage: Yes
- Garage Description: 2 Car, Attached, Opener Included
Location
- Municipality: Fort Atkinson
- County: Jefferson
- Condo Project Name: Park Place Condominiums
- Driving Directions: USE GPS
School Information
- School District: Fort Atkinson
- Elementary School: Barrie
- Middle School: Fort Atkinson
- High School: Fort Atkinson
Heating & Cooling
- Heating Fuel: Natural Gas
- Heating/Cooling: Forced Air, Central Air Conditioning
Utilities
- Water/Sewer: Municipal Water, Municipal Sewer
Structural Information
- Description/Design: Shared Wall/Adjoining, 1 Story, Ranch
- Exterior Const.: Vinyl, Brick
- Basement Desc.: Full, Exposed, Full-Size Windows, Walk-Out/Outer Door, Finished, High Ceiling (8 Feet or Higher), Poured Concrete
- Square Feet: 3,869
- Square Feet Range: 3501 to 5000
- Sq. Ft. Source: Assessor/Public Record
- Year Built: 2002
Unit Information
- Units in Building: 1
- Units in Complex: 18
Lot Features
- Zoning: Res
- Lot Description: Wooded
Financial Considerations
- Association Fee: $300
- Tax Amount: $9,210
- Tax Year: 2025
Disclosures and Reports
- Exclusions: Sellers personal property
- Inclusions: Refrigerator, Stove/Oven, Dishwasher, Microwave, Washer, Dryer
Listed by Artisan Graham Real Estate

Get Pre-Approved Today
Get a Great Insurance Rate
Schools
Schools serving 1223 W Sherman Ave
School District:Fort Atkinson School District
| Name | Grades | Distance |
|---|---|---|
Barrie Elementary School 1000 Harriette Street, Fort Atkinson, WI 53538 | K-5 | 0.4 mi |
Fort Atkinson Middle School 310 South 4th Street East, Fort Atkinson, WI 53538 | 6-8 | 1.3 mi |
Fort Atkinson High School 925 Lexington Boulevard, Fort Atkinson, WI 53538 | 9-12 | 1 mi |
Disclaimer:
School attendance boundaries provided by ATTOM Data Solutions and are for reference only. Contact the school directly to verify enrollment eligibility.
Price & Sales History for 1223 W Sherman Ave
Date
Details
Price
Change
Source
7/08/2026
Listed
$489,000
—
MLS
Disclaimer: Historical sales information is derived from public records provided by the county offices. Information is not guaranteed and should be independently verified.
Tax History
Tax History for 1223 W Sherman Ave
Year
Property Taxes
Change
Tax Assessment
Change
2025
$10,221
12%
$483,100
—
2024
$9,112
1%
$483,100
—
2023
$9,040
-11%
$483,100
34%
2022
$10,175
13%
$360,000
—
2021
$9,024
5%
$360,000
—
2020
$8,619
6%
$360,000
—
2019
$8,108
4%
$360,000
—
2018
$7,787
3%
$360,000
—
2017
$7,585
5%
$360,000
9%
2016
$7,224
—
$330,000
—
2015
$7,201
4%
$330,000
—
2014
$6,948
-3%
$330,000
—
2013
$7,130
—
$330,000
—
Disclaimer: Historical tax information is derived from public records provided by the county offices. Information is not guaranteed and should be independently verified.
Estimate the Cost
Estimate the Cost for 1223 W Sherman Ave
1223 W Sherman Avenue, Fort Atkinson, WI 53538 (MLS# 2027619) is a Condo property with 3 bedrooms and 3 full bathrooms. 1223 W Sherman Avenue is currently listed for $489,000 and was received on July 08, 2026. Want to learn more about 1223 W Sherman Avenue? Do you have questions about finding other Condo real estate for sale in Fort Atkinson? You can browse all Fort Atkinson real estate or contact a Coldwell Banker agent to request more information.