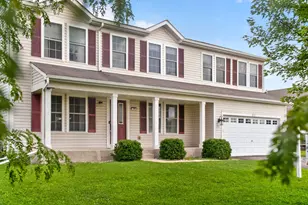
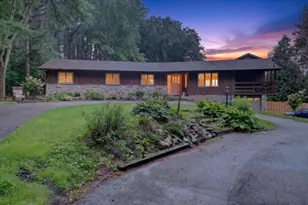
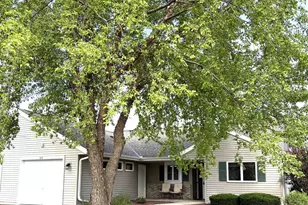
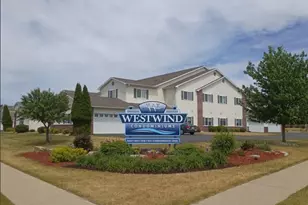
This is a carousel with tiles that activate property listing cards. Use the previous and next buttons to navigate.
1/1
$275,000
This is a carousel with tiles that activate property listing cards. Use the previous and next buttons to navigate.
1/1
Property Description
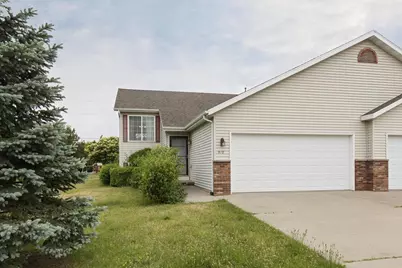
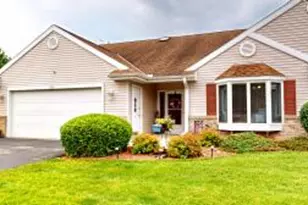
Welcome home to this spacious 3 bedroom, 2 full bathroom open concept, Zero fee/hoa, half duplex with an attached 2 car garage in the City of Fort Atkinson! This condo has had the same owner since it was built in 2005 which you can tell by how well its been taken care of! Features of this property include; vaulted ceilings in the living room/kitchen/dining area, a raised deck off the kitchen/dining area accessed by a sliding glass door, a kitchen island and pantry. The 3 spacious bedrooms all feature generous closet space with the primary bedroom containing a great walk in closet. The location of this property is ideal with it being in close proximity to a grocery store, doctors office, schools and highways 26 and 12!
Full Property Details
Full Property Details for 513 Reena Ave
General
- Sold For: $275,000
- Taxes: $3,952 (2025)
- Status: Closed
- Type: Single Family
- Source: Wirex_South_Central_Wisconsin_MLS_Corporation_SCW
- MLS ID: 2026034
- Added to Site: 52 day(s) ago
Interior
- Interior Features: Walk-In Closet(s), Cathedral/Vaulted Ceiling, Water Softener, Cable/Satellite Available
- Appliances: Range/Oven, Refrigerator, Dishwasher, Microwave, Washer, Dryer
Rooms
Bathrooms
- Total Bathrooms: 2
- Full Bathrooms: 2
- Bathroom: At least 1 Tub, No Master Bedroom Bath
Bedrooms
- Total Bedrooms: 3
- Primary Bedroom: 15 x 12, Upper
- Bedroom 2: 14 x 11, Lower
- Bedroom 3: 13 x 11, Lower
Other Rooms
- Living Room: 15 x 14, Upper
- Family Room: 14 x 13, Lower
- Kitchen: 17 x 12, Upper
Exterior
- Exterior Features: Deck
Parking
- Garage: Yes
- Attached garage: Yes
- Garage Spaces: 2
- Garage Description: 2 Car, Attached, Opener Included
Location
- Municipality: Fort Atkinson
- County: Jefferson
- Driving Directions: USE GPS
School Information
- School District: Fort Atkinson
- Elementary School: Call School District
- Middle School: Fort Atkinson
- High School: Fort Atkinson
Heating & Cooling
- Heating Fuel: Natural Gas
- Heating/Cooling: Forced Air, Central Air Conditioning
Utilities
- Water/Sewer: Municipal Water, Municipal Sewer
Structural Information
- Description/Design: Bi-Level, Shared Wall/Adjoining
- Exterior Const.: Vinyl
- Basement Desc.: Full, Finished, Poured Concrete
- Square Feet: 1,475
- Square Feet Range: 1251 to 1500
- Sq. Ft. Source: Assessor/Public Record
- Year Built: 2005
Lot Features
- Lot Size Source: Assessor/Public Record
- Zoning: Res
Financial Considerations
- Tax Amount: $3,952
- Tax Year: 2025
Disclosures and Reports
- Inclusions: Refrigerator, stove, dishwasher, washer, dryer
Listed by Artisan Graham Real Estate
Sold by Platner Realty

Get Pre-Approved Today
Schools
Schools serving 513 Reena Ave
School District:Fort Atkinson School District
| Name | Grades | Distance |
|---|---|---|
Barrie Elementary School 1000 Harriette Street, Fort Atkinson, WI 53538 | K-5 | 0.8 mi |
Fort Atkinson Middle School 310 South 4th Street East, Fort Atkinson, WI 53538 | 6-8 | 1.9 mi |
Fort Atkinson High School 925 Lexington Boulevard, Fort Atkinson, WI 53538 | 9-12 | 0.6 mi |
Disclaimer:
School attendance boundaries provided by ATTOM Data Solutions and are for reference only. Contact the school directly to verify enrollment eligibility.
Price & Sales History for 513 Reena Ave
Date
Details
Price
Change
Source
7/28/2026
Sold
$275,000
1.85%
MLS
6/17/2026
Listed
$270,000
—
MLS
Disclaimer: Historical sales information is derived from public records provided by the county offices. Information is not guaranteed and should be independently verified.
513 Reena Avenue, Fort Atkinson, WI 53538 (MLS# 2026034) is a Single Family property that was sold at $275,000 on July 28, 2026. Want to learn more about 513 Reena Avenue? Do you have questions about finding other Single Family real estate for sale in Fort Atkinson? You can browse all Fort Atkinson real estate or contact a Coldwell Banker agent to request more information.