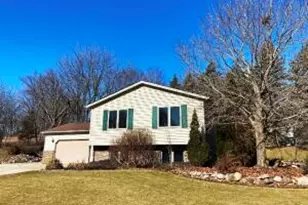
This is a carousel with tiles that activate property listing cards. Use the previous and next buttons to navigate.
1/58
$424,900 Just Listed
This is a carousel with tiles that activate property listing cards. Use the previous and next buttons to navigate.
1/58
Property Description
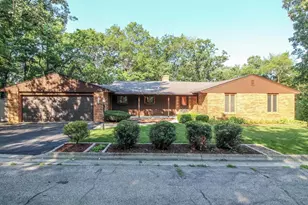
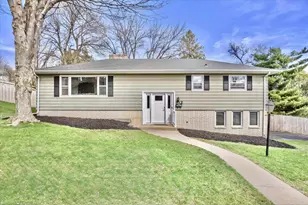
Sprawling ranch built in 1975 with cool vibes from that era including vintage blue shower & toilet in primary bathroom, & olive-green tub & toilet in guest bathroom, and laundry shoot inside linen closet. Spacious kitchen w/built-in desk & oven with a multitude of original cabinetry. Formal living room with fireplace and formal dining room both overlook wooded backyard with balcony decking to enjoy from inside and outside. Covered upper deck off dinette can easily be screened in if desired. Finished walkout lower level has private entrance if needed for guest quarters or live-in family member. LL includes 2nd FP, kitchenette, FR, full bath, 2 separate area laundry hookups, bedroom & office, or use as additional semi-private bedroom. Ample storage in bsmt, 2+ attached garage with built-in workbenches & 220V electrical; lower exterior shed at back of lot line. Excellent location on cul-de-sac offering privacy and peaceful setting. Includes home warranty w/13 mo of coverage for buyer
Full Property Details
Full Property Details for 711 Oak Hill Ln
General
- Price: $424,900
- Taxes: $3,238 (2025)
- Status: Active
- Type: Single Family
- Source: Wirex_South_Central_Wisconsin_MLS_Corporation_SCW
- MLS ID: 2031514
- Updated: 8/28/2026
- Added to Site: 2 day(s) ago
Interior
- Interior Features: Water Softener, Wet Bar, Cable/Satellite Available, Separate Quarters, High-Speed Internet
- Appliances: Refrigerator, Dishwasher, Microwave, Washer, Dryer
Rooms
Bathrooms
- Total Bathrooms: 3
- Full Bathrooms: 3
- Bathroom: At least 1 Tub, Master Bedroom Bath: Full, Master Bedroom Bath, Master Bedroom Bath: Walk-In Shower
Bedrooms
- Total Bedrooms: 4
- Primary Bedroom: 13 x 14, Main
- Bedroom 2: 10 x 12, Main
- Bedroom 3: 10 x 11, Main
- Bedroom 4: 13 x 14, Lower
Other Rooms
- Living Room: 15 x 19, Main
- Family Room: 16 x 18, Lower
- Kitchen: 11 x 12, Main
- Dining Room: 10 x 13, Main
- Office/Den/Study: 10 x 13, Lower
- Other Room 2: Second Kitchen
Exterior
- Exterior Features: Deck, Patio, Fenced Yard
Parking
- Garage: Yes
- Attached garage: Yes
- Garage Spaces: 2
- Garage Description: 2 Car, Attached, Opener Included
Location
- Municipality: Fort Atkinson
- County: Jefferson
- Driving Directions: From Madison Ave (Hwy12), North on Cloute, West on Caswell, North on Oak Hill Lane to Property
School Information
- School District: Fort Atkinson
- Elementary School: Call School District
- Middle School: Fort Atkinson
- High School: Fort Atkinson
Heating & Cooling
- Heating Fuel: Natural Gas
- Heating/Cooling: Forced Air, Radiant, Central Air Conditioning
Utilities
- Water/Sewer: Municipal Water, Municipal Sewer
Structural Information
- Architectural Style: Ranch
- Description/Design: 1 Story
- Exterior Const.: Wood, Brick
- Basement Desc.: Full, Exposed, Full-Size Windows, Walk-Out/Outer Door, Finished, Poured Concrete
- Square Feet: 3,175
- Square Feet Range: 3001 to 3500
- Sq. Ft. Source: Assessor/Public Record
- Year Built: 1975
Additional Structures
- Other Structures: Storage Building
Lot Features
- Lot Size Source: Assessor/Public Record
- Zoning: Res
- Lot Description: Wooded
Financial Considerations
- Tax Amount: $3,238
- Tax Year: 2025
Disclosures and Reports
- Exclusions: Lower Level Microwave
- Inclusions: Main Floor and Lower Level Range/Ovens, Refrigerators, Main Floor Microwave, Dishwasher, Washer, Dryer, Water Softener, Garage Opener w/Remote, Partial Window Coverings, Lower Level Family Room Furnishings, Lower Level Bedroom Bed
Listed by First Weber Inc
Get Pre-Approved Today
Get a Great Insurance Rate
Schools
Schools serving 711 Oak Hill Ln
School District:Fort Atkinson School District
| Name | Grades | Distance |
|---|---|---|
Rockwell Elementary School 821 Monroe Street, Fort Atkinson, WI 53538 | K-5 | 0.3 mi |
Fort Atkinson Middle School 310 South 4th Street East, Fort Atkinson, WI 53538 | 6-8 | 1.4 mi |
Fort Atkinson High School 925 Lexington Boulevard, Fort Atkinson, WI 53538 | 9-12 | 0.5 mi |
Disclaimer:
School attendance boundaries provided by ATTOM Data Solutions and are for reference only. Contact the school directly to verify enrollment eligibility.
Price & Sales History for 711 Oak Hill Ln
Date
Details
Price
Change
Source
8/28/2026
Listed
$424,900
—
MLS
Disclaimer: Historical sales information is derived from public records provided by the county offices. Information is not guaranteed and should be independently verified.
Tax History
Tax History for 711 Oak Hill Ln
Year
Property Taxes
Change
Tax Assessment
Change
2025
$6,758
13%
$319,400
—
2024
$5,997
1%
$319,400
—
2023
$5,947
-7%
$319,400
41%
2022
$6,376
13%
$226,800
—
2021
$5,655
5%
$226,800
—
2020
$5,402
4%
$226,800
—
2019
$5,212
4%
$226,800
—
2018
$4,991
6%
$226,800
—
2017
$4,707
6%
$226,800
10%
2016
$4,436
—
$206,300
—
2015
$4,432
4%
$206,300
—
2014
$4,272
-3%
$206,300
—
2013
$4,384
—
$206,300
—
Disclaimer: Historical tax information is derived from public records provided by the county offices. Information is not guaranteed and should be independently verified.
Estimate the Cost
Estimate the Cost for 711 Oak Hill Ln
711 Oak Hill Lane, Fort Atkinson, WI 53538 (MLS# 2031514) is a Single Family property with 4 bedrooms and 3 full bathrooms. 711 Oak Hill Lane is currently listed for $424,900 and was received on August 28, 2026. Want to learn more about 711 Oak Hill Lane? Do you have questions about finding other Single Family real estate for sale in Fort Atkinson? You can browse all Fort Atkinson real estate or contact a Coldwell Banker agent to request more information.