This is a carousel with tiles that activate property listing cards. Use the previous and next buttons to navigate.
1/1
$1,200,000
This is a carousel with tiles that activate property listing cards. Use the previous and next buttons to navigate.
1/1
Property Description
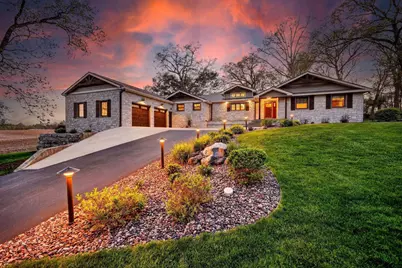
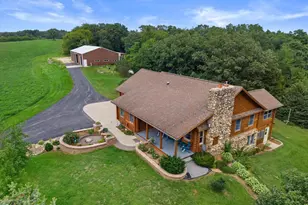
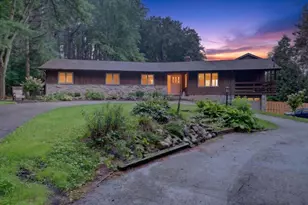
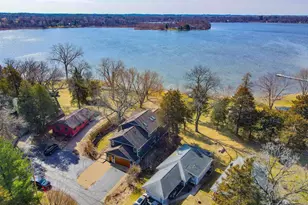
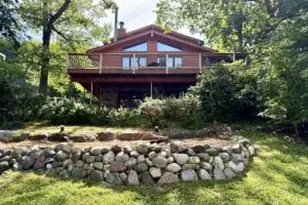
Set on 3.226 private acres in the Town of Sumner, this award-winning country estate spans two parcels & six decades of quality vision. The main house has 4 bedrooms, 2 full & 2 half baths, vaulted ceilings in the great room & kitchen, coffered ceiling in living room, custom stonework, wine bar with refrigeration, built-in coffee station, and a 2020 award-winning kitchen & bathroom remodel. Two stamped concrete patios deliver the outdoor living you've been dreaming of: a built-in fireplace & hot tub on the lower level, built-in gas & Big Green Egg grill station on the upper. The 2017 built 30x60 two-story outbuilding is in a class of its own: 8" spancrete floors, in-floor radiant heat, A/C, 3-car garage, half bath, & its own dedicated well & septic. Infrastructure throughout: four furnaces, three sump pumps, two wells, two septic systems, two propane tanks. Metal shingle roof on the house. Standing seam on the outbuilding.Drip irrigation flower beds.Floors Sapele Mahogany. Two parcels.
Full Property Details
Full Property Details for N2407 & N2413 Kunz Rd
General
- Sold For: $1,200,000
- Taxes: $14,042 (2025)
- Status: Closed
- Type: Single Family
- Source: Wirex_South_Central_Wisconsin_MLS_Corporation_SCW
- MLS ID: 2020357
- Added to Site: 151 day(s) ago
Interior
- Interior Features: Walk-In Closet(s), Great Room, Cathedral/Vaulted Ceiling, Water Softener, Security System, WhirlPool/HotTub, Hot Tub
- Appliances: Range/Oven, Refrigerator, Dishwasher, Microwave, Disposal, Washer, Dryer
Rooms
Bathrooms
- Total Bathrooms: 4
- Full Bathrooms: 2
- Half Bathrooms: 2
- Bathroom: At least 1 Tub, Master Bedroom Bath: Full, Master Bedroom Bath
Bedrooms
- Total Bedrooms: 4
- Primary Bedroom: 19 x 13, Main
- Bedroom 2: 12 x 12, Main
- Bedroom 3: 12 x 10, Main
- Bedroom 4: 12 x 9, Main
Other Rooms
- Living Room: 28 x 19, Main
- Family Room: 18 x 13, Main
- Kitchen: 29 x 17, Main
- Other Room 2: Foyer
Exterior
- Exterior Features: Patio
Parking
- Garage: Yes
- Garage Spaces: 5
- Garage Description: Attached, Detached, Heated, Opener Included, 4 Car, Additional Garage(s), Garage Door Over 8 Feet, Electric Car Charger
Location
- Municipality: Sumner
- County: Jefferson
- Driving Directions: From Madison, Beltline Westbound, continue west on Hwy 12, right on County Rd C, Left on Kunz Rd. House and Outbuilding have their own driveways.
School Information
- School District: Fort Atkinson
- Elementary School: Barrie
- Middle School: Fort Atkinson
- High School: Fort Atkinson
Heating & Cooling
- Heating Fuel: LP Gas
- Heating/Cooling: Forced Air, Central Air Conditioning, In-Floor, Zoned Heating, Multiple Units
Utilities
- Water/Sewer: Well, Private Septic System
Structural Information
- Architectural Style: Ranch
- Description/Design: 1 Story
- Exterior Const.: Stone
- Basement Desc.: Full, Walk-Out/Outer Door, Partially Finished, Sump Pump, High Ceiling (8 Feet or Higher), Poured Concrete
- Square Feet: 3,757
- Square Feet Range: 3501 to 5000
- Sq. Ft. Source: Blueprint
- Year Built: 1960
Additional Structures
- Other Structures: Storage Building
Lot Features
- Lot Size Source: Assessor/Public Record
- Zoning: R-2
- Lot Description: Wooded
Financial Considerations
- Tax Amount: $14,042
- Tax Year: 2025
Disclosures and Reports
- Exclusions: Seller's personal property
- Inclusions: Range/Oven, Refrigerator, Microwave, Dishwasher, Washer, Dryer, BBQ equip., Coffee station & Access., Hot Tub, Window Treatments, Large area rugs in Great Room & Sitting area off kitchen, 3 under counter wine frigs, 1 under counter Bev. frig.-Main LVL, Microwave & bev frg LL
Listed by Stark Company, REALTORS
Sold by Build Realty Network, LLC

Get Pre-Approved Today
Schools
Schools serving N2407 & N2413 Kunz Rd
School District:Fort Atkinson School District
| Name | Grades | Distance |
|---|---|---|
Barrie Elementary School 1000 Harriette Street, Fort Atkinson, WI 53538 | K-5 | 2.3 mi |
Fort Atkinson Middle School 310 South 4th Street East, Fort Atkinson, WI 53538 | 6-8 | 3.3 mi |
Fort Atkinson High School 925 Lexington Boulevard, Fort Atkinson, WI 53538 | 9-12 | 2.1 mi |
Disclaimer:
School attendance boundaries provided by ATTOM Data Solutions and are for reference only. Contact the school directly to verify enrollment eligibility.
Price & Sales History for N2407 & N2413 Kunz Rd
Date
Details
Price
Change
Source
9/01/2026
Sold
$1,200,000
-7.69%
MLS
5/11/2026
Listed
$1,300,000
—
MLS
Disclaimer: Historical sales information is derived from public records provided by the county offices. Information is not guaranteed and should be independently verified.
N2407 & N2413 Kunz Road, Fort Atkinson, WI 53538 (MLS# 2020357) is a Single Family property that was sold at $1,200,000 on September 01, 2026. Want to learn more about N2407 & N2413 Kunz Road? Do you have questions about finding other Single Family real estate for sale in Fort Atkinson? You can browse all Fort Atkinson real estate or contact a Coldwell Banker agent to request more information.