This is a carousel with tiles that activate property listing cards. Use the previous and next buttons to navigate.
1/1
$54,000
This is a carousel with tiles that activate property listing cards. Use the previous and next buttons to navigate.
1/1
Property Description
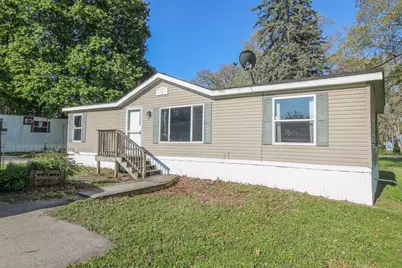
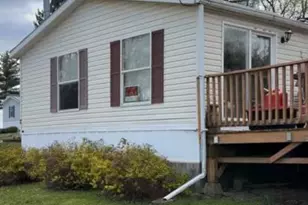
Welcome home to this well-maintained manufactured home offering three bedrooms and two full bathrooms in a friendly community setting. This home has a great layout with a split bedroom design and a generous 1,152 square feet of living space. Step outside to enjoy a spacious lot, complete with a shed for extra storage and two parking spaces. This home is in good condition and ready for its next chapter. Appliances are included. Monthly lot lease is $740. Schedule your tour today!
Full Property Details
Full Property Details for N3525 Trieloff Rd #11
General
- Sold For: $54,000
- Taxes: (2025)
- Status: Closed
- Type: Single Family
- Source: Wirex_South_Central_Wisconsin_MLS_Corporation_SCW
- MLS ID: 2015205
- Added to Site: 175 day(s) ago
Interior
- Interior Features: Skylight(s), Walk-Through Bedroom
- Appliances: Range/Oven, Refrigerator, Dishwasher, Microwave, Disposal, Washer, Dryer
Rooms
Bathrooms
- Total Bathrooms: 2
- Full Bathrooms: 2
- Bathroom: At least 1 Tub, Master Bedroom Bath: Full, Master Bedroom Bath, Master Bedroom Bath: Walk-Through, Master Bedroom Bath: Tub/Shower Combination
Bedrooms
- Total Bedrooms: 3
- Primary Bedroom: 12 x 13, Main
- Bedroom 2: 11 x 12, Main
- Bedroom 3: 10 x 10, Main
Other Rooms
- Living Room: 12 x 17, Main
- Kitchen: 9 x 12, Main
Parking
- Garage Description: None
Location
- Municipality: Oakland
- County: Jefferson
- Subdivision: Oak Ridge
- Driving Directions: From Hwy 12, Take Trieloff Rd South, First Turn on Right
School Information
- School District: Cambridge
- Elementary School: Call School District
- Middle School: Call School District
- High School: Cambridge
Heating & Cooling
- Heating Fuel: Natural Gas
- Heating/Cooling: Forced Air
Utilities
- Water/Sewer: Private Septic System, Community Well Available
Structural Information
- Architectural Style: Ranch, Manufactured - NO LAND
- Exterior Const.: Vinyl
- Basement Desc.: None/Slab
- Square Feet: 1,152
- Square Feet Range: 1001 to 1250
- Sq. Ft. Source: Owner
- Year Built: 2001
Additional Structures
- Other Structures: Storage Building
Lot Features
- Lot Size Source: Owner
- Zoning: Res
Financial Considerations
- Tax Year: 2025
Disclosures and Reports
- Inclusions: Refrigerator, Stove, Dishwasher, Washer Dryer
Listed by First Weber Inc
Sold by South Central Non-Member

Get Pre-Approved Today
Schools
Schools serving N3525 Trieloff Rd #11
School District:Jefferson School District
| Name | Grades | Distance |
|---|---|---|
West Elementary School, Jefferson, WI 900 West Milwaukee Street, Jefferson, WI 53549 | PK-5 | 2.4 mi |
Jefferson Middle School, Jefferson, WI 501 South Taft Avenue, Jefferson, WI 53549 | 6-8 | 2.3 mi |
Jefferson High School, Jefferson, WI 700 West Milwaukee Street, Jefferson, WI 53549 | 9-12 | 2.5 mi |
Disclaimer:
School attendance boundaries provided by ATTOM Data Solutions and are for reference only. Contact the school directly to verify enrollment eligibility.
Price & Sales History for N3525 Trieloff Rd #11
Date
Details
Price
Change
Source
7/10/2026
Sold
$54,000
-22.75%
MLS
5/08/2026
Price Reduced
$69,900
-12.52%
MLS
3/04/2026
Price Reduced
$79,900
-3.15%
MLS
2/09/2026
Price Reduced
$82,500
-2.94%
MLS
1/21/2026
Listed
$85,000
—
MLS
Disclaimer: Historical sales information is derived from public records provided by the county offices. Information is not guaranteed and should be independently verified.
N3525 Trieloff Road #11, Fort Atkinson, WI 53538 (MLS# 2015205) is a Single Family property that was sold at $54,000 on July 10, 2026. Want to learn more about N3525 Trieloff Road #11? Do you have questions about finding other Single Family real estate for sale in Fort Atkinson? You can browse all Fort Atkinson real estate or contact a Coldwell Banker agent to request more information.