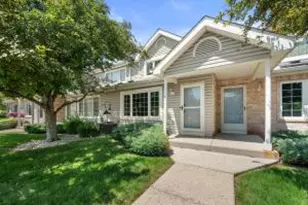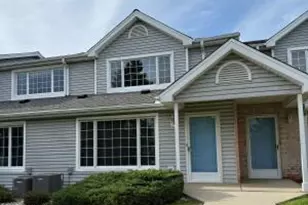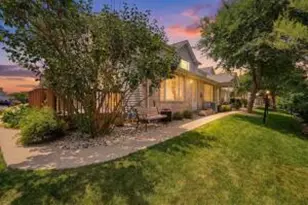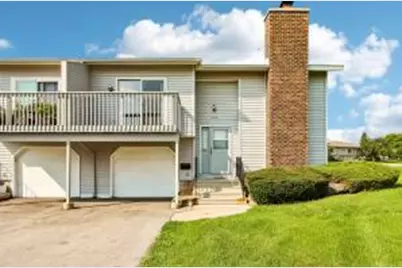
This is a carousel with tiles that activate property listing cards. Use the previous and next buttons to navigate.
$259,900 Just Listed
This is a carousel with tiles that activate property listing cards. Use the previous and next buttons to navigate.
Full Property Details for 10354 W Parkwood Dr
General
- Price: $259,900
- HOA FEE: $260
- Taxes: $3,983 (2025)
- Status: Active
- Type: Condo
- Source: MetroMLS_Milwaukee_Wirex
- MLS ID: 1977141
- Updated: 8/20/2026
- Added to Site: 1 day(s) ago
Interior
- Number of Rooms: 5
- Appliances: Dishwasher, Dryer, Microwave, Oven, Range, Washer
Rooms
Bathrooms
- Total Bathrooms: 2
- Full Bathrooms: 1
- Half Bathrooms: 1
- Bathroom: Off Master Bedroom, Shower over Tub, Shower Stall
Bedrooms
- Total Bedrooms: 2
- Bedroom 1: 14 x 11, Main Level
- Bedroom 2: 11 x 11, Main Level
Other Rooms
- Living Room: 16 x 13, Main Level
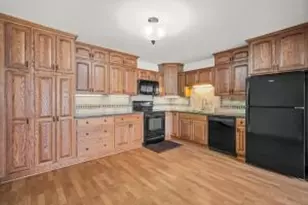
- Kitchen: 12 x 12, Main Level
- Dining Room: 11 x 9, Main Level
- Extra Room 1: 18 x 23, Lower Level
Additional Information
- Shared Amenities: None
Parking
- Garage: Yes
- Attached garage: Yes
- Garage Spaces: 1
- Garage Description: Private Garage
Location
- County: Milwaukee
- Condo Project Name: Whitnall Park
- Driving Directions: 108th St. south to Whitnall Edge Rd, turn East to Parkwood Dr.
School Information
- School District: Whitnall
- Middle School: Whitnall
- High School: Whitnall
Community
- Assoc. Fees Include: Common Area Insurance, Common Area Maintenance, Trash Collection
- Pets Allowed: Yes
Heating & Cooling
- Heating/Cooling: Central Air Conditioning, Forced Air
Utilities
- Water/Sewer: Municipal Sewer, Municipal Water
Structural Information
- Architectural Style: Side-by-Side
- Exterior Const.: Wood
- Basement Desc.: Full
- Square Feet: 1,264
- Year Built: 1982
Unit Information
- Units in Building: 2
- Units in Complex: 98
- Unit Floor in Bldg.: 2
- Unit Description: Natural Fireplace, Private Entry
- Unit Type: Bi-Level
Lot Features
- Zoning: Condo
Financial Considerations
- Association Fee: $260
- Tax Amount: $3,983
- Tax Year: 2025
Listed by Keller Williams Realty-Milwaukee Southwest
Schools serving 10354 W Parkwood Dr
| Name | Grades | Distance |
|---|---|---|
Hales Corners Elementary School 11320 West Janesville Road, Hales Corners, WI 53130 | K-5 | 1.1 mi |
Whitnall Middle School 5025 South 116th Street, Greenfield, WI 53228 | 6-8 | 2.1 mi |
Whitnall High School 5000 South 116th Street, Greenfield, WI 53228 | 9-12 | 2.1 mi |
Price & Sales History for 10354 W Parkwood Dr
Tax History for 10354 W Parkwood Dr
Estimate the Cost for 10354 W Parkwood Dr
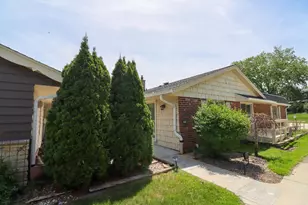
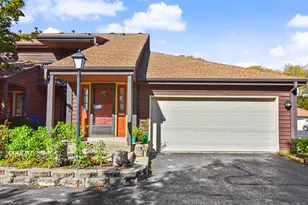
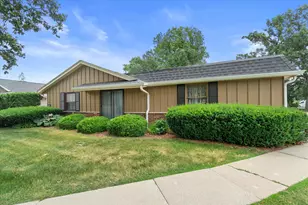
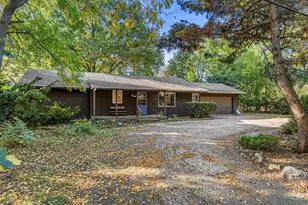
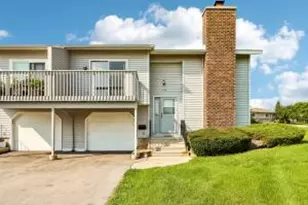
10354 W Parkwood Dr, Franklin, WI 53132 (MLS# 1977141) is a Condo property with 2 bedrooms, 1 full bathroom and 1 partial bathroom. 10354 W Parkwood Dr is currently listed for $259,900 and was received on August 20, 2026. Want to learn more about 10354 W Parkwood Dr? Do you have questions about finding other Condo real estate for sale in Franklin? You can browse all Franklin real estate or contact a Coldwell Banker agent to request more information.