This is a carousel with tiles that activate property listing cards. Use the previous and next buttons to navigate.
1/38
$499,900 Just Listed
This is a carousel with tiles that activate property listing cards. Use the previous and next buttons to navigate.
1/38
Property Description
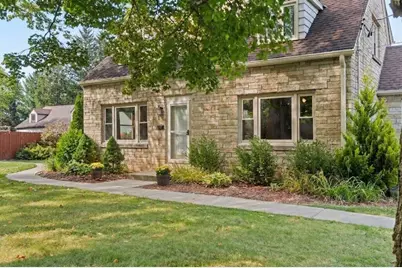
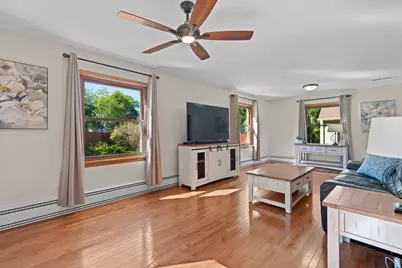
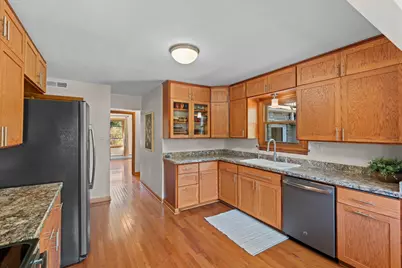
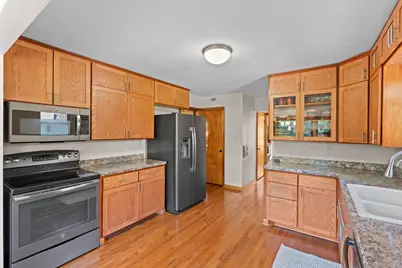
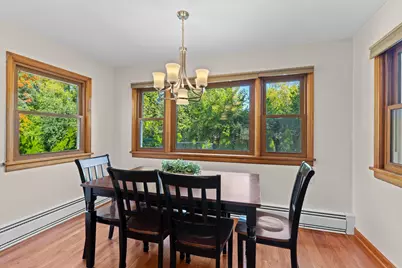
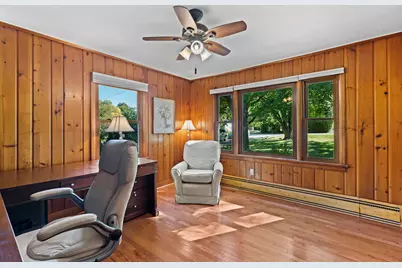
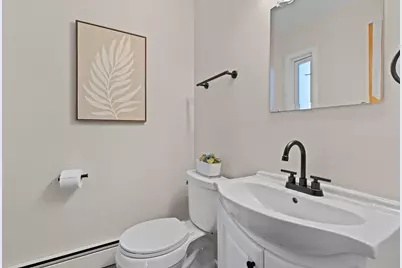
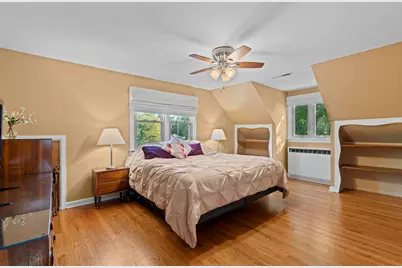
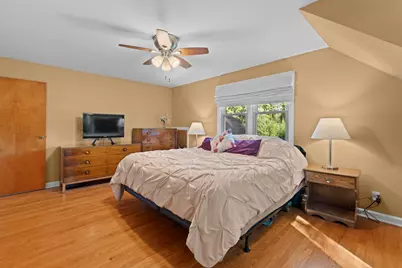
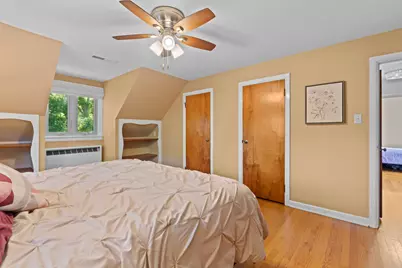
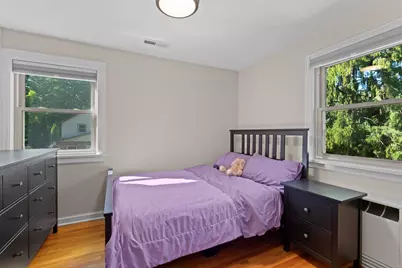
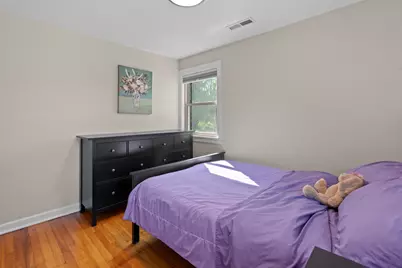
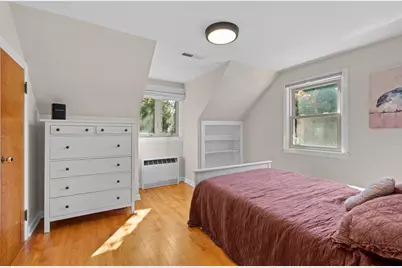
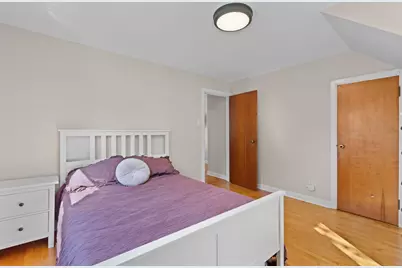
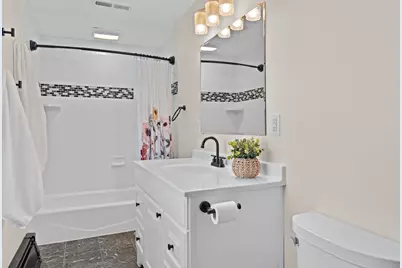
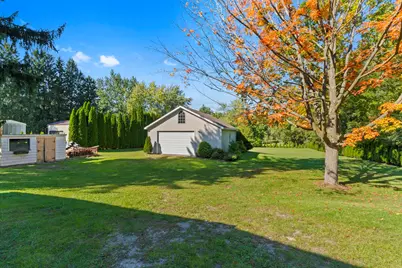
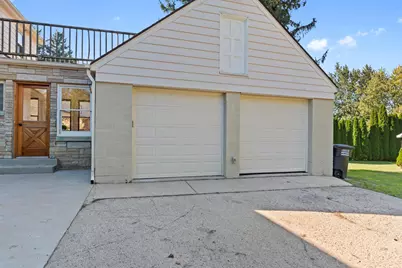
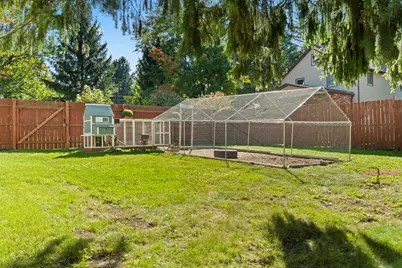
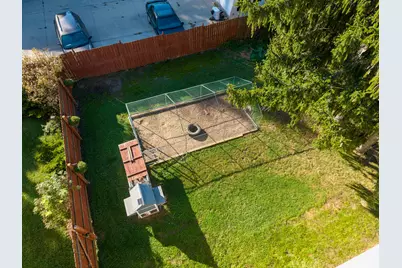
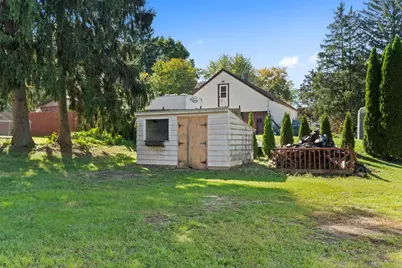
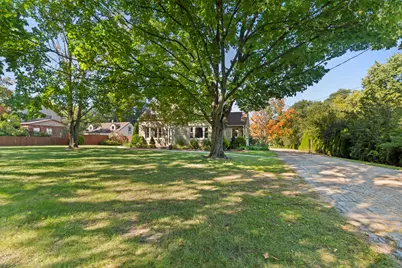
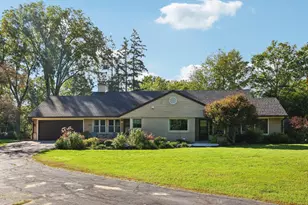
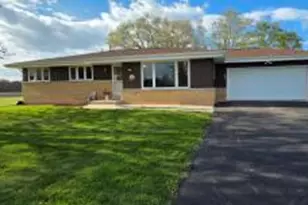
Welcome home to this lovely 4 BR, 2 BA home filled with sunny windows, charm, real hardwood floors, and many updates! This homes comes with a 2 Car attached garage AND a versatile 900 sq. foot outbuilding which serves as the perfect workshop or secure storage for vehicles and boats. Beautifully set on a private, tree-lined 1-acre lot, this home offers the peaceful sanctuary you have been searching for while being close to shopping and dining. Enjoy the lovely yard ideal for gatherings, bonfires, hobby farming, and tapping your own mature maple trees! Did I mention you can have chickens? No HOA here! Inside, the warm living spaces welcome family and friends with comfort and charm. Combining true privacy, thoughtful spaces, and unbeatable convenience, this home is ready for its next chapter!
Full Property Details
Full Property Details for 12312 W McShane Rd
General
- Price: $499,900
- Taxes: $5,683 (2025)
- Status: Active
- Type: Single Family
- Source: MetroMLS_Milwaukee_Wirex
- MLS ID: 1982581
- Updated: 10/1/2026
- Added to Site: 1 day(s) ago
Interior
- Number of Rooms: 7
- Interior Features: Wood Floors
- Appliances: Dishwasher, Disposal, Range, Refrigerator, Water Softener Owned
Rooms
Bathrooms
- Total Bathrooms: 2
- Full Bathrooms: 2
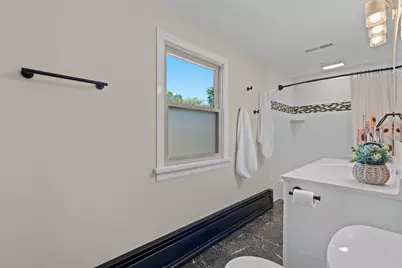
- Bathroom: At least one Bathtub, Ceramic Tile
Bedrooms
- Total Bedrooms: 4
- Bedroom 1: 16 x 12, Upper Level
- Bedroom 2: 12 x 11, Upper Level
- Bedroom 3: 11 x 10, Upper Level
- Bedroom 4: 12 x 12, Main Level
Other Rooms
- Living Room: 25 x 12, Main Level
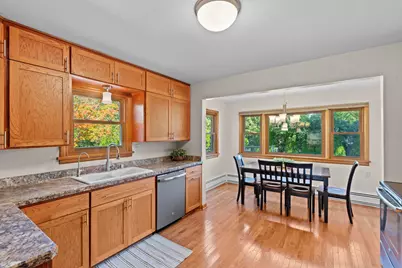
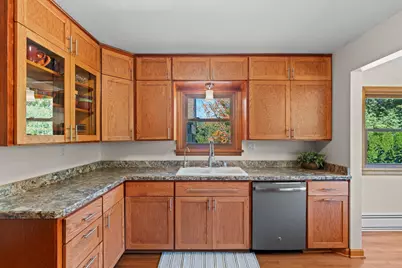
- Kitchen: 18 x 12, Main Level
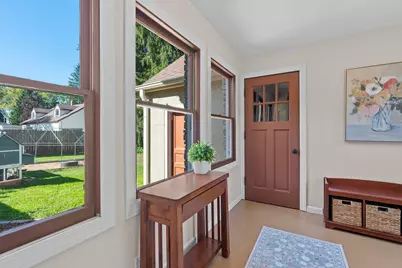
- Mud Room: 11 x 8, Main Level
Exterior
- Exterior Features: Patio
Parking
- Garage: Yes
- Garage Spaces: 5
- Garage Description: Electric Door Opener
Location
- County: Milwaukee
School Information
- School District: Franklin Public
- Elementary School: Country Dale
- Middle School: Forest Park
- High School: Franklin
Heating & Cooling
- Heating/Cooling: Natural Gas, Central Air Conditioning, Radiant
Utilities
- Water/Sewer: Municipal Sewer, Private Well
Structural Information
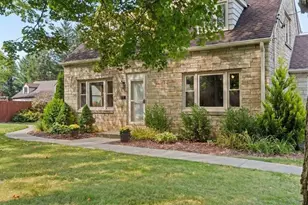
- Architectural Style: Two Story, Cape Cod
- Exterior Const.: Stone
- Basement Desc.: Block, Full
- Square Feet: 1,568
- Year Built: 1950
Additional Structures
- Other Structures: Additional Garage(s), Storage Shed
Lot Features
- Lot Size (Acres): 1
- Zoning: res
Financial Considerations
- Tax Amount: $5,683
- Tax Year: 2025
Listed by Nested Real Estate LLC

Get Pre-Approved Today
Get a Great Insurance Rate
Price & Sales History for 12312 W McShane Rd
Date
Details
Price
Change
Source
10/01/2026
Listed
$499,900
149.95%
MLS
12/16/2016
Sold
$200,000
—
Public Record
Disclaimer: Historical sales information is derived from public records provided by the county offices. Information is not guaranteed and should be independently verified.
Tax History
Tax History for 12312 W McShane Rd
Year
Property Taxes
Change
Tax Assessment
Change
2025
$2,842
-47%
-100%
2024
$5,316
22%
$348,200
20%
2023
$4,373
-11%
$291,200
—
2022
$4,901
-4%
$291,200
29%
2021
$5,124
8%
$225,500
100%
2020
$4,732
-7%
-100%
2019
$5,082
18%
$210,900
15%
2016
$4,294
-7%
$183,500
2%
2015
$4,618
—
$179,300
—
2014
$4,629
-4%
$179,300
—
2013
$4,842
2%
$179,300
-11%
2012
$4,757
—
$202,400
—
Disclaimer: Historical tax information is derived from public records provided by the county offices. Information is not guaranteed and should be independently verified.
Estimate the Cost
Estimate the Cost for 12312 W McShane Rd
12312 W McShane Rd, Franklin, WI 53132 (MLS# 1982581) is a Single Family property with 4 bedrooms and 2 full bathrooms. 12312 W McShane Rd is currently listed for $499,900 and was received on October 01, 2026. Want to learn more about 12312 W McShane Rd? Do you have questions about finding other Single Family real estate for sale in Franklin? You can browse all Franklin real estate or contact a Coldwell Banker agent to request more information.