This is a carousel with tiles that activate property listing cards. Use the previous and next buttons to navigate.
1/41
$434,900 Contingent
This is a carousel with tiles that activate property listing cards. Use the previous and next buttons to navigate.
1/41
Property Description
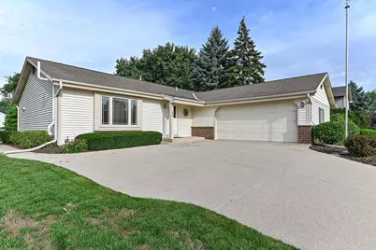
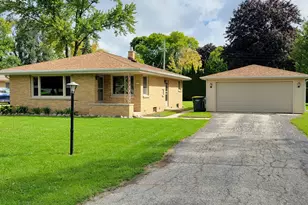
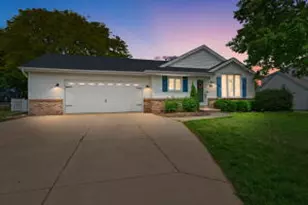
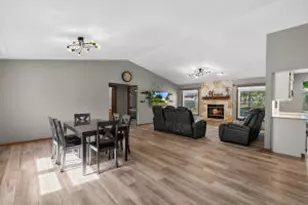
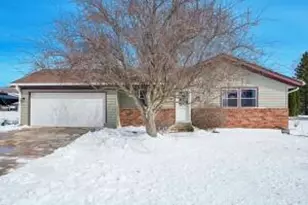
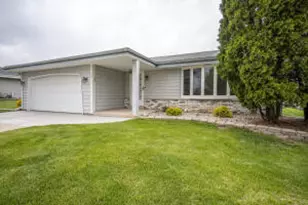
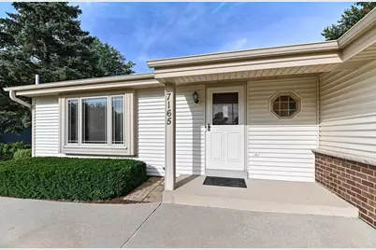
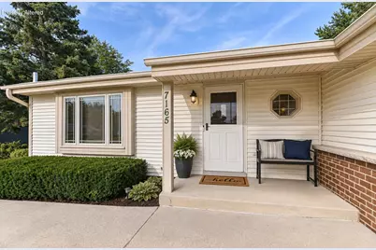
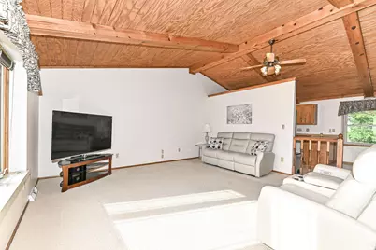
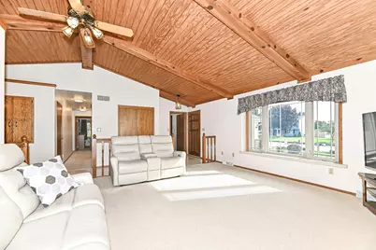
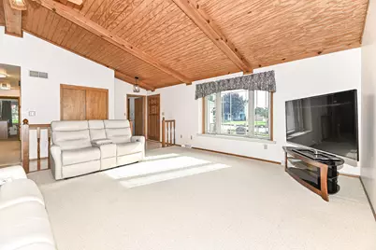
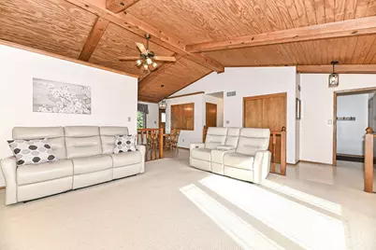
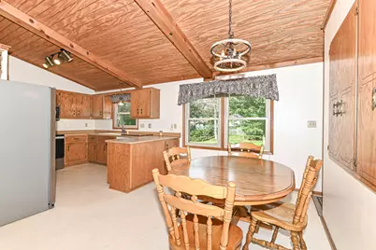
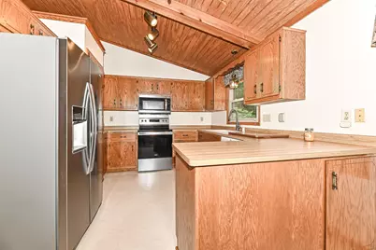
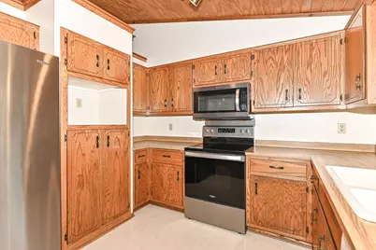
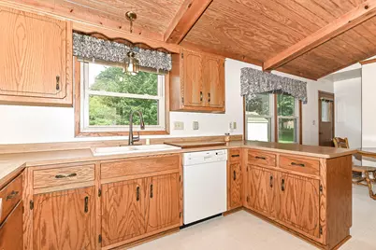
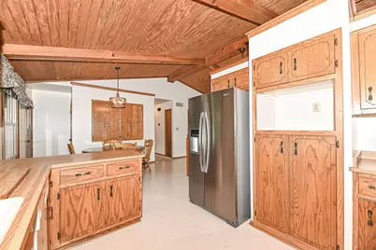
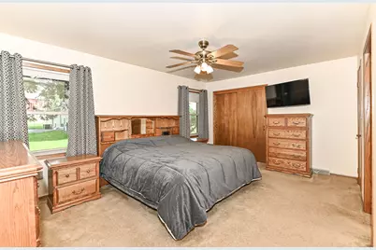
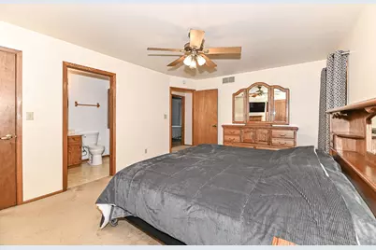
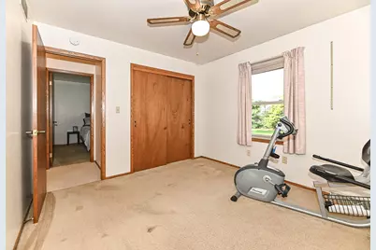
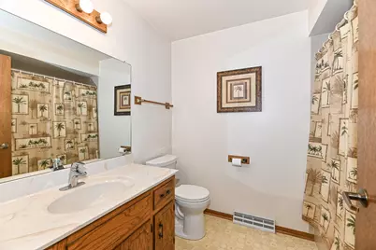
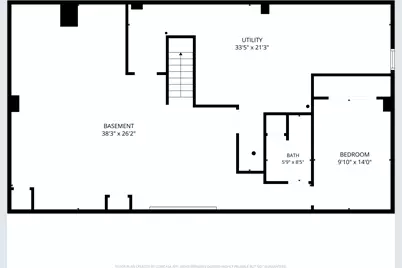
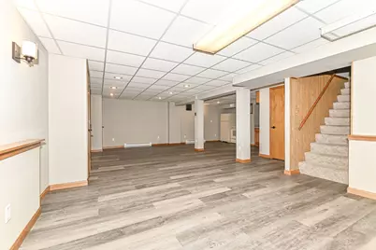
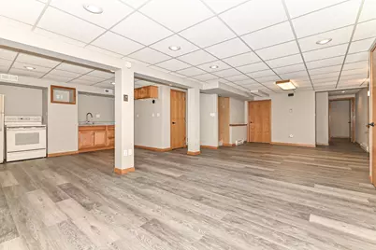
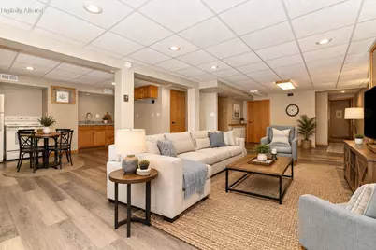
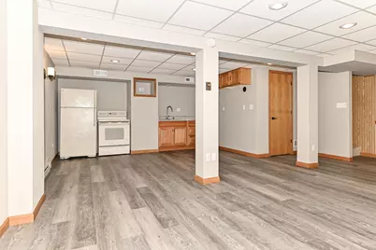
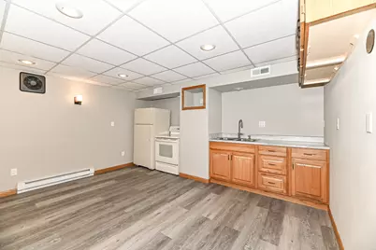
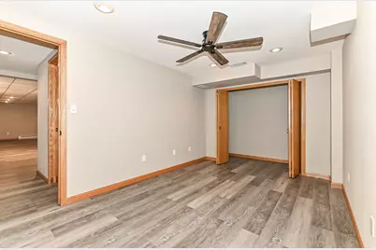
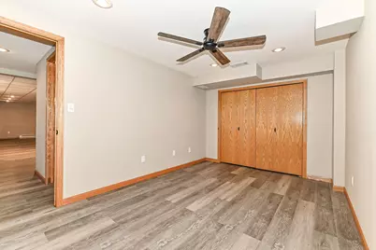
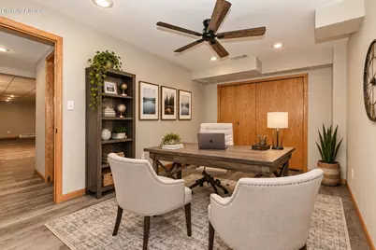
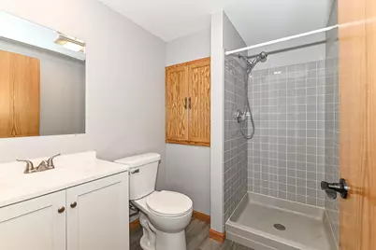
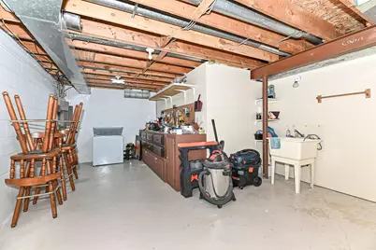
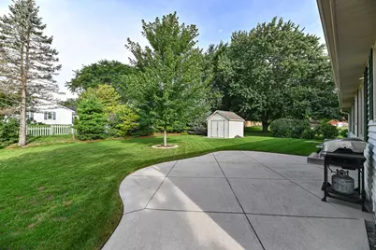
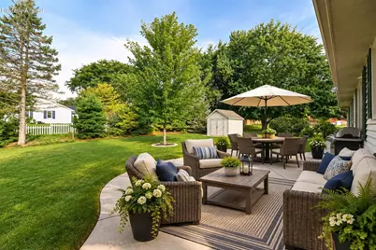
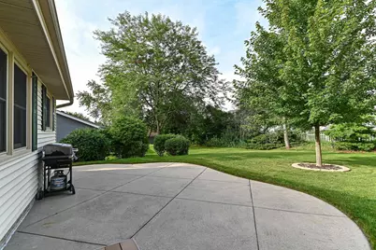
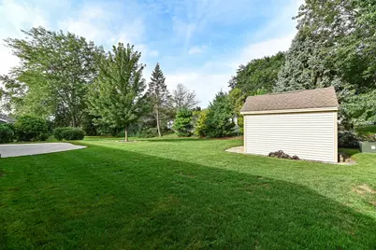
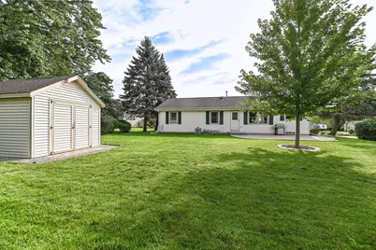
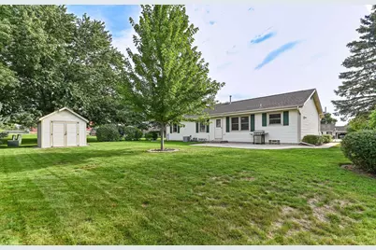
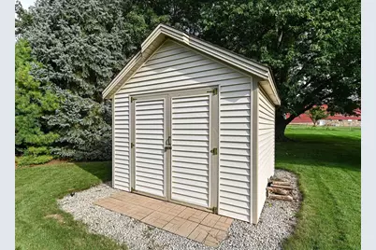
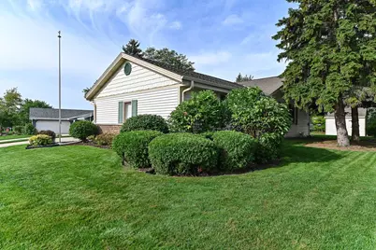
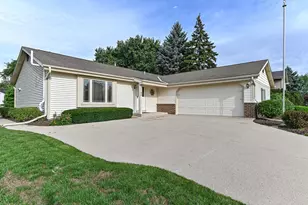
Proudly serving its original owners well in raising a family, this spacious home offers comfortable living areas & plenty of flexibility. GR has vaulted wood ceiling w/beams & a bay window that fills the space w/natural light. KT includes a convenient dinette area, w/appliances included. Spacious primary BR with a walk-in closet, plus an additional double sliding-door closet & private primary BA. Two additional BR's are comfortably sized. Finished LL provides even more living space, including a 2nd full KT, full BA, & an office with a closet, making it ideal for a variety of uses. Enjoy a patio surrounded by mature shrubs & trees creates a private, peaceful feel. Shed in bkyd. A home w/generous space, versatility, & a welcoming layout ready for its next chapter. Few photos virtually staged
Full Property Details
Full Property Details for 7165 S Tifton Dr
General
- Price: $434,900
- Taxes: $5,322 (2025)
- Status: Contingent
- Type: Single Family
- Source: MetroMLS_Milwaukee_Wirex
- MLS ID: 1979821
- Updated: 9/14/2026
- Added to Site: 30 day(s) ago
Interior
- Number of Rooms: 9
- Interior Features: High Speed Internet, Pantry, Vaulted Ceiling(s), Walk-In Closet(s)
- Appliances: Dishwasher, Dryer, Microwave, Oven, Range, Refrigerator, Washer
Rooms
Bathrooms
- Total Bathrooms: 3
- Full Bathrooms: 3
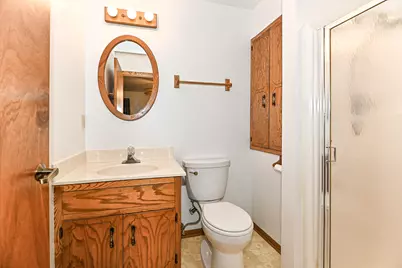
- Bathroom: Ceramic Tile, MBR Bath Walk-in Shower, Off Master Bedroom, Shower over Tub, Shower Stall
Bedrooms
- Total Bedrooms: 3
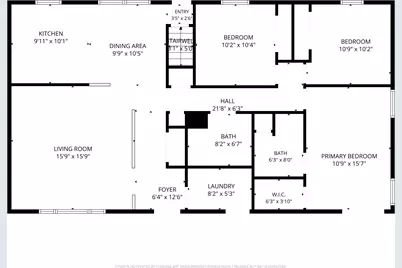
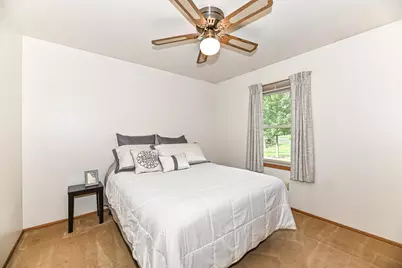
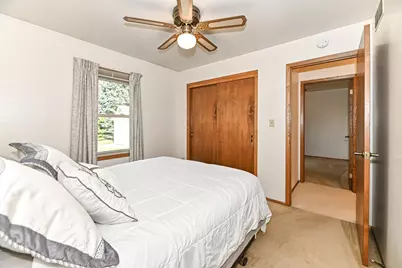
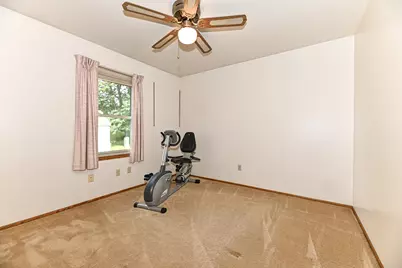
- Bedroom 1: 16 x 11, Main Level
- Bedroom 2: 11 x 10, Main Level
- Bedroom 3: 10 x 10, Main Level
Other Rooms
- Living Room: 16 x 16, Main Level
- Family Room: 38 x 26, Lower Level
- Kitchen: 10 x 10, Main Level
- Den: 14 x 10, Lower Level
- Laundry: 8 x 5, Main Level
Exterior
- Exterior Features: Patio
Parking
- Garage: Yes
- Attached garage: Yes
- Garage Spaces: 2.5
- Garage Description: Electric Door Opener
Location
- County: Milwaukee
- Driving Directions: Road construction on Tifton Dr. Enter on Countryside Dr off of Rawson Ave, E on Minnesota Dr, S on Tifton Dr. May drive on Tifton or park on Minnesota Ave & walk.
School Information
- School District: Franklin Public
- Middle School: Forest Park
- High School: Franklin
Heating & Cooling
- Heating/Cooling: Natural Gas, Central Air Conditioning, Forced Air
Utilities
- Water/Sewer: Municipal Sewer, Municipal Water
Structural Information
- Architectural Style: Single Story, Ranch
- Description/Design: Subdivision
- Exterior Const.: Low Maintenance Trim, Vinyl
- Basement Desc.: Block, Finished, Full, Radon Mitigation, Sump Pump
- Square Feet: 2,438
- Year Built: 1985
Additional Structures
- Other Structures: Storage Shed
Lot Features
- Lot Size (Acres): 0.29
- Zoning: R6
Financial Considerations
- Tax Amount: $5,322.38
- Tax Year: 2025
Listed by Shorewest Realtors - South Metro
Get Pre-Approved Today
Get a Great Insurance Rate
Schools
Schools serving 7165 S Tifton Dr
School District:Franklin Public School District
| Name | Grades | Distance |
|---|---|---|
Pleasant View Elementary School 4601 West Marquette Avenue, Franklin, WI 53132 | PK-6 | 0.6 mi |
Forest Park Middle School, Franklin, WI 8225 West Forest Hill Avenue, Franklin, WI 53132 | 7-8 | 3.1 mi |
Franklin High School, Franklin, WI 8222 South 51st Street, Franklin, WI 53132 | 9-12 | 1.4 mi |
Disclaimer:
School attendance boundaries provided by ATTOM Data Solutions and are for reference only. Contact the school directly to verify enrollment eligibility.
Price & Sales History for 7165 S Tifton Dr
Date
Details
Price
Change
Source
9/11/2026
Listed
$434,900
—
MLS
Disclaimer: Historical sales information is derived from public records provided by the county offices. Information is not guaranteed and should be independently verified.

Tax History
Tax History for 7165 S Tifton Dr
Year
Property Taxes
Change
Tax Assessment
Change
2025
$2,741
-46%
-100%
2024
$5,120
-1%
$336,100
-1%
2023
$5,153
-7%
$339,400
—
2022
$5,553
-8%
$339,400
28%
2021
$6,029
8%
$265,300
100%
2020
$5,567
-10%
-100%
2019
$6,192
21%
$257,000
18%
2016
$5,108
-5%
$217,300
4%
2015
$5,400
—
$209,000
—
2014
$5,414
-2%
$209,000
—
2013
$5,518
12%
$209,000
—
2012
$4,943
—
$210,000
—
Disclaimer: Historical tax information is derived from public records provided by the county offices. Information is not guaranteed and should be independently verified.
Estimate the Cost
Estimate the Cost for 7165 S Tifton Dr
7165 S Tifton Dr, Franklin, WI 53132 (MLS# 1979821) is a Single Family property with 3 bedrooms and 3 full bathrooms. 7165 S Tifton Dr is currently listed for $434,900 and was received on September 11, 2026. Want to learn more about 7165 S Tifton Dr? Do you have questions about finding other Single Family real estate for sale in Franklin? You can browse all Franklin real estate or contact a Coldwell Banker agent to request more information.