This is a carousel with tiles that activate property listing cards. Use the previous and next buttons to navigate.
1/28
$395,000
This is a carousel with tiles that activate property listing cards. Use the previous and next buttons to navigate.
1/28
Property Description
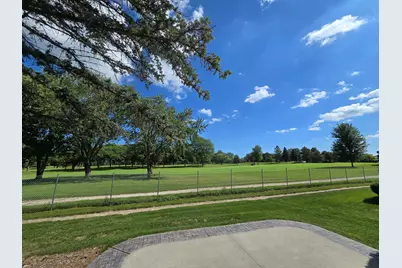
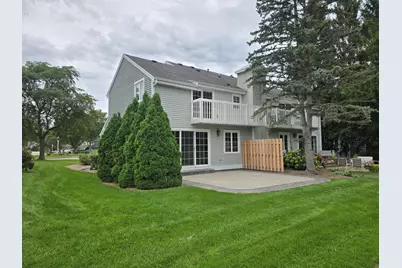
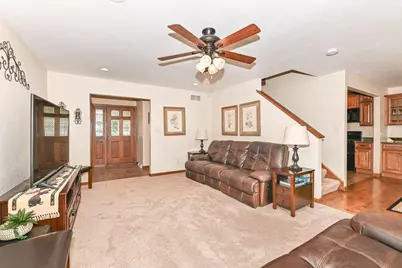
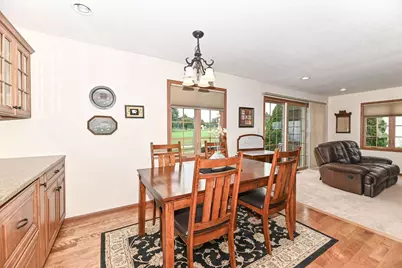
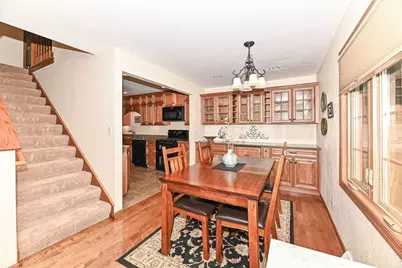
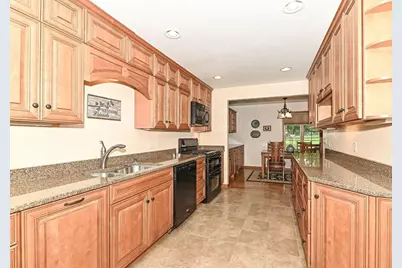
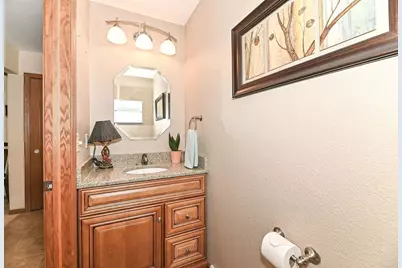
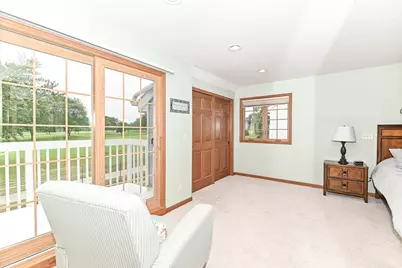
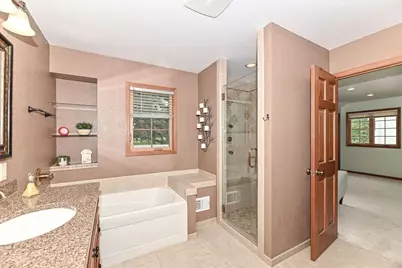
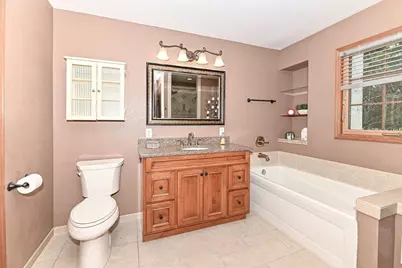
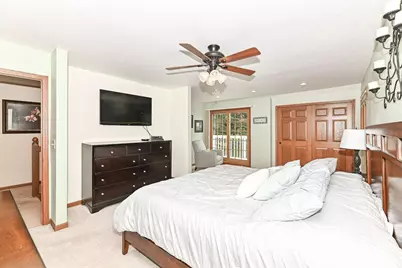
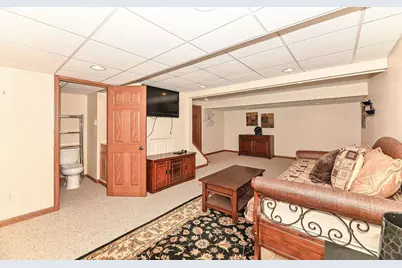
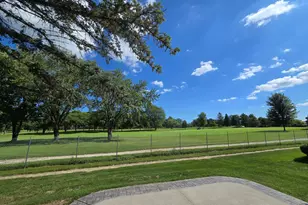
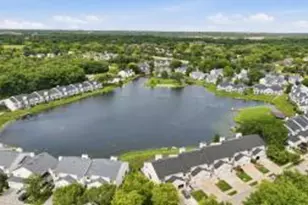
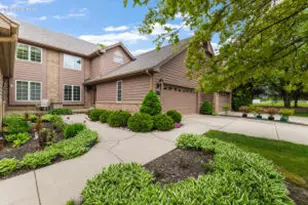
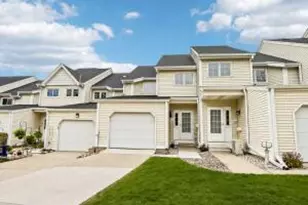
Golf Course Living! Updated 2BR/2Bath condo overlooking Tuckaway Country Club! Town-house style/side-by-side unit with an attached 2-car garage, main floor private entry & boasting many updates including the kitchen and cabinets, counter tops and opens to a charming dining area w/custom built-in buffet, plus gorgeous hardwood floors. Also featuring updated bathrooms, a tile shower, updated lighting, a large primary bedroom suite w/balcony & stunning views of the golf course. Plus you'll find a finished basement w/ a full bathroom. Just off the living room is a large patio door that leads to a backyard patio for relaxing and entertaining, all w/direct views to the inviting & picturesque landscape of the golf course! All of this plus a pool for cooling off on those hot summer day.
Full Property Details
Full Property Details for 7436 W Tuckaway Creek Dr
General
- Price: $395,000
- HOA FEE: $280
- Taxes: $4,332 (2025)
- Status: Active
- Type: Townhouse
- Source: MetroMLS_Milwaukee_Wirex
- MLS ID: 1973063
- Updated: 8/31/2026
- Added to Site: 80 day(s) ago
Interior
- Number of Rooms: 5
- Appliances: Dishwasher, Dryer, Oven, Range, Refrigerator, Washer
Rooms
Bathrooms
- Total Bathrooms: 3
- Full Bathrooms: 2
- Half Bathrooms: 1
Bedrooms
- Total Bedrooms: 2
- Bedroom 1: 19.5 x 13, Upper Level
- Bedroom 2: 12 x 13, Upper Level
Other Rooms
- Living Room: 19 x 13, Main Level
- Kitchen: 17 x 9, Main Level
- Dining Room: 13.5 x 8, Main Level
- Rec Room: 12 x 23.5, Lower Level
Additional Information
- Shared Amenities: Outdoor Pool
Parking
- Garage: Yes
- Attached garage: Yes
- Garage Spaces: 2
- Garage Description: 2 or more Spaces Assigned, Private Garage
Location
- County: Milwaukee
- Condo Project Name: Tuckaway Creek
- Driving Directions: 76th St, South of Drexel
School Information
- School District: Franklin Public
- Middle School: Forest Park
- High School: Franklin
Community
- Assoc. Fees Include: Common Area Insurance, Common Area Maintenance, Lawn Maintenance, Pool Service, Snow Removal
- Pets Allowed: Yes
Heating & Cooling
- Heating/Cooling: Central Air Conditioning, Forced Air
Utilities
- Water/Sewer: Municipal Sewer, Municipal Water
Structural Information
- Architectural Style: Two Story
- Description/Design: Townhouse, Twinhome
- Exterior Const.: Aluminum Siding, Stucco
- Basement Desc.: Block, Full, Partially Finished
- Square Feet: 1,797
- Year Built: 1984
Unit Information
- Units in Building: 2
- Units in Complex: 40
- Unit Floor in Bldg.: 1
- Unit Description: Cable TV Available, High Speed Internet, Patio/Porch, Private Entry, Walk-In Closet(s)
- Unit Type: 2 Story
Lot Features
- Zoning: Residential
Financial Considerations
- Association Fee: $280
- Tax Amount: $4,332.71
- Tax Year: 2025
Listed by Venture Realty, LLC

Get Pre-Approved Today
Get a Great Insurance Rate
Schools
Schools serving 7436 W Tuckaway Creek Dr
School District:Franklin Public School District
| Name | Grades | Distance |
|---|---|---|
Robinwood Elementary School 10705 West Robinwood Lane, Franklin, WI 53132 | PK-6 | 2.3 mi |
Forest Park Middle School, Franklin, WI 8225 West Forest Hill Avenue, Franklin, WI 53132 | 7-8 | 0.6 mi |
Franklin High School, Franklin, WI 8222 South 51st Street, Franklin, WI 53132 | 9-12 | 1.5 mi |
Disclaimer:
School attendance boundaries provided by ATTOM Data Solutions and are for reference only. Contact the school directly to verify enrollment eligibility.
Price & Sales History for 7436 W Tuckaway Creek Dr
Date
Details
Price
Change
Source
8/31/2026
Price Reduced
$395,000
-0.5%
MLS
8/06/2026
Price Reduced
$397,000
-6.57%
MLS
7/30/2026
Price Reduced
$424,900
-5.56%
MLS
7/23/2026
Listed
$449,900
114.24%
MLS
9/14/2018
Sold
$210,000
—
Public Record
Disclaimer: Historical sales information is derived from public records provided by the county offices. Information is not guaranteed and should be independently verified.
Tax History
Tax History for 7436 W Tuckaway Creek Dr
Year
Property Taxes
Change
Tax Assessment
Change
2025
$2,166
3%
100%
2024
$2,105
-37%
-100%
2023
$3,350
-1%
$211,500
—
2022
$3,373
-12%
$211,500
25%
2021
$3,850
8%
$169,400
100%
2020
$3,555
-14%
-100%
2019
$4,139
30%
$171,800
25%
2016
$3,190
-4%
$137,700
5%
2015
$3,335
—
$130,600
—
2014
$3,341
-2%
$130,600
—
2013
$3,403
-8%
$130,600
-18%
2012
$3,706
—
$159,400
—
Disclaimer: Historical tax information is derived from public records provided by the county offices. Information is not guaranteed and should be independently verified.
Estimate the Cost
Estimate the Cost for 7436 W Tuckaway Creek Dr
7436 W Tuckaway Creek Dr, Franklin, WI 53132 (MLS# 1973063) is a Townhouse property with 2 bedrooms, 2 full bathrooms and 1 partial bathroom. 7436 W Tuckaway Creek Dr is currently listed for $395,000 and was received on July 23, 2026. Want to learn more about 7436 W Tuckaway Creek Dr? Do you have questions about finding other Townhouse real estate for sale in Franklin? You can browse all Franklin real estate or contact a Coldwell Banker agent to request more information.