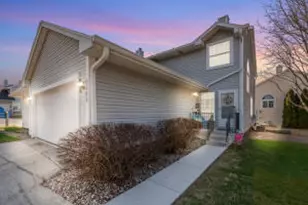
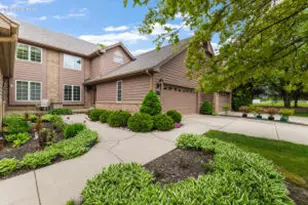
Full Property Details for 7534 W Tuckaway Creek Dr
General
- Price: $336,900
- HOA FEE: $280
- Taxes: $5,106 (2025)
- Status: Active
- Type: Condo
- Source: MetroMLS_Milwaukee_Wirex
- MLS ID: 1983836
- Updated: 10/8/2026
- Added to Site: 1 day(s) ago
Interior
- Number of Rooms: 6
- Appliances: Dishwasher, Disposal, Dryer, Microwave, Oven, Range, Refrigerator, Washer
Rooms
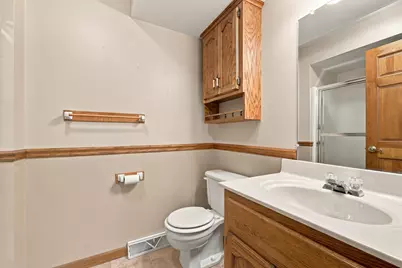
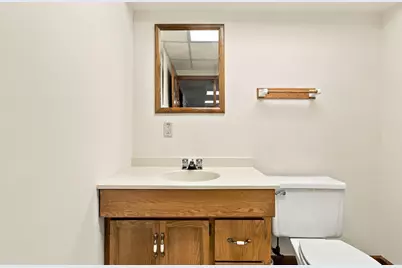
- Total Bathrooms: 4
- Full Bathrooms: 3
- Half Bathrooms: 1
- Bathroom: At least one Bathtub, Jetted Tub, MBR Bath Separate Tub, MBR Bath Walk-in Shower, Off Master Bedroom, Shower over Tub, Shower Stall
- Total Bedrooms: 2
- Bedroom 1: 20 x 15, Upper Level
- Bedroom 2: 15 x 12, Upper Level
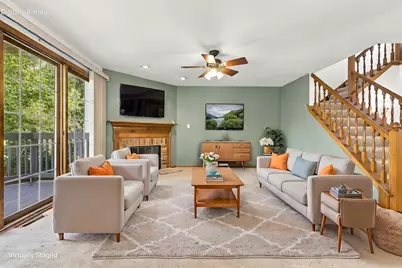
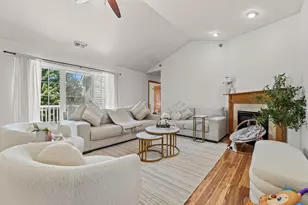
- Living Room: 15 x 14, Main Level
- Family Room: 26 x 18, Lower Level
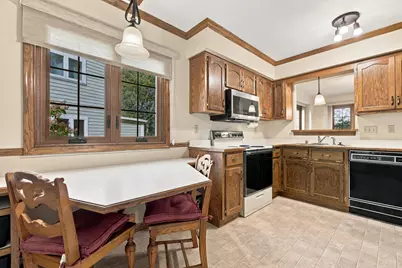
- Kitchen: 13 x 12, Main Level
- Dining Room: 13 x 12, Main Level
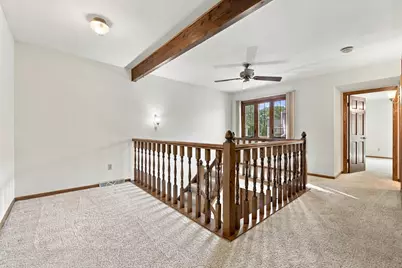
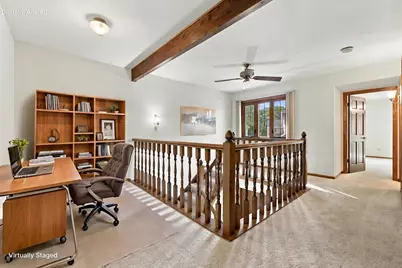
- Loft: Upper Level
- Laundry: 9 x 9, Lower Level
Additional Information
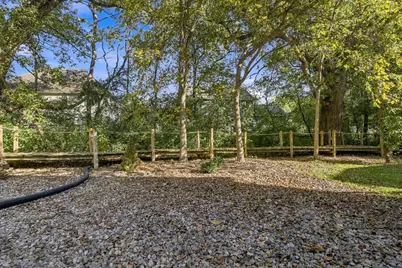
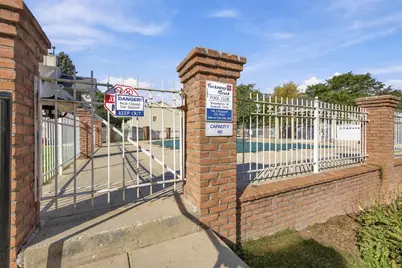
- Shared Amenities: Outdoor Pool, Walking Trail
Parking
- Garage: Yes
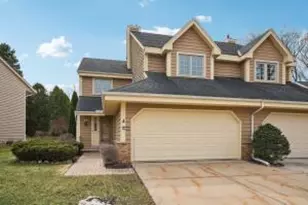
- Attached garage: Yes
- Garage Spaces: 2
- Garage Description: Heated, Opener Included, Private Garage
Location
- County: Milwaukee
- Condo Project Name: Tuckaway Creek
- Driving Directions: 76th Street to Tuckaway Creek Drive (south of Drexel, north of Puetz); third building on the north side (left)
School Information
- School District: Franklin Public
- Middle School: Forest Park
- High School: Franklin
Community
- Assoc. Fees Include: Common Area Insurance, Common Area Maintenance, Lawn Maintenance, Pool Service, Replacement Reserve, Snow Removal
- Pets Allowed: Yes
Heating & Cooling
- Heating/Cooling: Central Air Conditioning, Forced Air
Utilities
- Water/Sewer: Municipal Sewer, Municipal Water
Structural Information
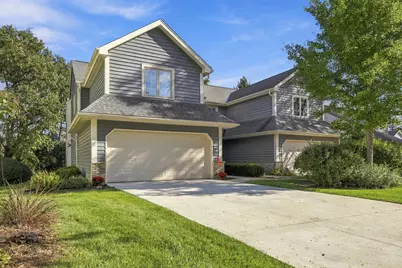
- Architectural Style: Two Story
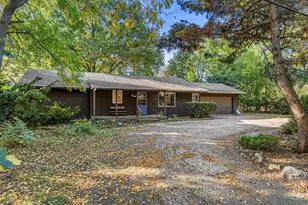
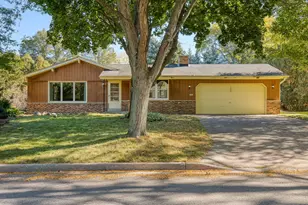
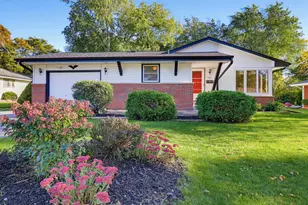
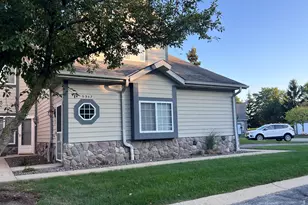
- Exterior Const.: Brick, Wood
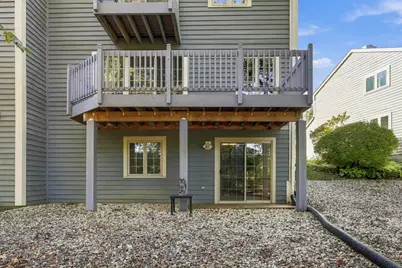
- Basement Desc.: Full, Full Size Windows, Partially Finished, Walk-Out/Outer Door
- Square Feet: 2,418
- Year Built: 1987
Unit Information
- Units in Building: 2
- Units in Complex: 40
- Unit Floor in Bldg.: 1
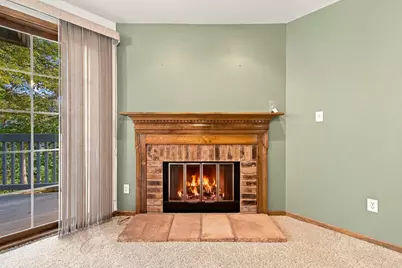
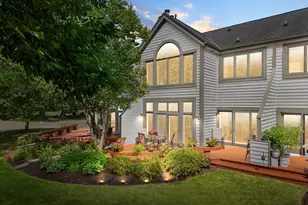
- Unit Description: Balcony, Gas Fireplace, In-Unit Laundry, Loft, Pantry, Patio/Porch, Private Entry, Skylight, Walk-In Closet(s)
- Unit Type: 2 Story, End Unit
Lot Features
- Lot Size: Wooded view; boardwalk
- Zoning: PDD6
Water Features
- Water Front: Yes
- Water Access Desc: Creek
Financial Considerations
- Association Fee: $280
- Tax Amount: $5,106.81
- Tax Year: 2025
Listed by Famous Homes Realty