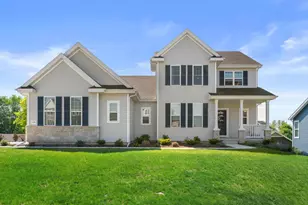
This is a carousel with tiles that activate property listing cards. Use the previous and next buttons to navigate.
$1,250,000 Just Listed
This is a carousel with tiles that activate property listing cards. Use the previous and next buttons to navigate.
Full Property Details for 7541 S Cambridge Dr
General
- Price: $1,250,000
- HOA FEE: 400yr
- Taxes: $18,856 (2025)
- Status: Active
- Type: Single Family
- Source: MetroMLS_Milwaukee_Wirex
- MLS ID: 1964511
- Updated: 5/28/2026
- Added to Site: Today
Interior
- Interior Features: Cable TV Available, Gas Fireplace, High Speed Internet, Intercom/Music, Kitchen Island, Pantry, Simulated Wood Floors, Walk-In Closet(s), Wood Floors
- Appliances: Dishwasher, Disposal, Dryer, Microwave, Other, Oven, Range, Refrigerator, Washer
Rooms
Bathrooms
- Total Bathrooms: 5
- Full Bathrooms: 3
- Half Bathrooms: 2
- Bathroom: Ceramic Tile, MBR Bath Separate Tub, MBR Bath Walk-in Shower, Shower over Tub
Bedrooms
- Total Bedrooms: 4
- Bedroom 1: 20 x 15, Upper Level
- Bedroom 2: 14 x 13, Main Level
- Bedroom 3: 22 x 11, Upper Level
- Bedroom 4: 22 x 12, Upper Level
Other Rooms
- Living Room: 22 x 17, Main Level
- Kitchen: 34 x 15, Main Level
- Dining Room: 20 x 15, Main Level
- Den: 16 x 15, Upper Level
- Rec Room: 30.3 x 57.9, Lower Level
- Other Room 1: 9.6 x 13.5, Lower Level
Exterior
- Exterior Features: Deck, Patio, Sprinkler System
Parking
- Garage: Yes
- Attached garage: Yes
- Garage Spaces: 3.5
- Garage Description: Electric Door Opener
Location
- County: Milwaukee
- Subdivision: Wyndham Hills
School Information
- School District: Franklin Public
- Middle School: Forest Park
- High School: Franklin
Heating & Cooling
- Heating/Cooling: Natural Gas, Central Air Conditioning, Forced Air, Zoned Heating
Utilities
- Water/Sewer: Municipal Sewer, Municipal Water
Structural Information
- Architectural Style: Two Story, Contemporary
- Description/Design: Association, Subdivision
- Exterior Const.: Stone, Wood
- Basement Desc.: 8+ Ceiling, Finished, Full, Poured Concrete
- Square Feet: 6,029
- Year Built: 1998
Lot Features
- Lot Size (Acres): 0.58
- Zoning: Single Family
Financial Considerations
- Association Fee: 400yr
- Tax Amount: $18,856.26
- Tax Year: 2025
Listed by RE/MAX Lakeside-Central
Schools serving 7541 S Cambridge Dr
| Name | Grades | Distance |
|---|---|---|
Robinwood Elementary School 10705 West Robinwood Lane, Franklin, WI 53132 | PK-6 | 1.3 mi |
Forest Park Middle School, Franklin, WI 8225 West Forest Hill Avenue, Franklin, WI 53132 | 7-8 | 1.2 mi |
Franklin High School, Franklin, WI 8222 South 51st Street, Franklin, WI 53132 | 9-12 | 2.6 mi |
Price & Sales History for 7541 S Cambridge Dr
Tax History for 7541 S Cambridge Dr
Estimate the Cost for 7541 S Cambridge Dr
7541 S Cambridge Dr, Franklin, WI 53132 (MLS# 1964511) is a Single Family property with 4 bedrooms, 3 full bathrooms and 2 partial bathrooms. 7541 S Cambridge Dr is currently listed for $1,250,000 and was received on May 28, 2026. Want to learn more about 7541 S Cambridge Dr? Do you have questions about finding other Single Family real estate for sale in Franklin? You can browse all Franklin real estate or contact a Coldwell Banker agent to request more information.