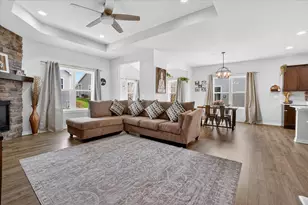



This is a carousel with tiles that activate property listing cards. Use the previous and next buttons to navigate.
$498,500 Just Listed
This is a carousel with tiles that activate property listing cards. Use the previous and next buttons to navigate.
Full Property Details for 7571 W Tuckaway Pines Cir
General
- Price: $498,500
- HOA FEE: $485
- Taxes: $7,366 (2025)
- Status: Active
- Type: Condo
- Source: MetroMLS_Milwaukee_Wirex
- MLS ID: 1963953
- Updated: 5/23/2026
- Added to Site: 1 day(s) ago
Interior
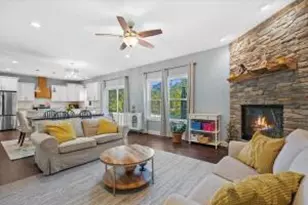
- Number of Rooms: 9
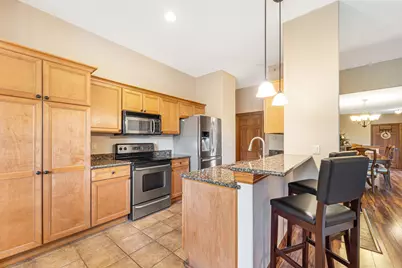
- Appliances: Dishwasher, Disposal, Dryer, Microwave, Oven, Range, Refrigerator, Washer
Rooms
Bathrooms
- Total Bathrooms: 2
- Full Bathrooms: 2
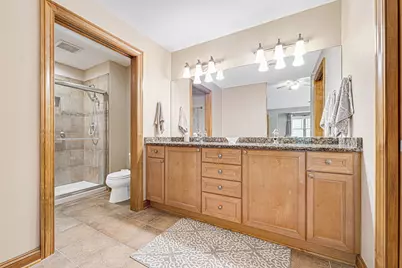
- Bathroom: At least one Bathtub, MBR Bath Walk-in Shower, Off Master Bedroom, Shower over Tub
Bedrooms
- Total Bedrooms: 2
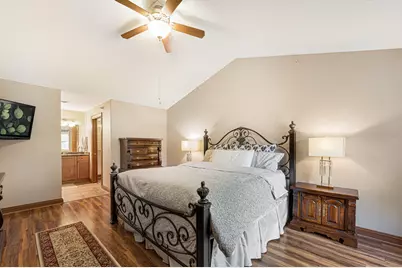
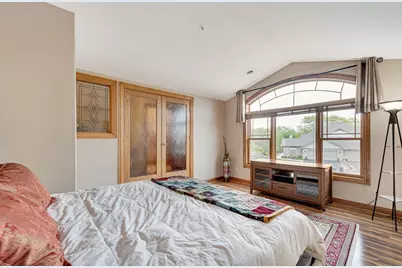
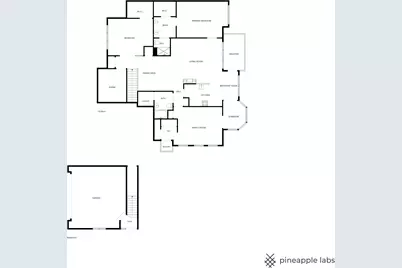
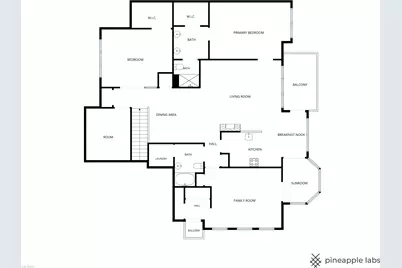
- Bedroom 1: 19 x 13, Main Level
- Bedroom 2: 16 x 13, Main Level
Other Rooms
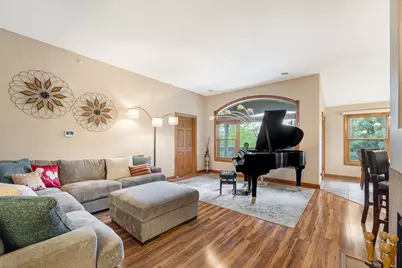
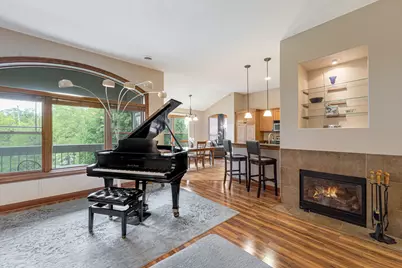
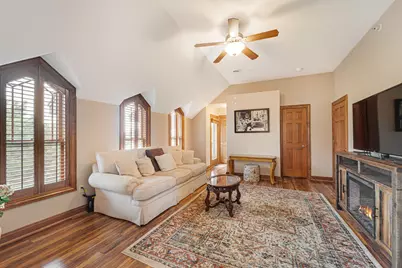
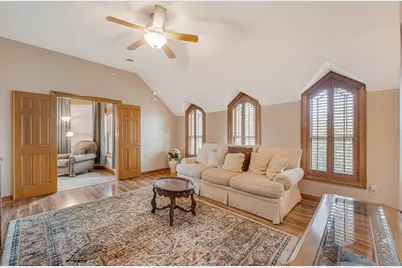
- Living Room: 19 x 15, Main Level
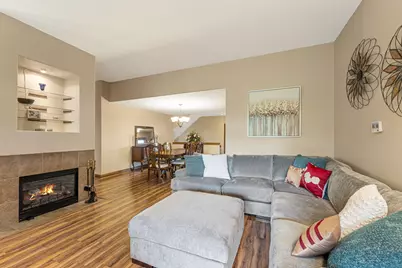
- Family Room: 18 x 14, Main Level
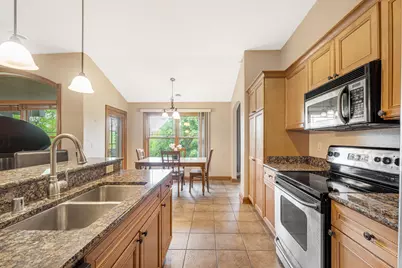
- Kitchen: 20 x 10, Main Level
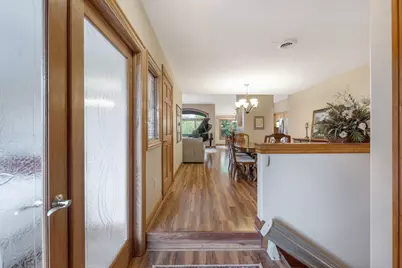
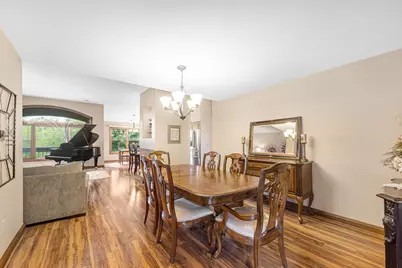
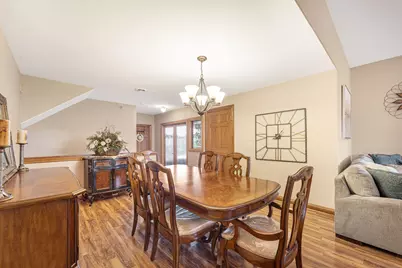
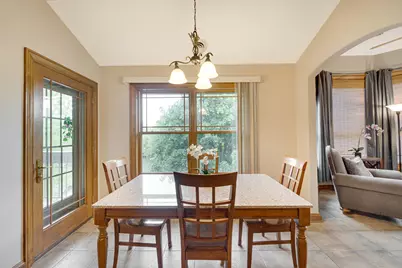
- Dining Room: 13 x 12, Main Level
- Den: 12 x 10, Main Level
- Sun Room/Solarium: 11 x 9, Main Level
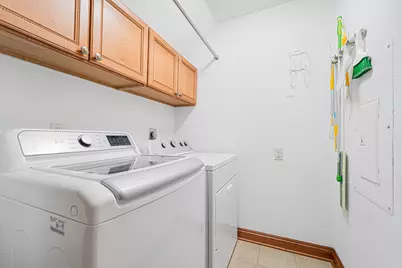
- Laundry: 6 x 6, Main Level
Additional Information
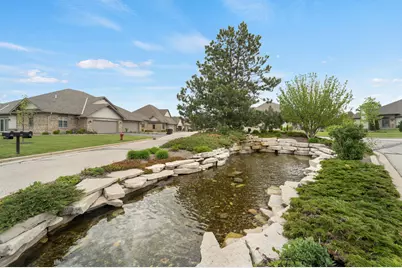
- Shared Amenities: Common Green Space
Parking
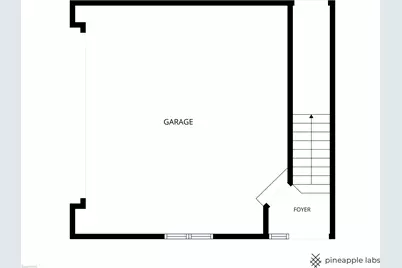
- Garage: Yes
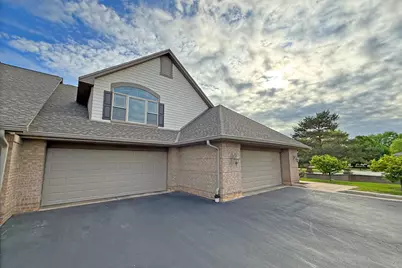
- Attached garage: Yes
- Garage Spaces: 2
- Garage Description: Opener Included, Private Garage
Location
- County: Milwaukee
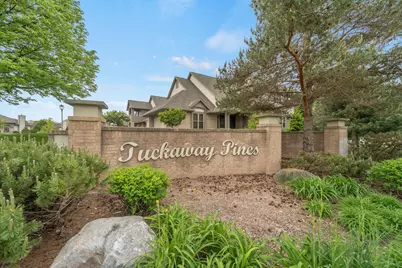
- Condo Project Name: Tuckaway Pines
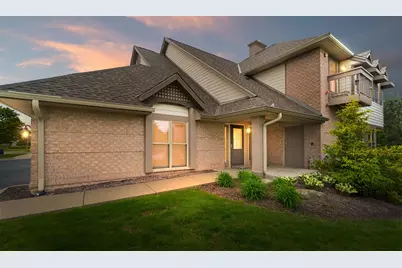
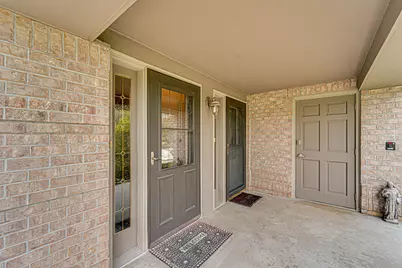
- Driving Directions: USE GPS, Unit is end unit closest to 76th on the right side as you turn into Tuckaway Pines Ct. Two guest parking spots to the right of garage. Sidewalk to the first door.
School Information
- School District: Franklin Public
- Middle School: Forest Park
- High School: Franklin
Community
- Assoc. Fees Include: Common Area Insurance, Common Area Maintenance, Lawn Maintenance, Replacement Reserve, Snow Removal
Heating & Cooling
- Heating/Cooling: Forced Air
Utilities
- Water/Sewer: Municipal Sewer, Municipal Water
Structural Information
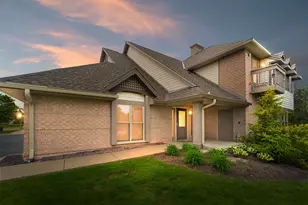
- Architectural Style: Two Story
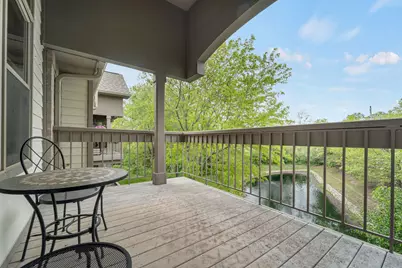
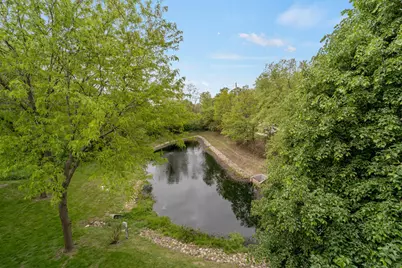
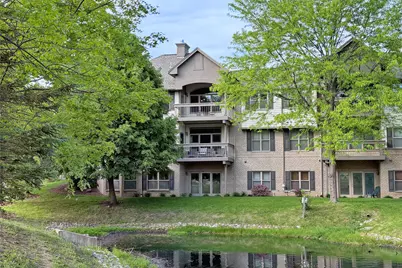
- Description/Design: View of Water, Wooded Lot
- Exterior Const.: Brick, Fiber Cement, Stucco
- Basement Desc.: None
- Square Feet: 2,240
- Year Built: 2003
Unit Information
- Units in Building: 6
- Units in Complex: 35
- Unit Floor in Bldg.: 2
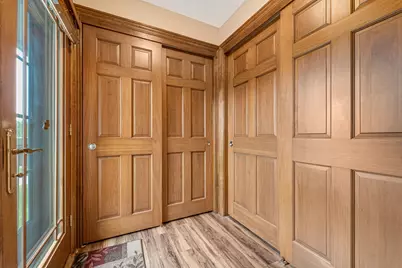
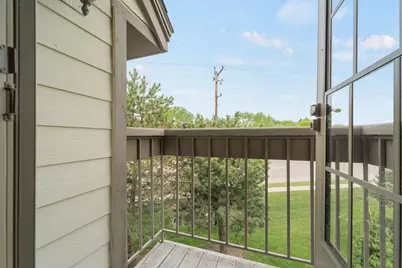
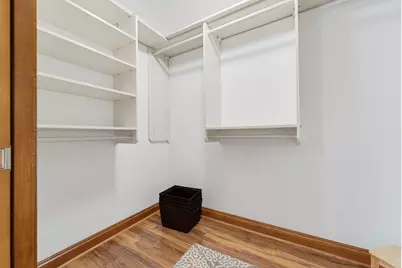
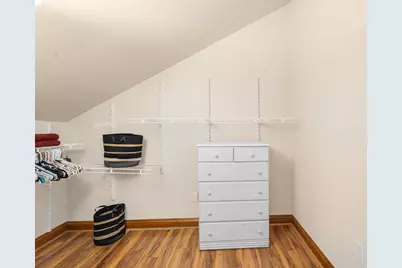
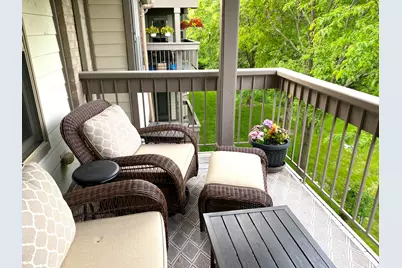
- Unit Description: Balcony, Gas Fireplace, High Speed Internet, In-Unit Laundry, Pantry, Private Entry, Vaulted Ceiling(s), Walk-In Closet(s), Wood or Sim. Wood Floors
- Unit Type: 1 Story
Lot Features
- Zoning: RES
Water Features
- Water Front: Yes
- Water Access Desc: Pond
Financial Considerations
- Association Fee: $485
- Tax Amount: $7,366
- Tax Year: 2025
Schools serving 7571 W Tuckaway Pines Cir
| Name | Grades | Distance |
|---|---|---|
Robinwood Elementary School 10705 West Robinwood Lane, Franklin, WI 53132 | PK-6 | 2.1 mi |
Forest Park Middle School, Franklin, WI 8225 West Forest Hill Avenue, Franklin, WI 53132 | 7-8 | 0.6 mi |
Franklin High School, Franklin, WI 8222 South 51st Street, Franklin, WI 53132 | 9-12 | 1.6 mi |
Price & Sales History for 7571 W Tuckaway Pines Cir
Tax History for 7571 W Tuckaway Pines Cir
Estimate the Cost for 7571 W Tuckaway Pines Cir
7571 W Tuckaway Pines Cir, Franklin, WI 53132 (MLS# 1963953) is a Condo property with 2 bedrooms and 2 full bathrooms. 7571 W Tuckaway Pines Cir is currently listed for $498,500 and was received on May 23, 2026. This property is listed by Marcia Abramowski from our Metro West Suburban Office.Want to learn more about 7571 W Tuckaway Pines Cir? Do you have questions about finding other Condo real estate for sale in Franklin? You can browse all Franklin real estate or contact a Coldwell Banker agent to request more information.