This is a carousel with tiles that activate property listing cards. Use the previous and next buttons to navigate.
1/35
$600,000 Contingent
This is a carousel with tiles that activate property listing cards. Use the previous and next buttons to navigate.
1/35
Property Description
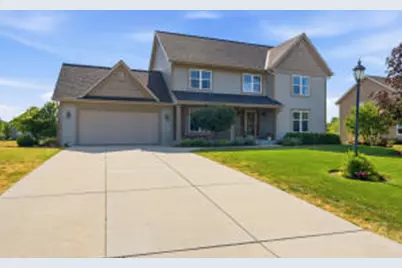
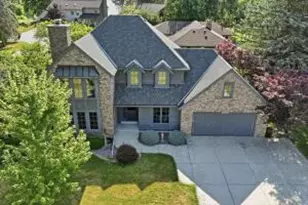
Prepare to fall in love with this stunning, updated 5 bedroom, 3.5 bath home located in a sought after Franklin subdivision! An impressive two story foyer with an open staircase welcomes you inside, while soaring ceilings and oversized windows fill the home with natural light that shines beautifully across the gleaming hardwood floors. The stunning kitchen and oversized living room offers the perfect space for everyday living and entertaining. Retreat to the generous primary suite featuring a vaulted ceiling and walk-in closet. The fully finished lower level offers a spacious rec room, an additional bedroom with an en suite bathroom, and exposed windows overlooking the backyard retreat, featuring a huge deck, expansive patio, and fire pit ideal for gatherings and entertaining!
Full Property Details
Full Property Details for 8224 S Shadwell Cir
General
- Price: $600,000
- HOA FEE: $200
- Taxes: $10,064 (2025)
- Status: Contingent
- Type: Single Family
- Source: MetroMLS_Milwaukee_Wirex
- MLS ID: 1973003
- Updated: 8/3/2026
- Added to Site: 28 day(s) ago
Interior
- Interior Features: Cable TV Available, Gas Fireplace, Kitchen Island, Walk-In Closet(s), Wood Floors
- Appliances: Dishwasher, Disposal, Microwave, Oven, Range, Refrigerator
Rooms
Bathrooms
- Total Bathrooms: 4
- Full Bathrooms: 3
- Half Bathrooms: 1
- Bathroom: At least one Bathtub, MBR Bath Walk-in Shower, Off Master Bedroom, Shower over Tub, Shower Stall
Bedrooms
- Total Bedrooms: 5
- Bedroom 1: 16 x 18, Upper Level
- Bedroom 2: 12 x 10, Upper Level
- Bedroom 3: 10 x 14, Upper Level
- Bedroom 4: 13 x 10, Upper Level
- Bedroom 5: 18 x 12, Lower Level
Other Rooms
- Living Room: 15 x 30, Main Level
- Family Room: 15 x 29, Lower Level
- Kitchen: 9 x 12, Main Level
- Dining Room: 7 x 12, Main Level
- Den: 10 x 13, Main Level
- Laundry: 8 x 6, Main Level
Exterior
- Exterior Features: Deck, Patio
Parking
- Garage: Yes
- Attached garage: Yes
- Garage Spaces: 2.5
- Garage Description: Electric Door Opener
Location
- County: Milwaukee
- Subdivision: Shadwell
School Information
- School District: Franklin Public
- Middle School: Forest Park
- High School: Franklin
Heating & Cooling
- Heating/Cooling: Natural Gas, Central Air Conditioning, Forced Air
Utilities
- Water/Sewer: Municipal Sewer, Municipal Water
Structural Information
- Architectural Style: Two Story, Colonial
- Exterior Const.: Brick, Vinyl
- Basement Desc.: Finished, Full, Full Size Windows, Poured Concrete, Radon Mitigation, Shower
- Square Feet: 3,021
- Year Built: 2012
Lot Features
- Lot Size (Acres): 0.38
- Zoning: residential
Financial Considerations
- Association Fee: $200
- Tax Amount: $10,064
- Tax Year: 2025
Listed by LPT Realty
Get Pre-Approved Today
Get a Great Insurance Rate
Schools
Schools serving 8224 S Shadwell Cir
School District:Franklin Public School District
| Name | Grades | Distance |
|---|---|---|
Country Dale Elementary School 7380 South North Cape Road, Franklin, WI 53132 | PK-6 | 1 mi |
Forest Park Middle School, Franklin, WI 8225 West Forest Hill Avenue, Franklin, WI 53132 | 7-8 | 2.6 mi |
Franklin High School, Franklin, WI 8222 South 51st Street, Franklin, WI 53132 | 9-12 | 4.6 mi |
Disclaimer:
School attendance boundaries provided by ATTOM Data Solutions and are for reference only. Contact the school directly to verify enrollment eligibility.
Price & Sales History for 8224 S Shadwell Cir
Date
Details
Price
Change
Source
7/30/2026
Listed
$600,000
1790.78%
MLS
11/13/2012
Sold
$31,733
—
Public Record
Disclaimer: Historical sales information is derived from public records provided by the county offices. Information is not guaranteed and should be independently verified.
Tax History
Tax History for 8224 S Shadwell Cir
Year
Property Taxes
Change
Tax Assessment
Change
2025
$4,971
-47%
-100%
2024
$9,461
15%
$603,600
17%
2023
$8,256
-1%
$514,800
—
2022
$8,339
-6%
$514,800
31%
2021
$8,897
8%
$391,500
100%
2020
$8,215
-12%
-100%
2019
$9,339
11%
$387,600
12%
2016
$8,389
1%
$347,200
10%
2015
$8,345
—
$315,900
—
2014
$8,377
-2%
$315,900
—
2013
$8,542
320%
$315,900
280%
2012
$2,034
—
$83,200
—
Disclaimer: Historical tax information is derived from public records provided by the county offices. Information is not guaranteed and should be independently verified.
Estimate the Cost
Estimate the Cost for 8224 S Shadwell Cir
8224 S Shadwell Cir, Franklin, WI 53132 (MLS# 1973003) is a Single Family property with 5 bedrooms, 3 full bathrooms and 1 partial bathroom. 8224 S Shadwell Cir is currently listed for $600,000 and was received on July 30, 2026. Want to learn more about 8224 S Shadwell Cir? Do you have questions about finding other Single Family real estate for sale in Franklin? You can browse all Franklin real estate or contact a Coldwell Banker agent to request more information.