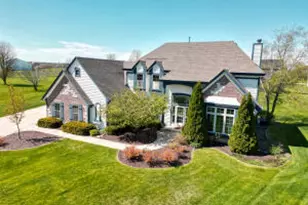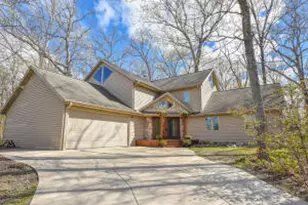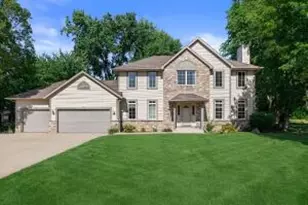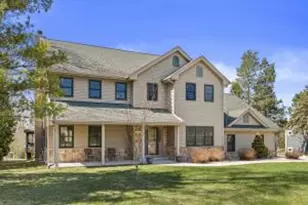

This is a carousel with tiles that activate property listing cards. Use the previous and next buttons to navigate.
1/43
$699,900
This is a carousel with tiles that activate property listing cards. Use the previous and next buttons to navigate.
1/43
Property Description
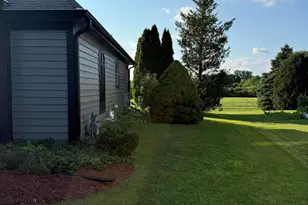
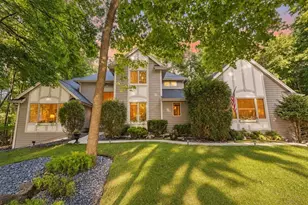
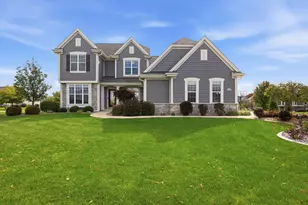
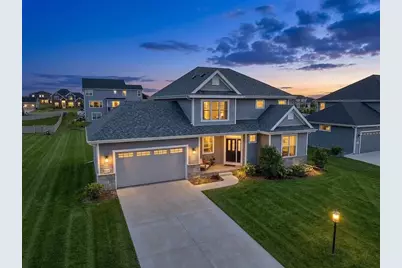
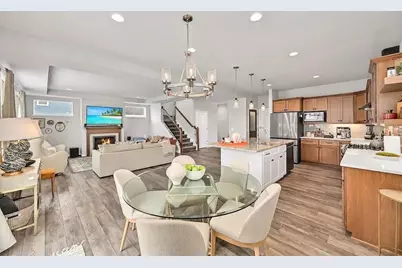
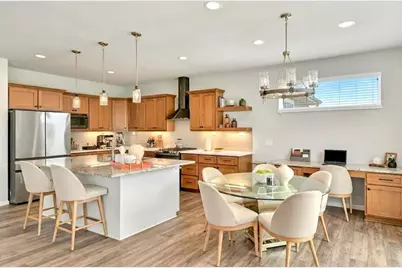
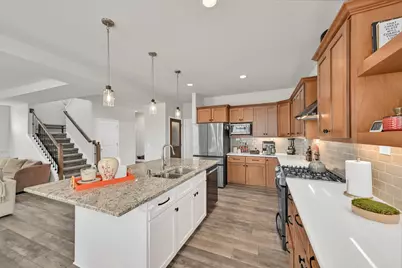
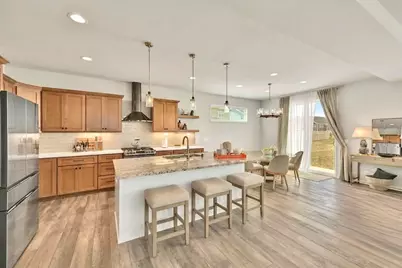
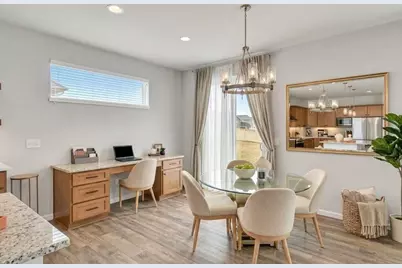
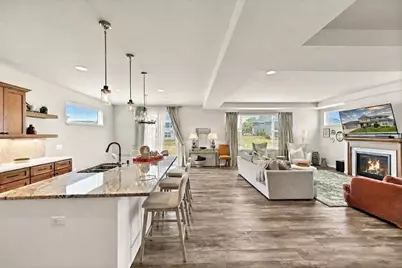
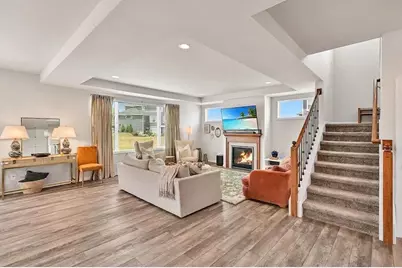
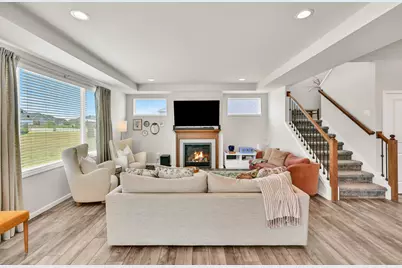
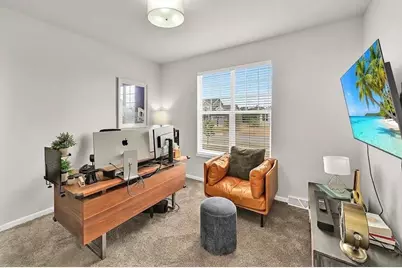
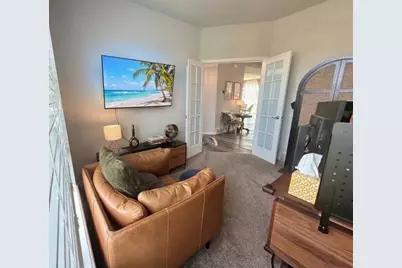
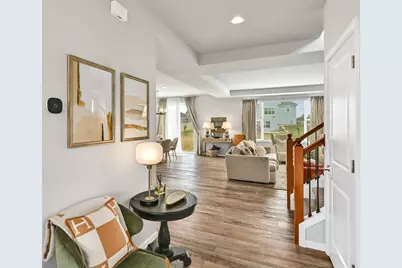
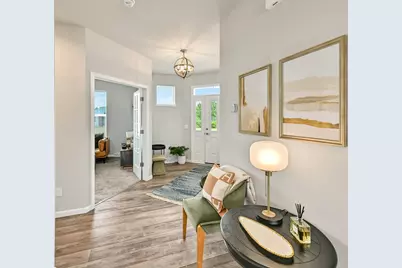
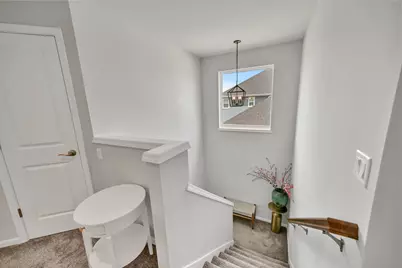
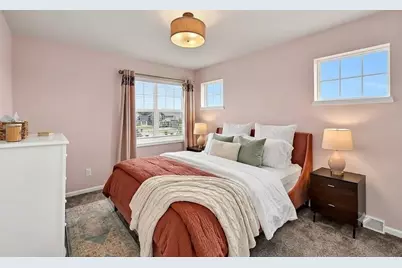
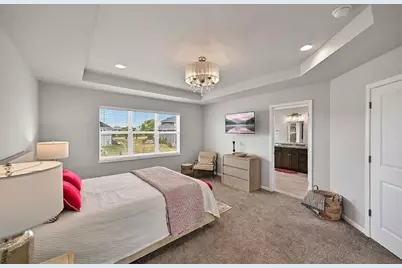
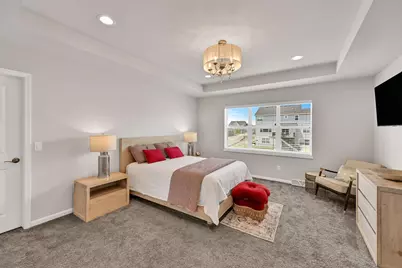
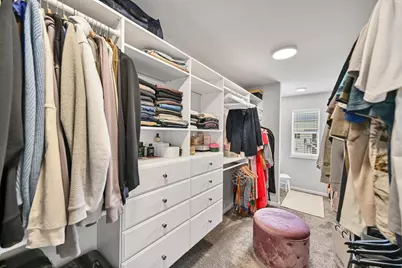
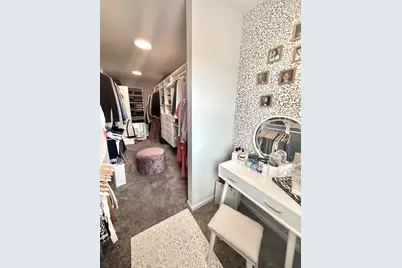
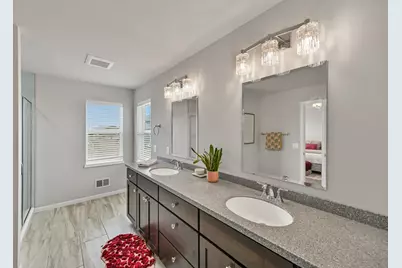
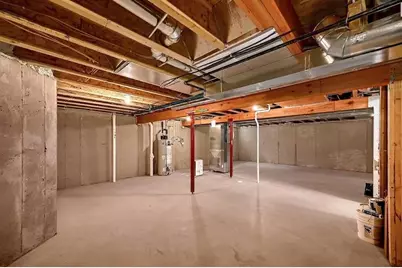
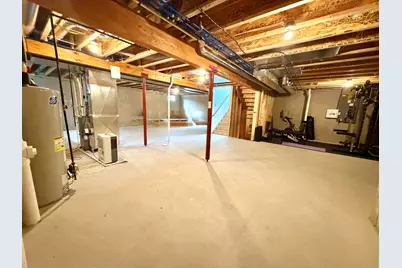
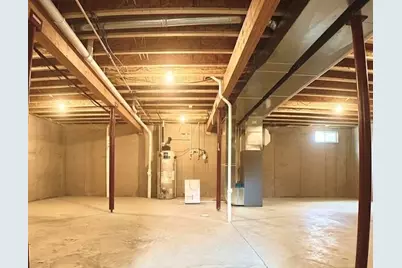
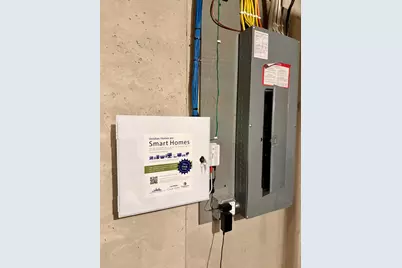
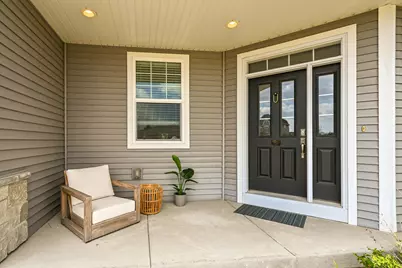
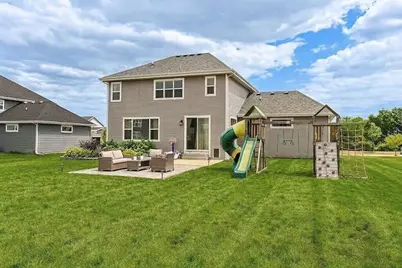
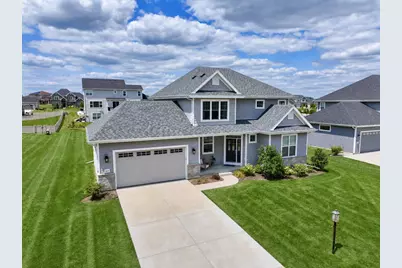
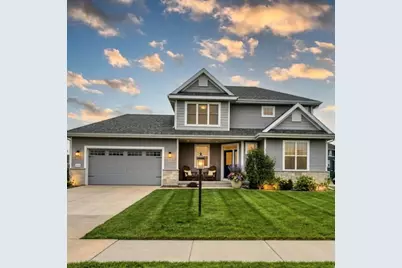
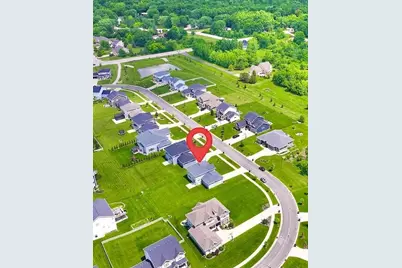
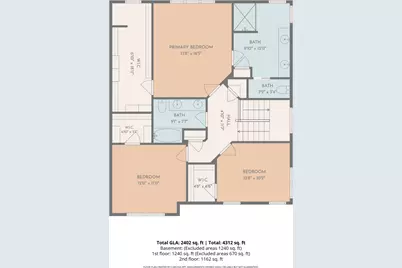
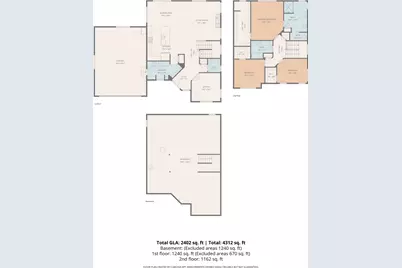
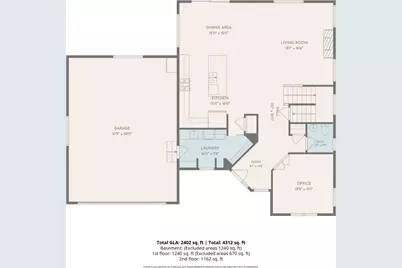
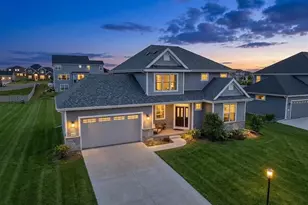
Move-in ready 2021 Contemporary Veridian Built Home in Aspen Woods. This Quality360-certified, energy-efficient home features an open concept with 9.5' ceilings, a gas fireplace, and a sun-drenched living area. The gourmet kitchen boasts a large granite island, SS appliances, and a pantry. A main-floor office easily serves as a 4th BR.Upstairs, retreat to the primary suite with a huge walk-in closet and private bath. The lower level offers 8' ceilings, a bath rough-in, and an active radon system, with smart LED system. Step out to a backyard oasis (lenient HOA allows fences/hot tubs!). Includes premium local brands like Kohler and a deep 2.5-car garage with an EV charger. Minutes to Whitnall Park, Ballpark Commons & top schools. Ready for your offer!
Full Property Details
Full Property Details for 8829 S Shady Leaf Ln
General
- Price: $699,900
- HOA FEE: $760
- Taxes: $9,603 (2025)
- Status: Active
- Type: Single Family
- Source: MetroMLS_Milwaukee_Wirex
- MLS ID: 1972540
- Updated: 10/7/2026
- Added to Site: 96 day(s) ago
Interior
- Number of Rooms: 6
- Interior Features: Cable TV Available, Gas Fireplace, High Speed Internet, Kitchen Island, Pantry, Simulated Wood Floors, Walk-In Closet(s), Wood Floors
- Appliances: Cooktop, Dishwasher, Disposal, Dryer, Microwave, Oven, Range, Refrigerator, Washer
Rooms
Bathrooms
- Total Bathrooms: 3
- Full Bathrooms: 2
- Half Bathrooms: 1
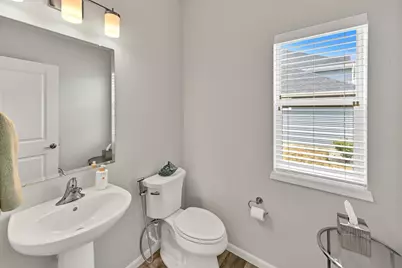
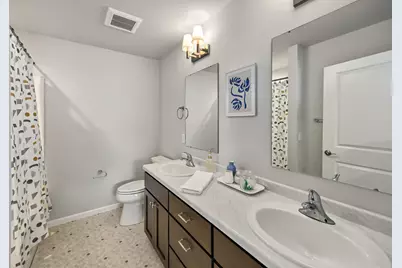
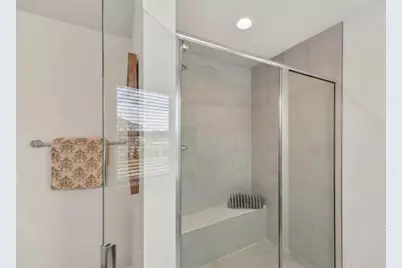
- Bathroom: At least one Bathtub, Ceramic Tile, MBR Bath Walk-in Shower, Off Master Bedroom, Shower over Tub, Shower Stall
Bedrooms
- Total Bedrooms: 4
- Bedroom 1: 14 x 17, Upper Level
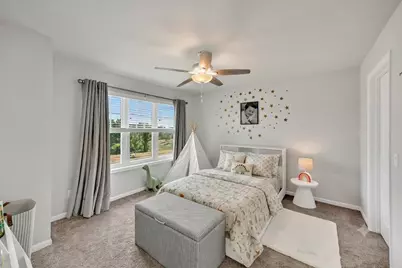
- Bedroom 2: 12 x 13, Upper Level
- Bedroom 3: 11 x 13, Upper Level
- Bedroom 4: 12 x 12, Main Level
Other Rooms
- Foyer/Entry: 6 x 10, Main Level
- Living Room: 12 x 10, Main Level
- Kitchen: 16 x 17, Main Level
- Dining Room: 13 x 11, Main Level
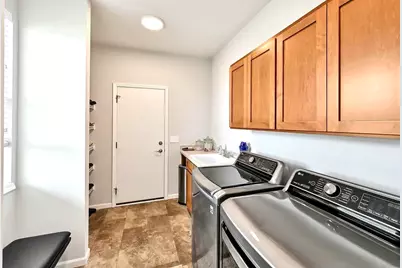
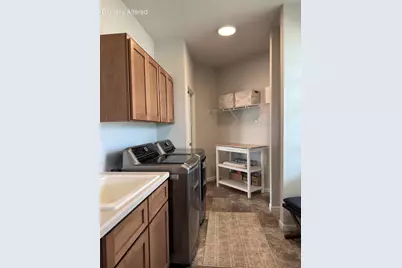
- Laundry: 8 x 14, Main Level
Exterior
- Exterior Features: Patio
Parking
- Garage: Yes
- Attached garage: Yes
- Garage Spaces: 2.5
- Garage Description: Electric Door Opener, Electric Vehicle Charging Station(s)
Location
- County: Milwaukee
- Subdivision: Aspen Woods
- Driving Directions: S. 76th Street to W. Puetz Rd, Puetz Rd to Blazing Star Rd, Blazing Star Rd to S Shady Leaf
School Information
- School District: Franklin Public
- Elementary School: Southwood Glen
- Middle School: Forest Park
- High School: Franklin
Heating & Cooling
- Heating/Cooling: Natural Gas, Central Air Conditioning, Forced Air
Utilities
- Water/Sewer: Municipal Sewer, Municipal Water
Structural Information
- Architectural Style: Two Story, Colonial, Contemporary, Other
- Description/Design: Association, Subdivision
- Exterior Const.: Low Maintenance Trim, Other, Stone, Vinyl
- Basement Desc.: 8+ Ceiling, Full, Poured Concrete, Radon Mitigation, Stubbed for Bathroom, Sump Pump
- Square Feet: 2,400
- Year Built: 2021
Lot Features
- Lot Size (Acres): 0.33
- Zoning: Res
Financial Considerations
- Association Fee: $760
- Tax Amount: $9,603
- Tax Year: 2025
Listed by JMK Realty Group
Get Pre-Approved Today
Get a Great Insurance Rate
Schools
Schools serving 8829 S Shady Leaf Ln
School District:Franklin Public School District
| Name | Grades | Distance |
|---|---|---|
Southwood Glen Elementary School 9090 South 35th Street, Franklin, WI 53132 | PK-6 | 0.8 mi |
Forest Park Middle School, Franklin, WI 8225 West Forest Hill Avenue, Franklin, WI 53132 | 7-8 | 2.3 mi |
Franklin High School, Franklin, WI 8222 South 51st Street, Franklin, WI 53132 | 9-12 | 0.8 mi |
Disclaimer:
School attendance boundaries provided by ATTOM Data Solutions and are for reference only. Contact the school directly to verify enrollment eligibility.
Price & Sales History for 8829 S Shady Leaf Ln
Date
Details
Price
Change
Source
10/07/2026
Price Reduced
$699,900
-3.46%
MLS
9/23/2026
Price Reduced
$725,000
-3.32%
MLS
9/10/2026
Price Reduced
$749,900
-6.25%
MLS
7/24/2026
Listed
$799,900
55.56%
MLS
4/29/2021
Sold
$514,200
—
Public Record
Disclaimer: Historical sales information is derived from public records provided by the county offices. Information is not guaranteed and should be independently verified.
Tax History
Tax History for 8829 S Shady Leaf Ln
Year
Property Taxes
Change
Tax Assessment
Change
2025
$4,802
3%
100%
2024
$4,670
-48%
-100%
2023
$9,036
—
$563,000
—
2022
$9,062
292%
$563,000
454%
2021
$2,309
8%
$101,600
100%
2020
$2,132
59%
-100%
2019
$1,344
—
$55,800
—
Disclaimer: Historical tax information is derived from public records provided by the county offices. Information is not guaranteed and should be independently verified.
Estimate the Cost
Estimate the Cost for 8829 S Shady Leaf Ln
8829 S Shady Leaf Ln, Franklin, WI 53132 (MLS# 1972540) is a Single Family property with 4 bedrooms, 2 full bathrooms and 1 partial bathroom. 8829 S Shady Leaf Ln is currently listed for $699,900 and was received on July 24, 2026. Want to learn more about 8829 S Shady Leaf Ln? Do you have questions about finding other Single Family real estate for sale in Franklin? You can browse all Franklin real estate or contact a Coldwell Banker agent to request more information.