This is a carousel with tiles that activate property listing cards. Use the previous and next buttons to navigate.
1/42
$574,800 Contingent
This is a carousel with tiles that activate property listing cards. Use the previous and next buttons to navigate.
1/42
Property Description
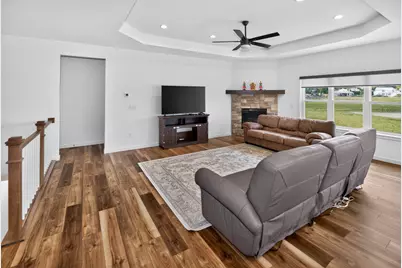
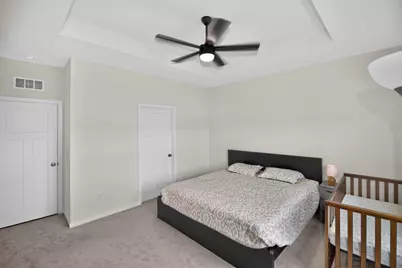
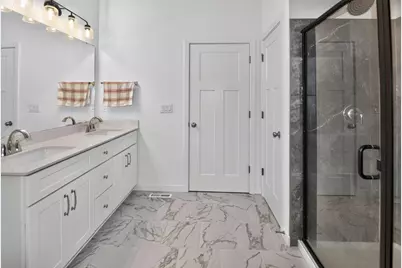
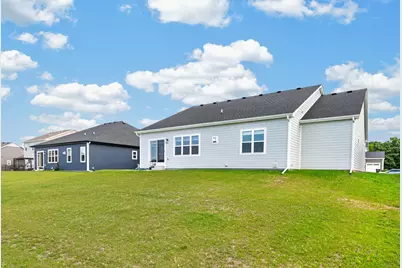
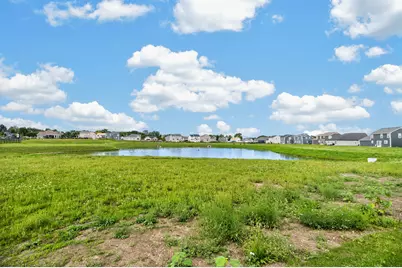
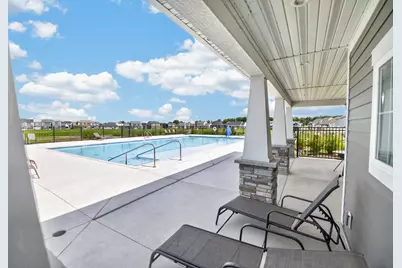
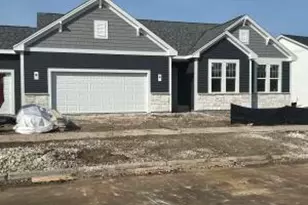
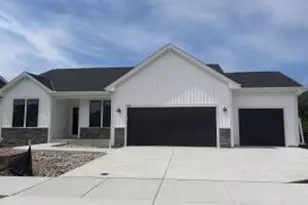
STUNNING NEW HOME in Cape Crossing with Community Pool & Pool House, Community Playground and Pond! Built in 2025 and loaded with upgrades, this exceptional open-concept home features 9-ft ceilings, tray ceilings, LVP flooring, new roller shades, 3-panel doors and quartz countertops! Great Room with 9-ft tray ceiling & corner gas fireplace. Open Kitchen with HUGE island with sink & dishwasher, tile backsplash, upgraded appliances, pantry & dining area with patio doors. Main floor Office with French doors. Primary Suite with tray ceiling, dual-quartz vanity, tiled walk-in shower & walk-in closet. Main floor Laundry & Mud Room with built-in bench. Basement is stubbed for bathroom. Enjoy pond views from the back yard!
Full Property Details
Full Property Details for 9391 S Parkside Ln
General
- Price: $574,800
- HOA FEE: $800
- Taxes: $1,735 (2025)
- Status: Contingent
- Type: New Construction
- Source: MetroMLS_Milwaukee_Wirex
- MLS ID: 1980093
- Updated: 10/3/2026
- Added to Site: 30 day(s) ago
Interior
- Number of Rooms: 6
- Interior Features: Cable TV Available, Gas Fireplace, High Speed Internet, Kitchen Island, Pantry, Simulated Wood Floors, Walk-In Closet(s)
- Appliances: Dishwasher, Disposal, Dryer, Microwave, Oven, Refrigerator, Washer, Water Softener Owned
Rooms
Bathrooms
- Total Bathrooms: 2
- Full Bathrooms: 2
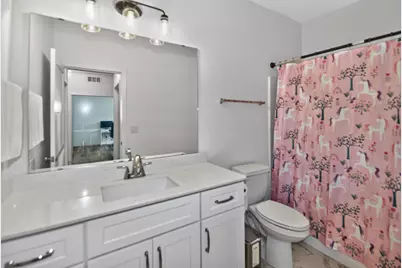
- Bathroom: At least one Bathtub, Ceramic Tile, MBR Bath Walk-in Shower, Off Master Bedroom, Shower over Tub
Bedrooms
- Total Bedrooms: 3
- Bedroom 1: 14 x 13, Main Level
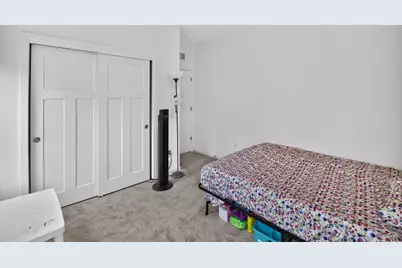
- Bedroom 2: 11 x 10, Main Level
- Bedroom 3: 11 x 10, Main Level
Other Rooms
- Living Room: 17 x 14, Main Level
- Kitchen: 12 x 12, Main Level
- Den: 11 x 11, Main Level
- Laundry: Main Level
Exterior
- Exterior Features: In-Ground Pool, Patio
Parking
- Garage: Yes
- Attached garage: Yes
- Garage Spaces: 3
- Garage Description: Electric Door Opener
Location
- County: Milwaukee
- Subdivision: Cape Crossing
- Driving Directions: South on 108th St to Ryan Rd. 9391 South Parkside Lane, Franklin, WI 53132
School Information
- School District: Franklin Public
- Middle School: Forest Park
- High School: Franklin
Heating & Cooling
- Heating/Cooling: Natural Gas, Central Air Conditioning, Forced Air
Utilities
- Water/Sewer: Municipal Sewer, Municipal Water
Structural Information
- Architectural Style: Single Story, Ranch
- Description/Design: Association, New Construction, Subdivision
- Exterior Const.: Fiber Cement, Low Maintenance Trim, Stone
- Basement Desc.: Full, Poured Concrete, Stubbed for Bathroom, Sump Pump
- Square Feet: 1,926
- Year Built: 2025
Lot Features
- Lot Size (Acres): 0.21
- Zoning: RES
Water Features
- Water Front: Yes
- Water Access Desc: Pond
Financial Considerations
- Association Fee: $800
- Tax Amount: $1,735
- Tax Year: 2025
Listed by Shorewest Realtors, Inc.

Get Pre-Approved Today
Get a Great Insurance Rate
Schools
Schools serving 9391 S Parkside Ln
School District:Franklin Public School District
| Name | Grades | Distance |
|---|---|---|
Country Dale Elementary School 7380 South North Cape Road, Franklin, WI 53132 | PK-6 | 2.5 mi |
Forest Park Middle School, Franklin, WI 8225 West Forest Hill Avenue, Franklin, WI 53132 | 7-8 | 2.7 mi |
Franklin High School, Franklin, WI 8222 South 51st Street, Franklin, WI 53132 | 9-12 | 4.7 mi |
Disclaimer:
School attendance boundaries provided by ATTOM Data Solutions and are for reference only. Contact the school directly to verify enrollment eligibility.
Price & Sales History for 9391 S Parkside Ln
Date
Details
Price
Change
Source
9/11/2026
Listed
$574,800
-1.41%
MLS
12/22/2025
Sold
$583,000
—
Public Record
Disclaimer: Historical sales information is derived from public records provided by the county offices. Information is not guaranteed and should be independently verified.
Estimate the Cost
Estimate the Cost for 9391 S Parkside Ln
9391 S Parkside Ln, Franklin, WI 53132 (MLS# 1980093) is a New Construction property with 3 bedrooms and 2 full bathrooms. 9391 S Parkside Ln is currently listed for $574,800 and was received on September 11, 2026. Want to learn more about 9391 S Parkside Ln? Do you have questions about finding other New Construction real estate for sale in Franklin? You can browse all Franklin real estate or contact a Coldwell Banker agent to request more information.