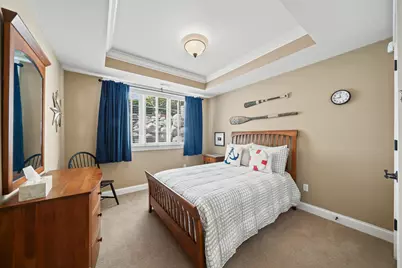
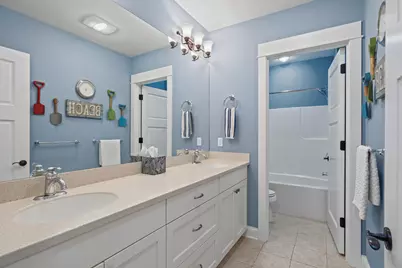
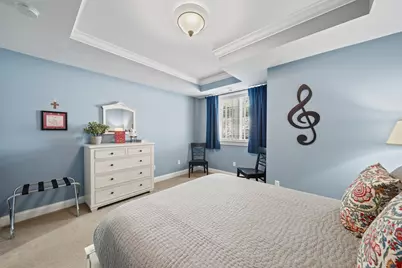
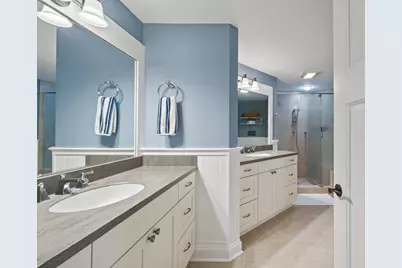
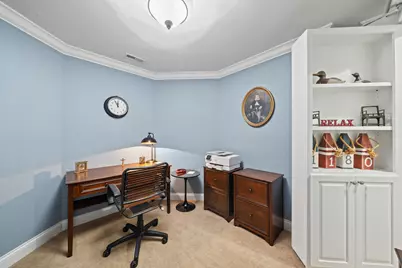
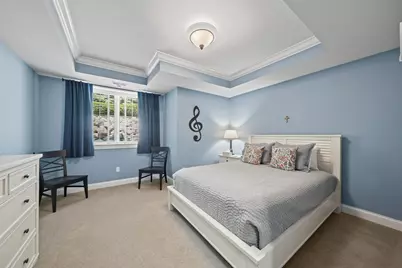
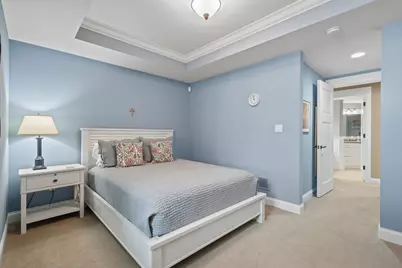
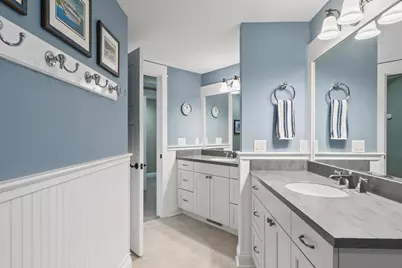
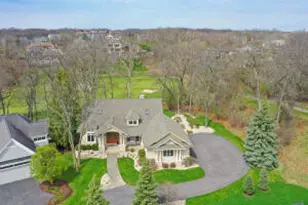
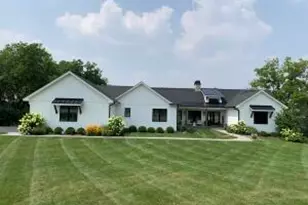
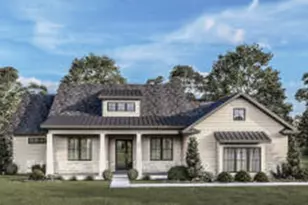
This is a carousel with tiles that activate property listing cards. Use the previous and next buttons to navigate.
1/99
$1,875,000
This is a carousel with tiles that activate property listing cards. Use the previous and next buttons to navigate.
1/99
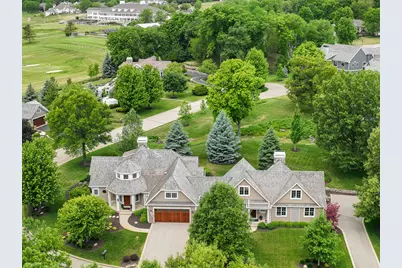
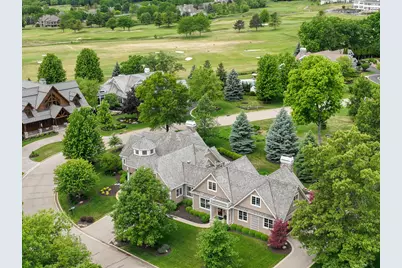
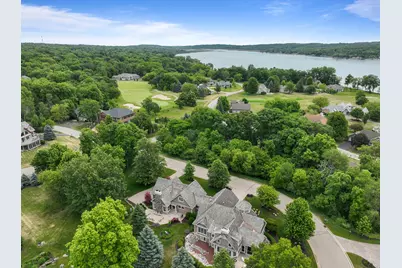
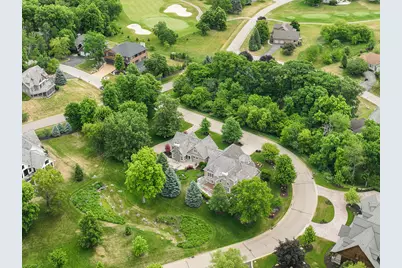
Property Description
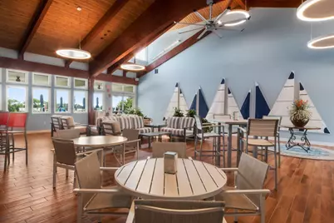
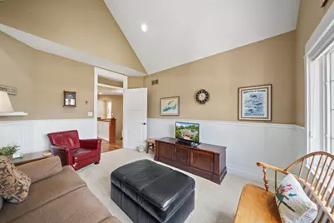
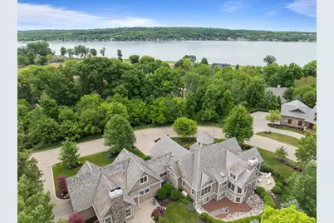
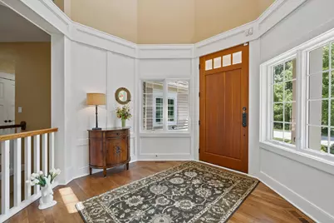
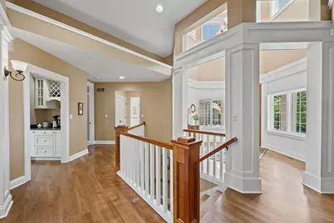
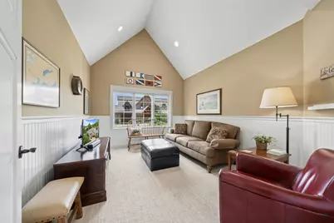
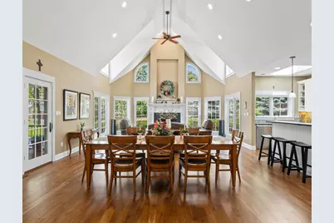
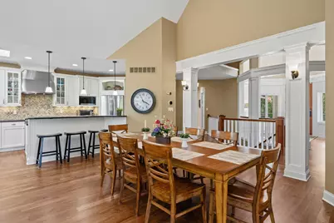
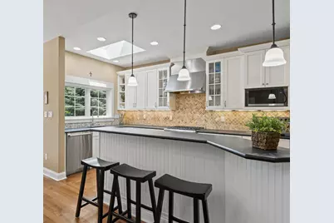
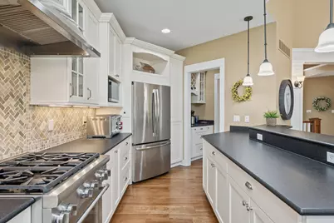
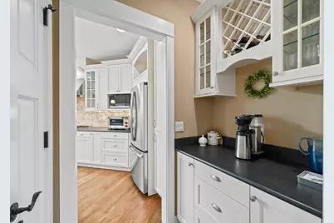
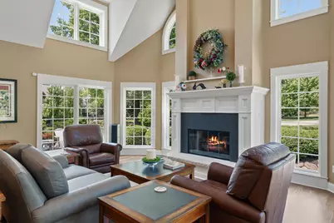
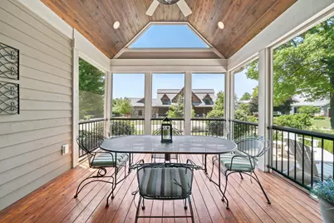
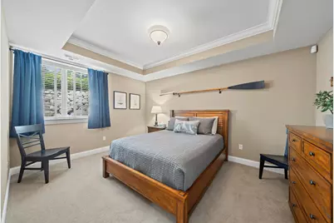
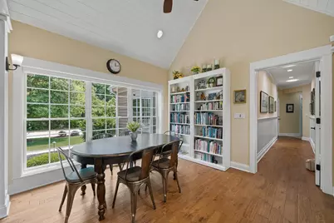
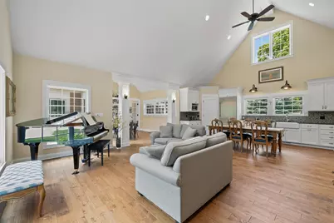
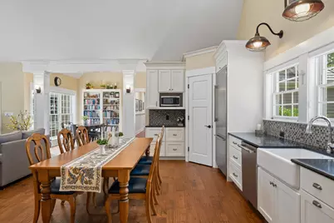
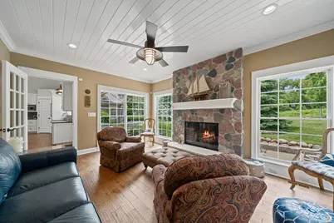
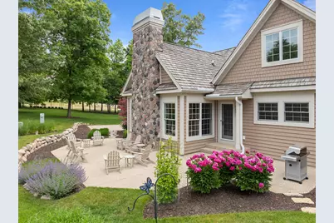
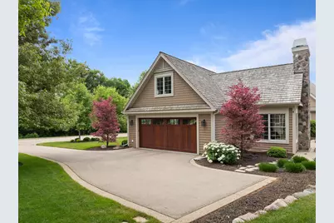
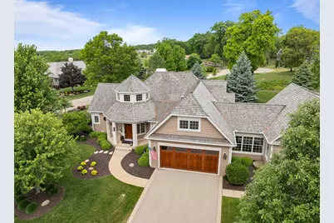
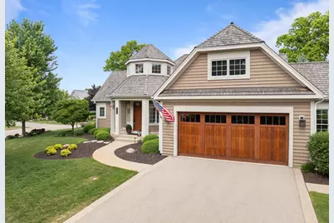
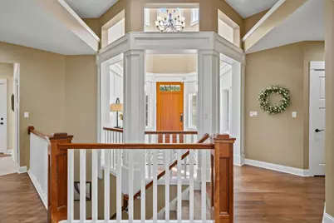
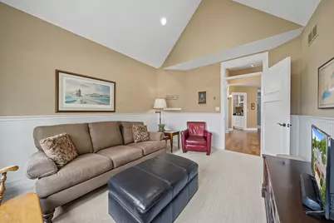
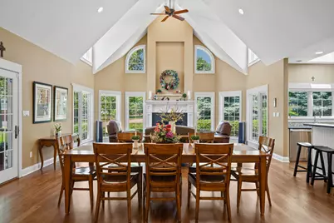
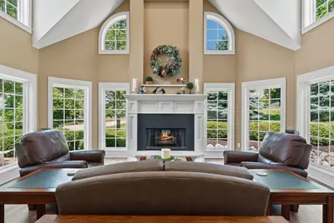
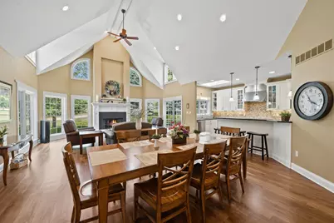
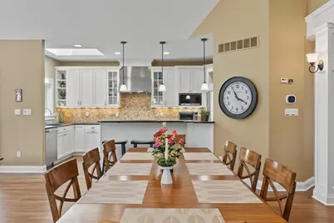
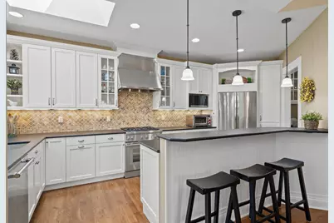
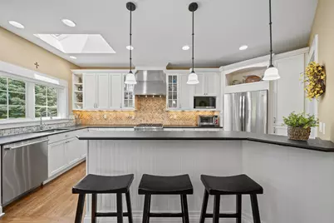
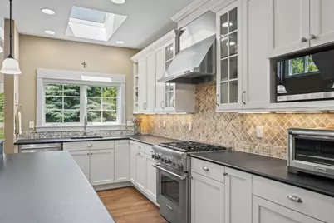
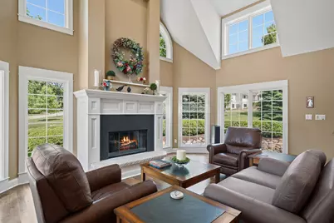
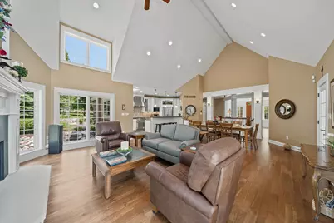
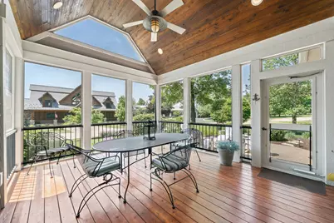
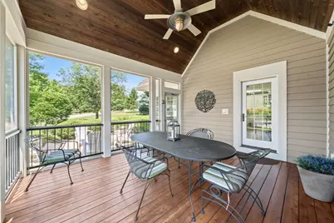
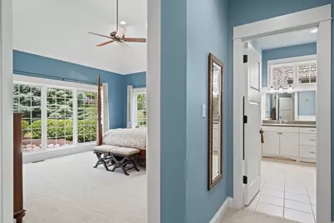
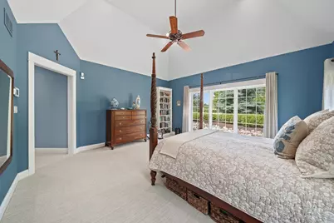
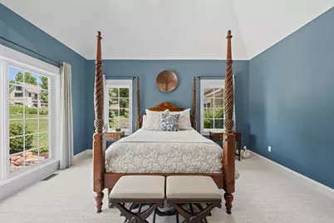
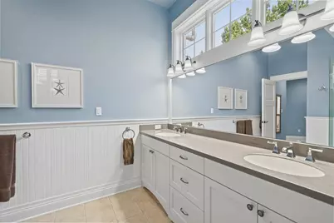
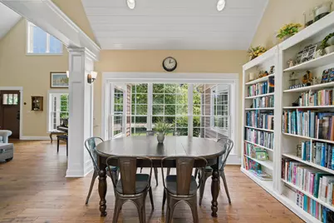
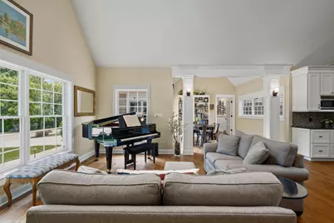
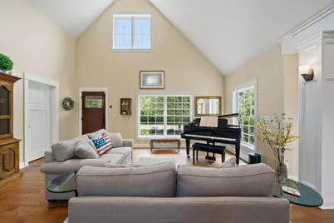
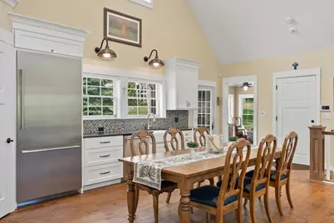
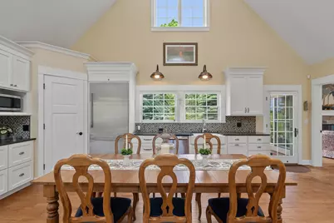
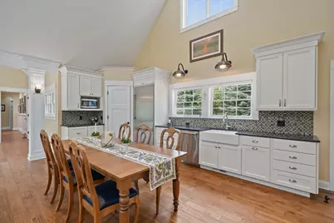
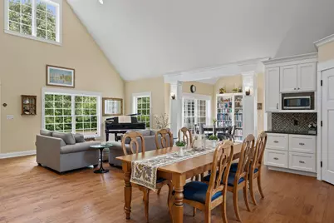
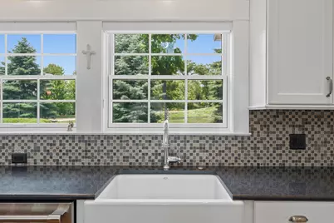
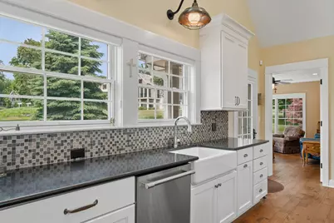
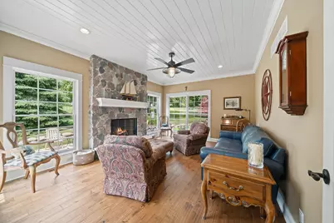
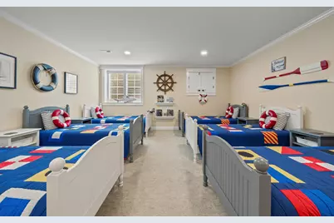
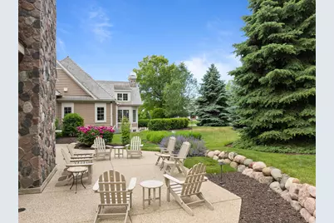
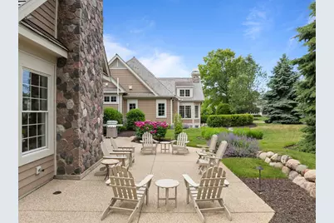
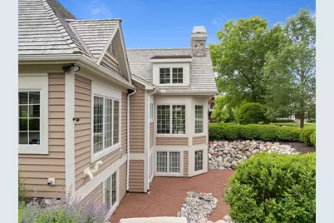
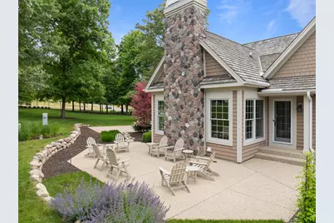
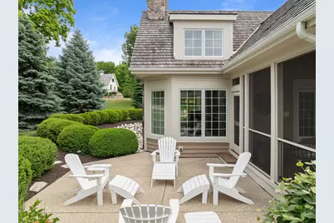
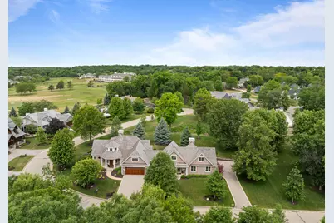
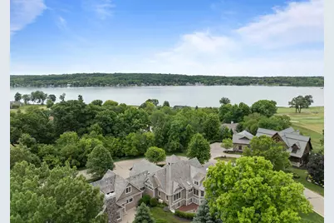
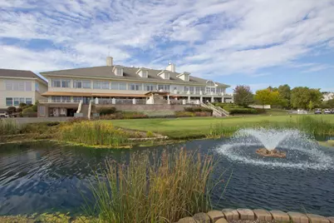
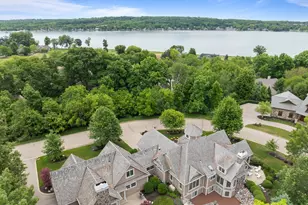
Experience the quintessential coastal lifestyle in this impeccably maintained custom ranch. With over 5,700 square feet of curated living space and 2, 2 car garages, this home exudes versatility, perfect for hosting gatherings or enjoying multi-generational living. The seamless flow between the great room and gourmet kitchen makes entertaining effortless, while the 2019 addition provides a second, entertainment kitchen and expansive living areas for guests. Relax in the serene screened porch or explore the rare advantage of the included extra lot. Every inch of this property reflects pristine condition and thoughtful design, from the soaring two-story cupola entrance to the multiple outdoor retreats. This is a rare opportunity to own a beautifully appointed sanctuary built for connection
Full Property Details
Full Property Details for 1180 Savannah Ct #26-08
General
- Price: $1,875,000
- HOA FEE: $907
- Taxes: $18,160 (2025)
- Status: Active
- Type: Condo
- Source: MetroMLS_Milwaukee_Wirex
- MLS ID: 1968021
- Updated: 8/7/2026
- Added to Site: 98 day(s) ago
Interior
- Number of Rooms: 15
- Appliances: Dishwasher, Disposal, Dryer, Microwave, Other, Oven, Range, Refrigerator, Washer, Water Softener Owned
Rooms
Bathrooms
- Total Bathrooms: 6
- Full Bathrooms: 4
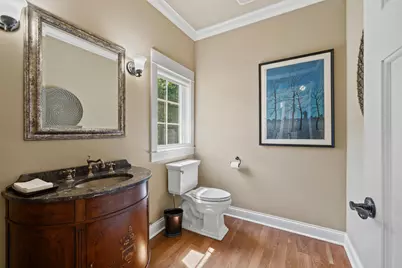
- Half Bathrooms: 2
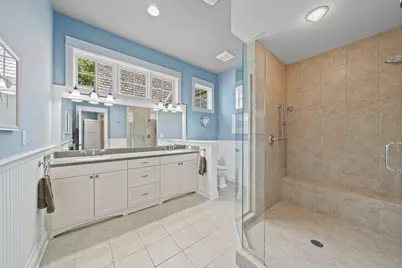
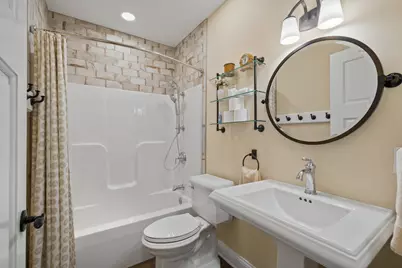
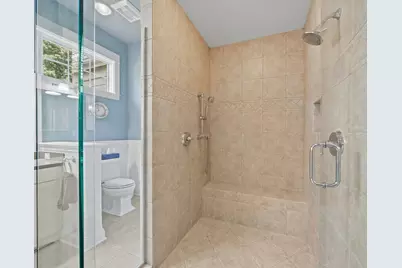
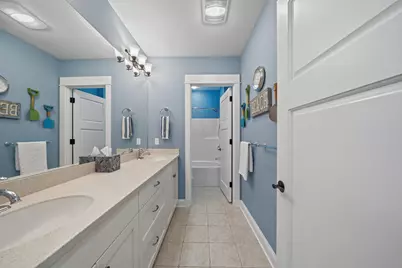
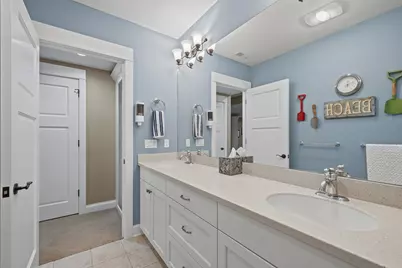
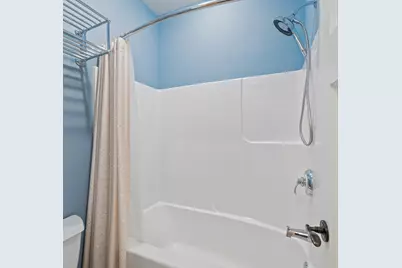
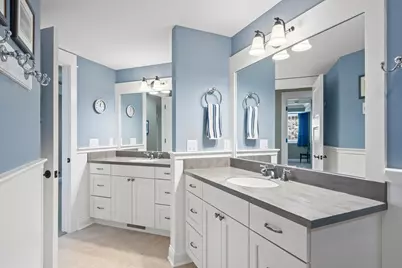
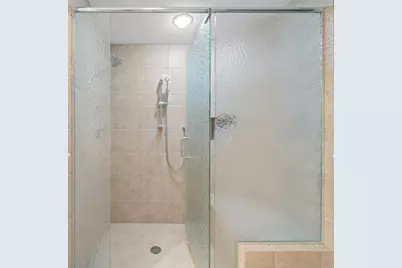
- Bathroom: At least one Bathtub, Ceramic Tile, MBR Bath Separate Tub, MBR Bath Walk-in Shower, Off Master Bedroom, Shower Stall
Bedrooms
- Total Bedrooms: 5
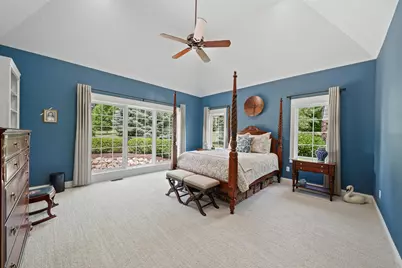
- Bedroom 1: 15 x 16, Main Level
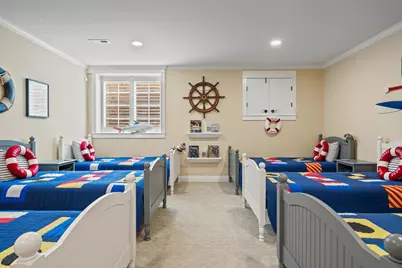
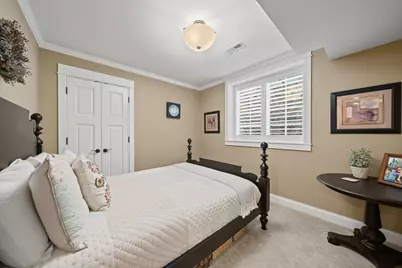
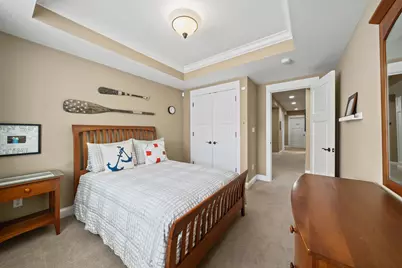
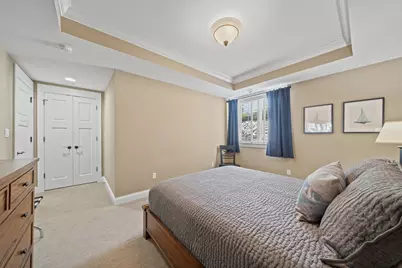
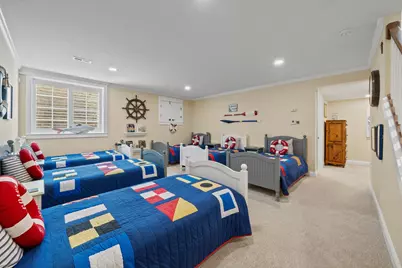
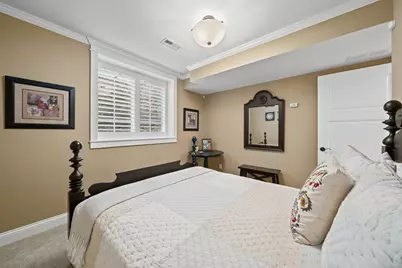
- Bedroom 2: 10 x 13, Lower Level
- Bedroom 3: 11 x 14, Lower Level
- Bedroom 4: 10 x 14, Lower Level
- Bedroom 5: 10 x 12, Lower Level
Other Rooms
- Foyer/Entry: 11 x 11, Main Level
- Living Room: 19 x 28, Main Level
- Family Room: 23 x 28, Main Level
- Kitchen: 8 x 18, Main Level
- Den: 11 x 14, Main Level
- Extra Room 1: 13 x 17, Lower Level
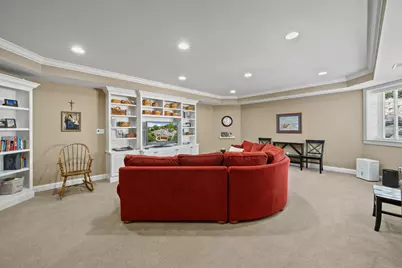
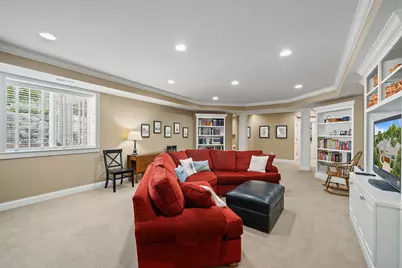
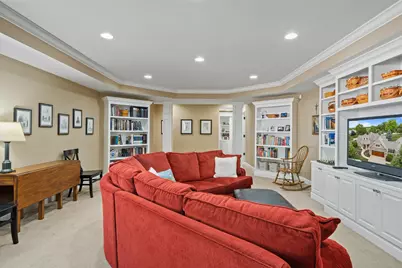
- Rec Room: 18 x 28, Lower Level
- Laundry: 7 x 8, Main Level
- Other Room 1: 10 x 10, Lower Level
Additional Information
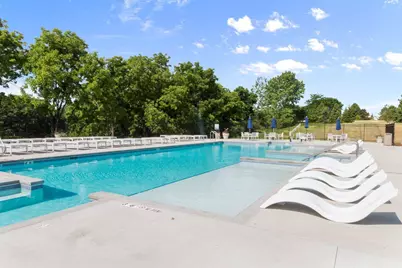
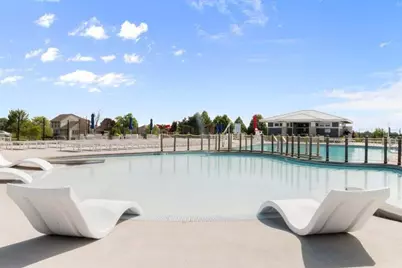
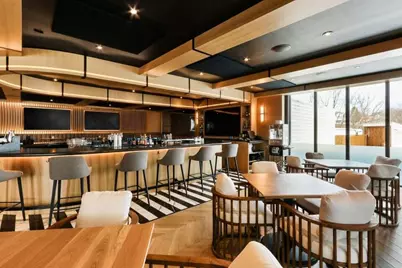
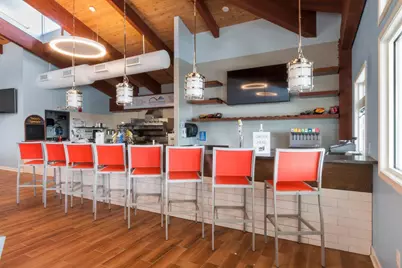
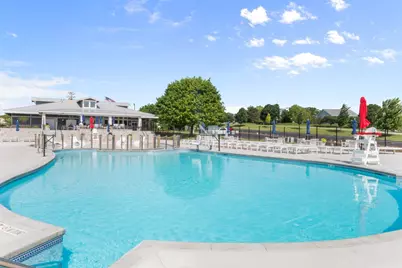
- Shared Amenities: Common Green Space, Outdoor Pool, Putting Green, Security, Tennis Court(s), Walking Trail
Parking
- Garage: Yes
- Attached garage: Yes
- Garage Spaces: 4
- Garage Description: 2 or more Spaces Assigned, Heated, Private Garage
Location
- County: Walworth
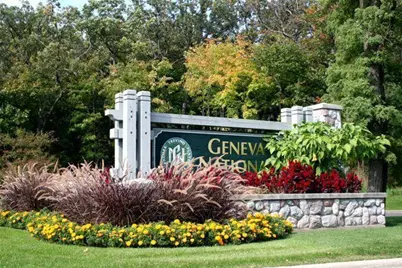
- Condo Project Name: Geneva National
- Driving Directions: Hwy 50 to entrance of Geneva National Gated entry w/access limited to agents and their buyers.
School Information
- School District: Lake Geneva J1
- Middle School: Lake Geneva
- High School: Badger
Community
- Assoc. Fees Include: Common Area Insurance, Common Area Maintenance, Pool Service, Replacement Reserve, Sewer, Trash Collection, Water
- Pets Allowed: Yes
Heating & Cooling
- Heating/Cooling: Central Air Conditioning, Forced Air, Multiple Units, Zoned Heating
Utilities
- Water/Sewer: Community Shared Well, Municipal Sewer
Structural Information
- Architectural Style: Ranch
- Description/Design: Single Family/Detached
- Exterior Const.: Wood
- Basement Desc.: 8+ Ceiling, Finished, Full, Full Size Windows, Partial, Poured Concrete, Radon Mitigation, Sump Pump
- Square Feet: 5,750
- Year Built: 2007
Unit Information
- Units in Building: 1
- Units in Complex: 1148
- Unit Floor in Bldg.: 1
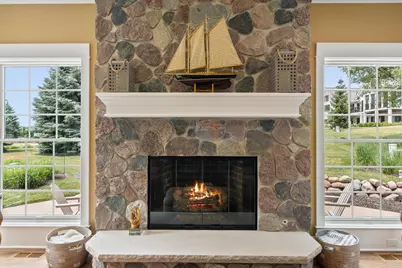
- Unit Description: 2 or more Fireplaces, Cable TV Available, Gas Fireplace, High Speed Internet, In-Unit Laundry, Kitchen Island, Pantry, Patio/Porch, Private Entry, Security System, Skylight, Vaulted Ceiling(s), Walk-In Closet(s), Wood or Sim. Wood Floors
- Unit Type: 1 Story
Lot Features
- Lot Size: Flat
- Zoning: Condo
Financial Considerations
- Association Fee: $907
- Tax Amount: $18,160.42
- Tax Year: 2025
Listed by Compass Wisconsin-Lake Geneva

Get Pre-Approved Today
Get a Great Insurance Rate
Schools
Schools serving 1180 Savannah Ct #26-08
School Districts:Lake Geneva Joint No. 1 School District, Lake Geneva-Genoa City Union High School District
| Name | Grades | Distance |
|---|---|---|
Badger High School 220 East South Street, Lake Geneva, WI 53147 | 9-12 | 5.1 mi |
Disclaimer:
School attendance boundaries provided by ATTOM Data Solutions and are for reference only. Contact the school directly to verify enrollment eligibility.
Price & Sales History for 1180 Savannah Ct #26-08
Date
Details
Price
Change
Source
8/07/2026
Price Reduced
$1,875,000
-9.42%
MLS
6/18/2026
Listed
$2,070,000
1082.86%
MLS
7/24/2006
Sold
$175,000
—
Public Record
Disclaimer: Historical sales information is derived from public records provided by the county offices. Information is not guaranteed and should be independently verified.
Tax History
Tax History for 1180 Savannah Ct #26-08
Year
Property Taxes
Change
Tax Assessment
Change
2025
$18,160
14%
$1,541,600
—
2024
$15,990
-1%
$1,541,600
—
2023
$16,185
-21%
$1,541,600
37%
2022
$20,517
7%
$1,122,900
—
2021
$19,093
6%
$1,122,900
—
2020
$18,071
18%
$1,122,900
21%
2019
$15,314
26%
$924,900
25%
2018
$12,168
6%
$740,100
11%
2017
$11,438
-4%
$667,200
—
2016
$11,903
-5%
$667,200
—
2015
$12,573
4%
$667,200
—
2014
$12,102
-10%
$667,200
—
2013
$13,437
—
$667,200
—
Disclaimer: Historical tax information is derived from public records provided by the county offices. Information is not guaranteed and should be independently verified.
Estimate the Cost
Estimate the Cost for 1180 Savannah Ct #26-08
1180 Savannah Ct #26-08, Geneva, WI 53147 (MLS# 1968021) is a Condo property with 5 bedrooms, 4 full bathrooms and 2 partial bathrooms. 1180 Savannah Ct #26-08 is currently listed for $1,875,000 and was received on June 18, 2026. Want to learn more about 1180 Savannah Ct #26-08? Do you have questions about finding other Condo real estate for sale in Geneva? You can browse all Geneva real estate or contact a Coldwell Banker agent to request more information.