




This is a carousel with tiles that activate property listing cards. Use the previous and next buttons to navigate.
1/30
$439,000 Just Listed
This is a carousel with tiles that activate property listing cards. Use the previous and next buttons to navigate.
1/30
Property Description
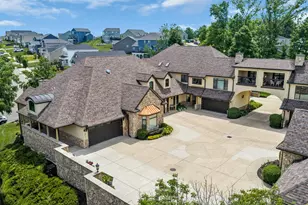
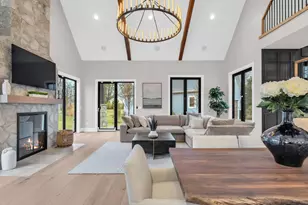
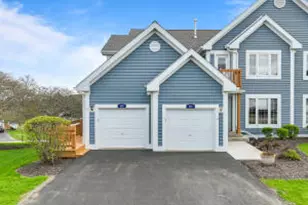
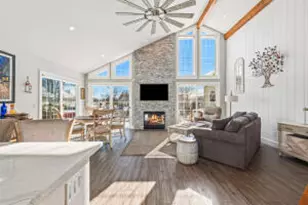
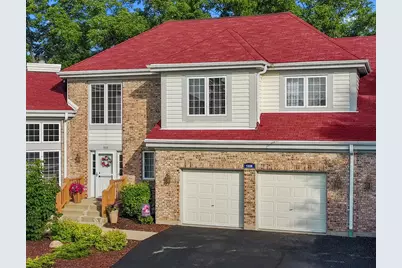
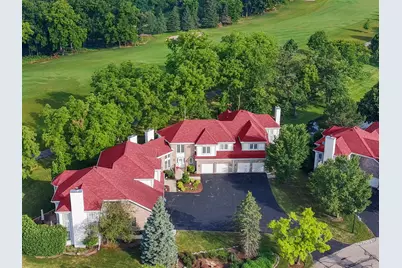
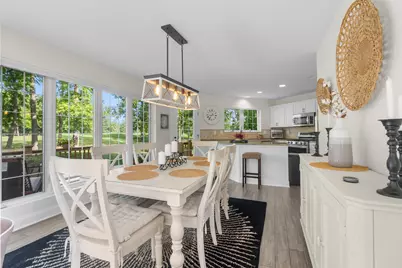
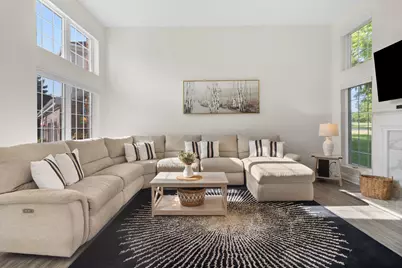
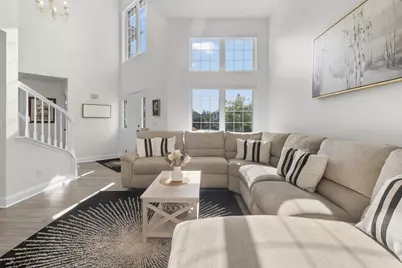
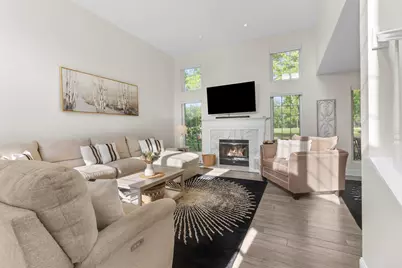
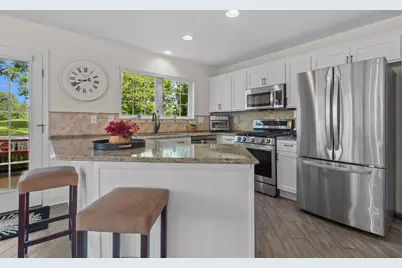
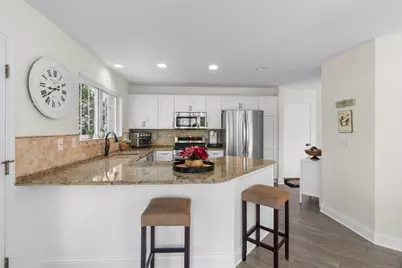
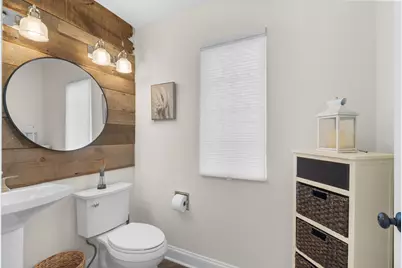
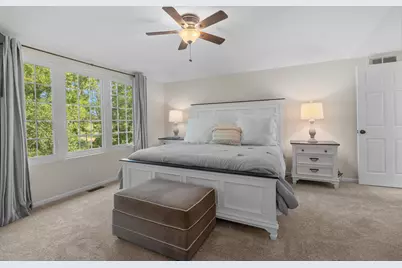
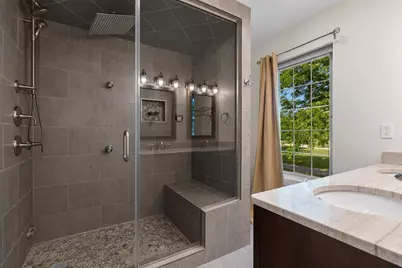
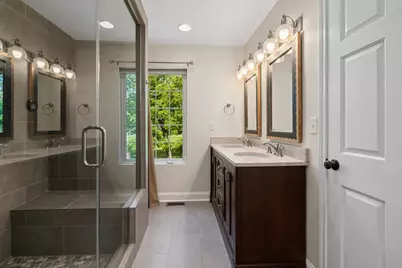
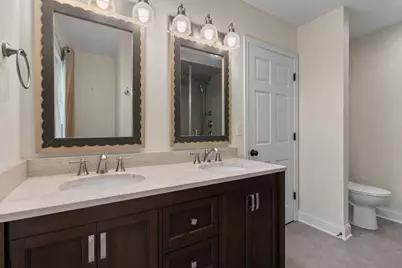
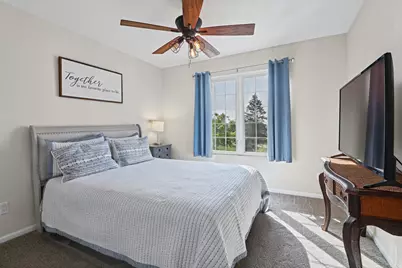
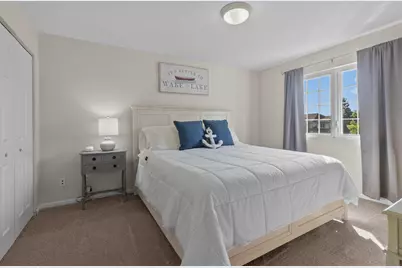
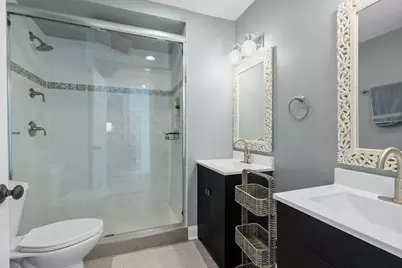
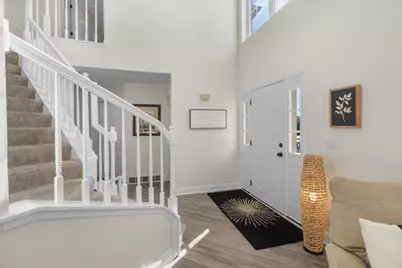
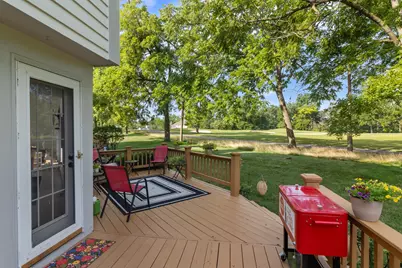
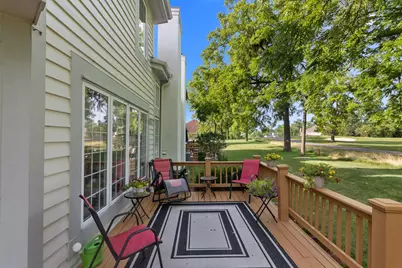
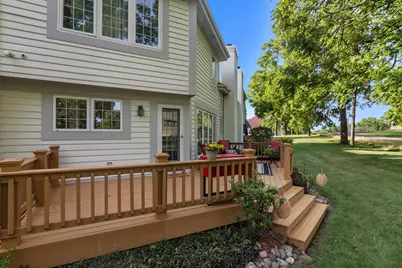
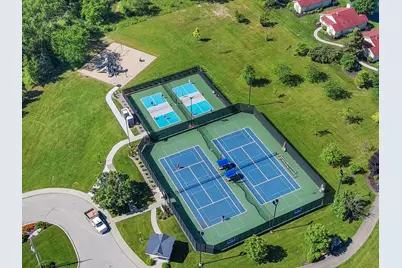
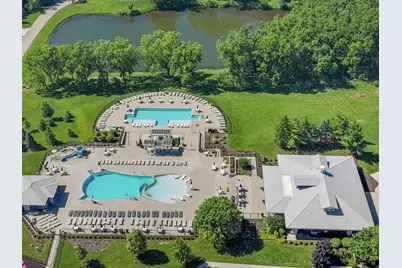
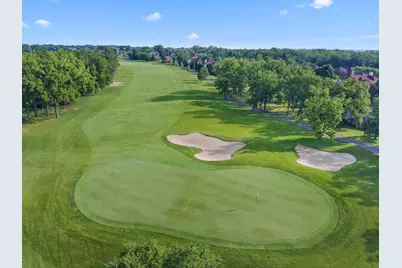
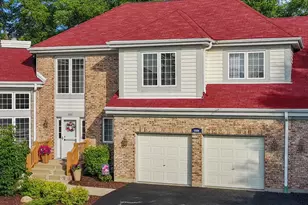
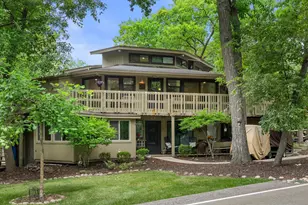
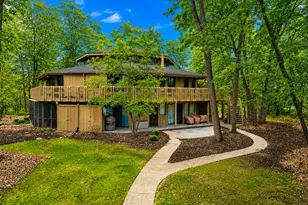
Overlooking Trevino No. 8, this exceptional Highland unit blends luxury, comfort, and breathtaking golf views in Geneva National. Sunlit interiors showcase an open concept layout designed for entertaining, featuring an updated kitchen, 3 spacious beds, 2.5 renovated baths, and attached 2-car garage. Expansive windows frame stunning fairway views, while the oversized deck offers the perfect setting to relax and enjoy spectacular views. The serene primary suite features a spa inspired bath with a large walk-in shower. Whether hosting guests or enjoying a quiet retreat, this home delivers the best of resort style living. Enjoy championship golf, an outdoor pool, tennis and pickleball courts, scenic walking trails, and on-site dining in one of Lake Geneva's most sought-after communities.
Full Property Details
Full Property Details for 1508 Highland Dr #8-35
General
- Price: $439,000
- HOA FEE: $772
- Taxes: $2,879 (2025)
- Status: Active
- Type: Condo
- Source: MetroMLS_Milwaukee_Wirex
- MLS ID: 1972308
- Updated: 7/17/2026
- Added to Site: Today
Interior
- Appliances: Dishwasher, Disposal, Dryer, Microwave, Oven, Range, Refrigerator, Washer
Rooms
Bathrooms
- Total Bathrooms: 3
- Full Bathrooms: 2
- Half Bathrooms: 1
- Bathroom: Ceramic Tile, MBR Bath Walk-in Shower, Off Master Bedroom, Shower Stall
Bedrooms
- Total Bedrooms: 3
- Bedroom 1: 14 x 13, Upper Level
- Bedroom 2: 13 x 11, Upper Level
- Bedroom 3: 11 x 11, Upper Level
Other Rooms
- Living Room: 18 x 14, Main Level
- Kitchen: 12 x 10, Main Level
- Dining Room: 12 x 11, Main Level
Additional Information
- Shared Amenities: Clubhouse, Common Green Space, Outdoor Pool, Playground, Security, Tennis Court(s), Walking Trail
Parking
- Garage: Yes
- Attached garage: Yes
- Garage Spaces: 2
- Garage Description: Opener Included, Private Garage
Location
- County: Walworth
- Condo Project Name: Geneva National
- Driving Directions: HWY 50 to entrance of GN. Take first left after guard shack onto GN Ave West. Follow to Cottage Drive. Right on Cottage. Turns into Highland Drive. Will be on the right hand side.
School Information
- School District: Williams Bay
- Elementary School: Williams Bay
- Middle School: Williams Bay
- High School: Williams Bay
Community
- Assoc. Fees Include: Common Area Insurance, Common Area Maintenance, Lawn Maintenance, Pool Service, Recreation Facility, Replacement Reserve, Sewer, Snow Removal, Trash Collection, Water
- Pets Allowed: Yes
Heating & Cooling
- Heating/Cooling: Central Air Conditioning, Forced Air
Utilities
- Water/Sewer: Community Shared Well, Municipal Sewer
Structural Information
- Architectural Style: Two Story
- Description/Design: Wooded Lot
- Exterior Const.: Brick, Wood
- Basement Desc.: Crawl Space, Poured Concrete
- Square Feet: 1,666
- Year Built: 1991
Unit Information
- Units in Building: 4
- Units in Complex: 1308
- Unit Floor in Bldg.: 1
- Unit Description: Cable TV Available, Gas Fireplace, High Speed Internet, In-Unit Laundry, Pantry, Patio/Porch, Private Entry, Vaulted Ceiling(s), Wood or Sim. Wood Floors
- Unit Type: 2 Story
Lot Features
- Zoning: Residential
Financial Considerations
- Association Fee: $772
- Tax Amount: $2,879.57
- Tax Year: 2025
Listed by @Properties
Get Pre-Approved Today
Get a Great Insurance Rate
Schools
Schools serving 1508 Highland Dr #8-35
School District:Williams Bay School District
| Name | Grades | Distance |
|---|---|---|
Williams Bay Elementary School 250 Theatre Road, Williams Bay, WI 53191 | PK-5 | 2.6 mi |
Williams Bay Junior High School 500 West Geneva Street, Williams Bay, WI 53191 | 6-8 | 2.7 mi |
Williams Bay High School 500 West Geneva Street, Williams Bay, WI 53191 | 9-12 | 2.7 mi |
Disclaimer:
School attendance boundaries provided by ATTOM Data Solutions and are for reference only. Contact the school directly to verify enrollment eligibility.
Price & Sales History for 1508 Highland Dr #8-35
Date
Details
Price
Change
Source
7/17/2026
Listed
$439,000
39.37%
MLS
2/23/2023
Sold
$315,000
—
Public Record
Disclaimer: Historical sales information is derived from public records provided by the county offices. Information is not guaranteed and should be independently verified.
Tax History
Tax History for 1508 Highland Dr #8-35
Year
Property Taxes
Change
Tax Assessment
Change
2025
$2,880
10%
$326,600
—
2024
$2,619
-6%
$326,600
—
2023
$2,792
-22%
$326,600
57%
2022
$3,581
15%
$208,000
—
2021
$3,103
4%
$208,000
—
2020
$2,984
—
$208,000
—
2019
$2,971
9%
$208,000
—
2018
$2,734
-5%
$208,000
-5%
2017
$2,875
-8%
$220,000
—
2016
$3,110
-1%
$220,000
—
2015
$3,157
14%
$220,000
—
2014
$2,762
-9%
$220,000
—
2013
$3,031
—
$220,000
—
Disclaimer: Historical tax information is derived from public records provided by the county offices. Information is not guaranteed and should be independently verified.
Estimate the Cost
Estimate the Cost for 1508 Highland Dr #8-35
1508 Highland Dr #8-35, Geneva, WI 53147 (MLS# 1972308) is a Condo property with 3 bedrooms, 2 full bathrooms and 1 partial bathroom. 1508 Highland Dr #8-35 is currently listed for $439,000 and was received on July 17, 2026. Want to learn more about 1508 Highland Dr #8-35? Do you have questions about finding other Condo real estate for sale in Geneva? You can browse all Geneva real estate or contact a Coldwell Banker agent to request more information.