This is a carousel with tiles that activate property listing cards. Use the previous and next buttons to navigate.
1/10
$849,000
This is a carousel with tiles that activate property listing cards. Use the previous and next buttons to navigate.
1/10
Property Description
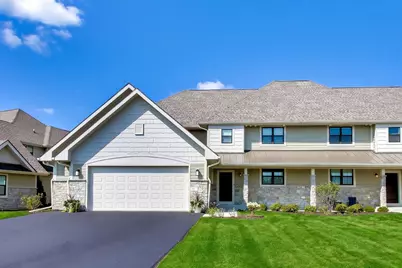
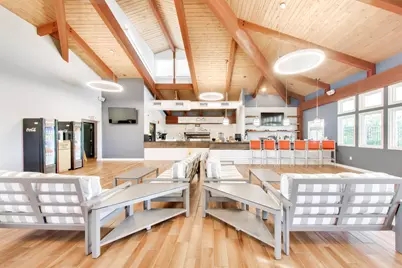
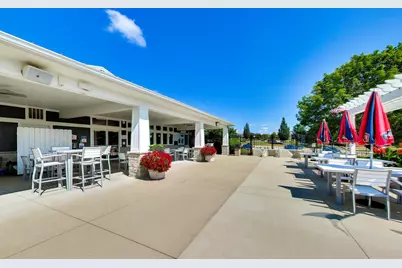
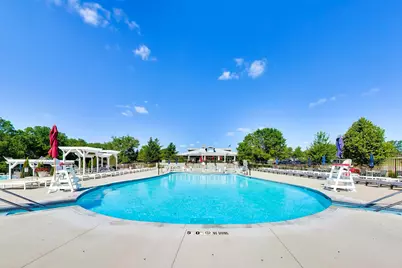
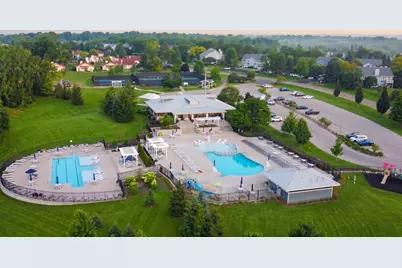
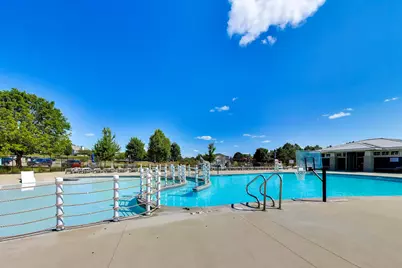
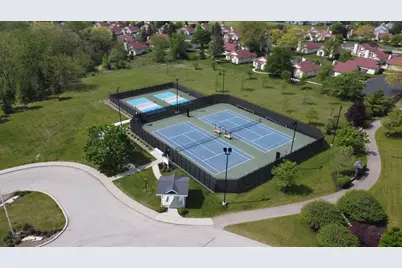
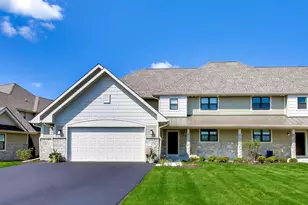
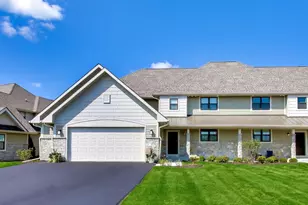
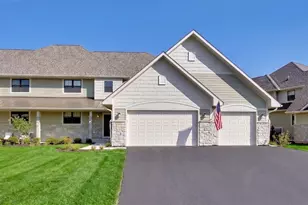
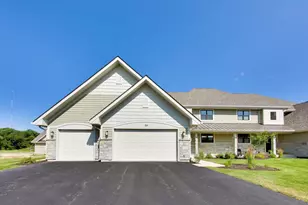
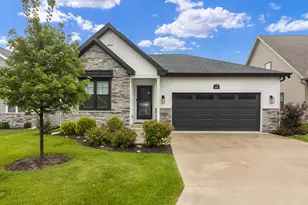
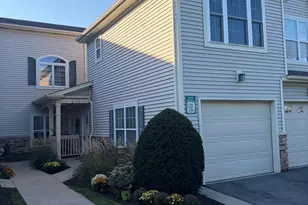
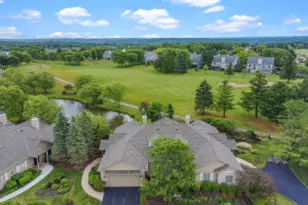
A polished Geneva National escape, this new-construction townhome pairs northern pond views with the ease of lock-and-leave living! Positioned less than 1 mile from the association pools, clubhouse, tennis, & pickleball courts, it offers 3 bedrooms, 3.5 baths, & an attached 2-car garage. The main level centers on a soaring 18-ft great room with gas fireplace, an open kitchen and dining area, pantry/bar, deck, & private primary suite. Upstairs, a second primary suite & additional bedroom provide flexible guest space. Quartz counters, shaker cabinetry, Vezeni stainless appliances, porcelain tile, zoned HVAC, smart breakers, irrigation, & 220V/50-amp EV-ready wiring complete the refined, low-maintenance package. GN golf membership at a discount. Includes 3D tour, video tour, and floor plan
Full Property Details
Full Property Details for 690 Eagleton Dr #33
General
- Price: $849,000
- HOA FEE: $837
- Taxes: $457 (2025)
- Status: Active
- Type: Townhouse
- Source: MetroMLS_Milwaukee_Wirex
- MLS ID: 1973318
- Updated: 7/25/2026
- Added to Site: 61 day(s) ago
Interior
- Appliances: Dishwasher, Disposal, Microwave, Oven, Range, Refrigerator
Rooms
Bathrooms
- Total Bathrooms: 4
- Full Bathrooms: 3
- Half Bathrooms: 1
- Bathroom: At least one Bathtub, Ceramic Tile, MBR Bath Separate Tub, MBR Bath Walk-in Shower, Off Master Bedroom, Shower Stall
Bedrooms
- Total Bedrooms: 3
Additional Information
- Shared Amenities: Clubhouse, Common Green Space, Outdoor Pool, Playground, Security, Tennis Court(s), Walking Trail
Parking
- Garage: Yes
- Attached garage: Yes
- Garage Spaces: 2
- Garage Description: Opener Included, Private Garage, Surface
Location
- County: Walworth
- Condo Project Name: Geneva National
- Driving Directions: From front gates on GN, follow Geneva National West to Geneva National North. Take a left (west) on Petrie Rd, left (west) on Eagleton. Follow to unit
School Information
- School District: Elkhorn Area
- Elementary School: Jackson
- Middle School: Elkhorn Area
- High School: Elkhorn Area
Community
- Assoc. Fees Include: Common Area Insurance, Common Area Maintenance, Lawn Maintenance, Pool Service, Replacement Reserve, Snow Removal
- Pets Allowed: Yes
Heating & Cooling
- Heating/Cooling: Central Air Conditioning, Forced Air
Utilities
- Water/Sewer: Community Shared Well, Municipal Sewer
Structural Information
- Architectural Style: Side-by-Side, Two Story
- Description/Design: New Construction, Townhouse, View of Water
- Exterior Const.: Fiber Cement, Stone
- Basement Desc.: 8+ Ceiling, Full, Poured Concrete, Stubbed for Bathroom, Sump Pump
- Square Feet: 3,000
- Year Built: 2026
Unit Information
- Units in Building: 2
- Units in Complex: 1308
- Unit Floor in Bldg.: 1
- Unit Description: Cable TV Available, Gas Fireplace, High Speed Internet, In-Unit Laundry, Kitchen Island, Pantry, Patio/Porch, Private Entry, Vaulted Ceiling(s), Walk-In Closet(s), Wood or Sim. Wood Floors
- Unit Type: 2 Story
Lot Features
- Zoning: Condo
Water Features
- Water Front: Yes
- Water Access Desc: Pond
Financial Considerations
- Association Fee: $837
- Tax Amount: $457.02
- Tax Year: 2025
Listed by Berkshire Hathaway Starck Real Estate

Get Pre-Approved Today
Get a Great Insurance Rate
Schools
Schools serving 690 Eagleton Dr #33
School District:Elkhorn Area School District
| Name | Grades | Distance |
|---|---|---|
Jackson Elementary School, Elkhorn, WI 13 North Jackson Street, Elkhorn, WI 53121 | PK-5 | 3.9 mi |
Elkhorn Area Middle School 627 Court St, Elkhorn, WI 53121 | 6-8 | 4.4 mi |
Elkhorn Area High School 482 East Geneva Street, Elkhorn, WI 53121 | 9-12 | 3.9 mi |
Disclaimer:
School attendance boundaries provided by ATTOM Data Solutions and are for reference only. Contact the school directly to verify enrollment eligibility.
Price & Sales History for 690 Eagleton Dr #33
Date
Details
Price
Change
Source
7/25/2026
Listed
$849,000
-32.08%
MLS
12/06/2021
Sold
$1,250,000
—
Public Record
Disclaimer: Historical sales information is derived from public records provided by the county offices. Information is not guaranteed and should be independently verified.
Tax History
Tax History for 690 Eagleton Dr #33
Year
Property Taxes
Change
Tax Assessment
Change
2025
$457
31%
$40,000
—
2024
$350
100%
$40,000
100%
2023
100%
100%
2022
100%
100%
2021
100%
100%
2020
—
—
Disclaimer: Historical tax information is derived from public records provided by the county offices. Information is not guaranteed and should be independently verified.
Estimate the Cost
Estimate the Cost for 690 Eagleton Dr #33
690 Eagleton Dr #33, Geneva, WI 53147 (MLS# 1973318) is a Townhouse property with 3 bedrooms, 3 full bathrooms and 1 partial bathroom. 690 Eagleton Dr #33 is currently listed for $849,000 and was received on July 25, 2026. Want to learn more about 690 Eagleton Dr #33? Do you have questions about finding other Townhouse real estate for sale in Geneva? You can browse all Geneva real estate or contact a Coldwell Banker agent to request more information.