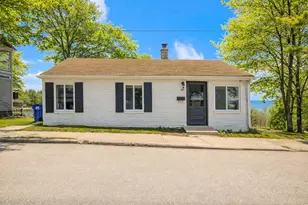
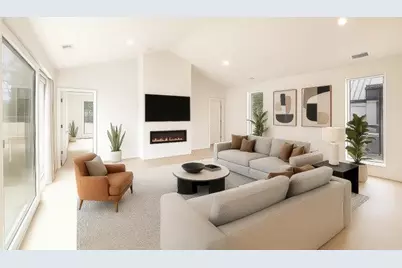
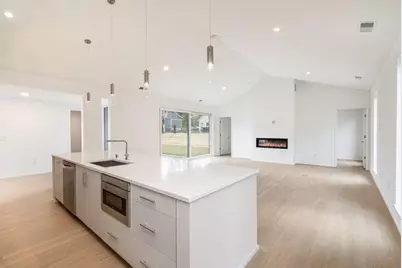
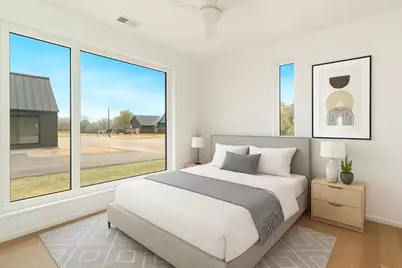

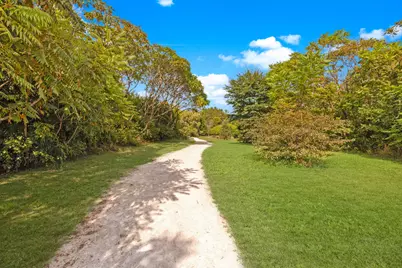
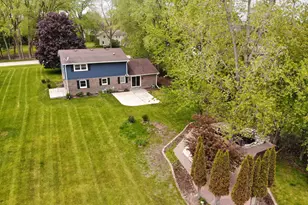
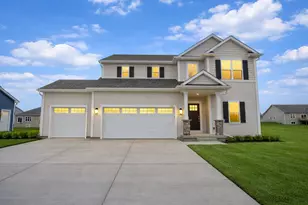
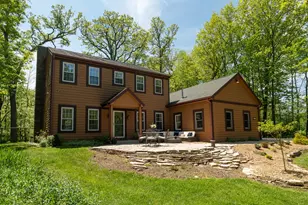
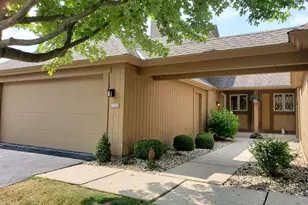
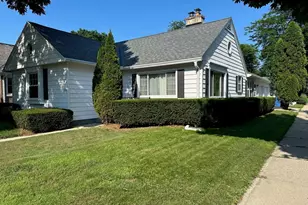
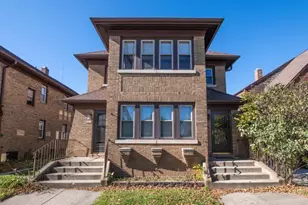
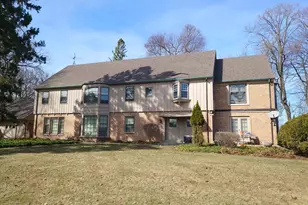
This is a carousel with tiles that activate property listing cards. Use the previous and next buttons to navigate.
$3,895 -$95 (-2.38%) Price Reduced
This is a carousel with tiles that activate property listing cards. Use the previous and next buttons to navigate.
Full Property Details for 1185 Harmony Ct
General
- Rent: $3,895
- Status: Active
- Type: Single Family
- Source: MetroMLS_Milwaukee_Wirex
- MLS ID: 1953422
- Updated: 7/21/2026
- Added to Site: 136 day(s) ago
Interior
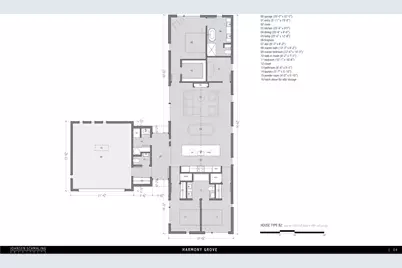
- Number of Rooms: 9
Rooms
Bathrooms
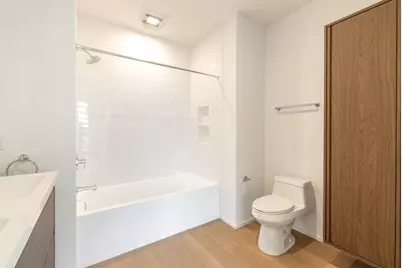
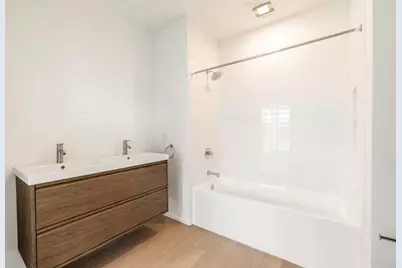
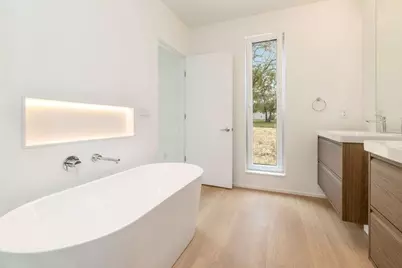
- Total Bathrooms: 3
- Full Bathrooms: 2
- Half Bathrooms: 1
Bedrooms
- Total Bedrooms: 3
- Bedroom 1: 13 x 14, Main Level
- Bedroom 2: 11 x 10, Main Level
- Bedroom 3: 11 x 10, Main Level
Other Rooms
- Foyer/Entry: 15 x 6, Main Level
- Living Room: 21 x 13, Main Level
- Kitchen: 21 x 9, Main Level
- Dining Room: 21 x 9, Main Level
- Den: 8 x 8, Main Level
- Laundry: 6 x 6, Main Level
Parking
- Garage: Yes
- Attached garage: Yes
- Garage Spaces: 2
Location
- County: Ozaukee
- Driving Directions: N Green Bay Rd, left to home
School Information
- School District: Grafton
- Elementary School: Woodview
- Middle School: John Long
- High School: Grafton
Structural Information
- Square Feet: 1,863
- Year Built: 2025
Listed by Keller Williams Milwaukee North Shore

Schools serving 1185 Harmony Ct
| Name | Grades | Distance |
|---|---|---|
Woodview Elementary School, Grafton, WI 600 5th Avenue, Grafton, WI 53024 | K-5 | 0.6 mi |
John Long Middle School 700 Hickory Street, Grafton, WI 53024 | 6-8 | 0.4 mi |
Grafton High School 1950 Washington Street, Grafton, WI 53024 | 9-12 | 0.7 mi |
Price History for 1185 Harmony Ct
1185 Harmony Ct, Grafton, WI 53024 (MLS# 1953422) is a Single Family property with 3 bedrooms, 2 full bathrooms and 1 partial bathroom. 1185 Harmony Ct is currently listed for rent at $3,895 and was received on March 11, 2026. Want to learn more about 1185 Harmony Ct? Do you have questions about finding other real estate for sale or rent in Grafton? You can browse all Grafton rentals or contact a Coldwell Banker agent to request more information.