No photo available
$525,000 Coming Soon
Property Description
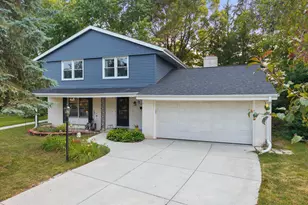
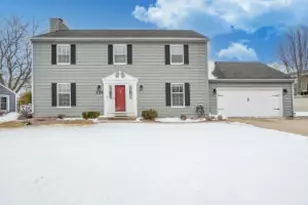
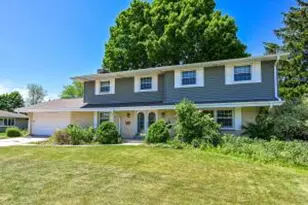
Nestled on a quiet cul-de-sac, this 4-bedroom, 3-bath home offers a perfect blend of comfort and convenience. The main level features an open-concept kitchen and dining area flowing into a family room with a beautiful natural fireplace, plus a formal living room and a versatile den ideal for a home office. Enjoy the convenience of a first-floor laundry/mudroom and a spacious 3-car garage. The upper level includes 4 generous bedrooms, highlighted by a private master suite. The lower level provides a large rec room, an additional flex space/office, and ample storage. Outdoors, relax on the deck overlooking a partially wooded, private backyard. Recent updates include a new furnace. Perfectly located just steps from Mole Creek Park and John Long Middle School.
Full Property Details
Full Property Details for 451 Crossroad Ct
General
- Price: $525,000
- Taxes: $6,044 (2025)
- Status: Coming Soon
- Type: Single Family
- Source: MetroMLS_Milwaukee_Wirex
- MLS ID: 1971323
- Updated: 7/11/2026
- Added to Site: 2 day(s) ago
Interior
- Number of Rooms: 10
- Interior Features: Cable TV Available, High Speed Internet, Kitchen Island, Natural Fireplace, Pantry, Walk-In Closet(s), Wood Floors
- Appliances: Dishwasher, Disposal, Oven, Range, Refrigerator, Water Softener Owned
Rooms
Bathrooms
- Total Bathrooms: 3
- Full Bathrooms: 2
- Half Bathrooms: 1
- Bathroom: At least one Bathtub, Ceramic Tile, Jetted Tub, MBR Bath Separate Tub, MBR Bath Walk-in Shower, Off Master Bedroom
Bedrooms
- Total Bedrooms: 4
- Bedroom 1: 20 x 13, Upper Level
- Bedroom 2: 13 x 10, Upper Level
- Bedroom 3: 12 x 10, Upper Level
- Bedroom 4: 12 x 10, Upper Level
Other Rooms
- Living Room: 15 x 11, Main Level
- Family Room: 17 x 15, Main Level
- Kitchen: 20 x 11, Main Level
- Dining Room: 11 x 10, Main Level
- Den: 13 x 10, Main Level
- Rec Room: 27 x 15, Lower Level
- Other Room 1: 13 x 10, Lower Level
Exterior
- Exterior Features: Deck, Electronic Pet Containment
Parking
- Garage: Yes
- Attached garage: Yes
- Garage Spaces: 3
- Garage Description: Electric Door Opener
Location
- County: Ozaukee
- Subdivision: Overland
- Driving Directions: Hwy 60 to 5th ave north, to Overland east to Crossroad Ct to property
School Information
- School District: Grafton
- Elementary School: Grafton
- Middle School: John Long
- High School: Grafton
Heating & Cooling
- Heating/Cooling: Natural Gas, Central Air Conditioning, Forced Air
Utilities
- Water/Sewer: Municipal Sewer, Municipal Water
Structural Information
- Architectural Style: Two Story, Colonial
- Exterior Const.: Aluminum Siding, Wood
- Basement Desc.: Full, Partially Finished, Poured Concrete, Sump Pump
- Square Feet: 2,192
- Year Built: 1989
Additional Structures
- Other Structures: Storage Shed
Lot Features
- Zoning: Residential
Financial Considerations
- Tax Amount: $6,044
- Tax Year: 2025
Buyer's Brokerage Compensation: Contact Listing Agent
Not binding unless confirmed by separate agreement among applicable parties.
Get Pre-Approved Today
Get a Great Insurance Rate
Schools
Schools serving 451 Crossroad Ct
School District:Grafton School District
| Name | Grades | Distance |
|---|---|---|
Woodview Elementary School, Grafton, WI 600 5th Avenue, Grafton, WI 53024 | K-5 | 0.2 mi |
John Long Middle School 700 Hickory Street, Grafton, WI 53024 | 6-8 | 0.3 mi |
Grafton High School 1950 Washington Street, Grafton, WI 53024 | 9-12 | 1.4 mi |
Disclaimer:
School attendance boundaries provided by ATTOM Data Solutions and are for reference only. Contact the school directly to verify enrollment eligibility.
Price & Sales History for 451 Crossroad Ct
Date
Details
Price
Change
Source
7/11/2026
Listed
$525,000
3.14%
MLS
10/25/2024
Sold
$509,000
—
Public Record
Disclaimer: Historical sales information is derived from public records provided by the county offices. Information is not guaranteed and should be independently verified.
Tax History
Tax History for 451 Crossroad Ct
Year
Property Taxes
Change
Tax Assessment
Change
2025
$6,044
8%
$505,500
48%
2024
$5,604
8%
$340,600
—
2023
$5,176
-9%
$340,600
—
2022
$5,673
6%
$340,600
—
2021
$5,370
-2%
$340,600
—
2020
$5,494
-5%
$340,600
21%
2019
$5,763
-2%
$280,800
—
2018
$5,889
2%
$280,800
—
2017
$5,792
7%
$280,800
—
2016
$5,416
-3%
$280,800
—
2015
$5,558
-3%
$280,800
—
2014
$5,725
-4%
$280,800
-6%
2013
$5,947
6%
$300,300
—
2012
$5,628
—
$300,300
—
Disclaimer: Historical tax information is derived from public records provided by the county offices. Information is not guaranteed and should be independently verified.
Estimate the Cost
Estimate the Cost for 451 Crossroad Ct
451 Crossroad Ct, Grafton, WI 53024 (MLS# 1971323) is a Single Family property with 4 bedrooms, 2 full bathrooms and 1 partial bathroom. 451 Crossroad Ct is currently listed for $525,000 and was received on July 11, 2026. This property is listed by Michelle Nick from our West Bend Office.Want to learn more about 451 Crossroad Ct? Do you have questions about finding other Single Family real estate for sale in Grafton? You can browse all Grafton real estate or contact a Coldwell Banker agent to request more information.