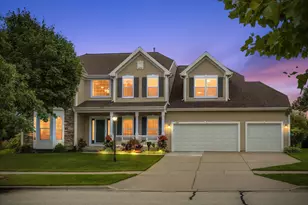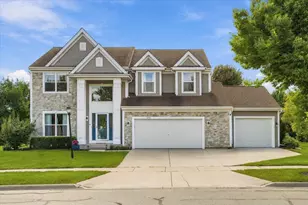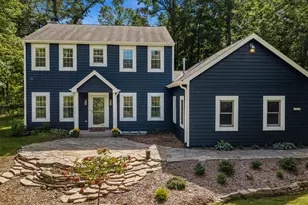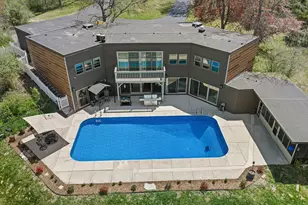


This is a carousel with tiles that activate property listing cards. Use the previous and next buttons to navigate.
1/4
$709,900
This is a carousel with tiles that activate property listing cards. Use the previous and next buttons to navigate.
1/4
Property Description
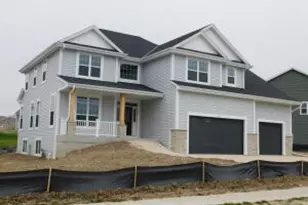
UNDER CONSTRUCTION. The Brianna is a 5 bedroom/3 full bath 2-story home. The open-concept first floor features a large kitchen including prep island w/ seating, quartz counters, s/s appliances, & tile backsplash. Adjacent to the kitchen is the dining area full of natural light. The gathering room has a cozy GFP. Right down the hall you'll find a full bathroom & flex room/den/bedroom. The main floor laundry has extra storage & a built-in bench. LVP flooring can be found in the main living areas. Upstairs, & you have 3 spacious secondary bedrooms & a shared hall bathroom. The generous primary bedroom has a WIC & private bathroom w/ tile shower & dual sinks. Soft close cabinetry & solid doors throughout. The basement has potential & is plumbed for a future bathroom & has a radon system.
Full Property Details
Full Property Details for 585 Hawks Ridge Rd
General
- Price: $709,900
- Taxes: (2026)
- Status: Active
- Type: Single Family
- Source: MetroMLS_Milwaukee_Wirex
- MLS ID: 1969258
- Updated: 8/18/2026
- Added to Site: 56 day(s) ago
Interior
- Appliances: Dishwasher, Disposal, Microwave, Oven, Range, Refrigerator
Rooms
Bathrooms
- Total Bathrooms: 3
- Full Bathrooms: 3
Bedrooms
- Total Bedrooms: 5
- Bedroom 1: 14 x 13, Upper Level
- Bedroom 2: 11.5 x 13, Main Level
- Bedroom 3: 11 x 12, Upper Level
- Bedroom 4: 11 x 11.5, Upper Level
- Bedroom 5: 11 x 11.5
Other Rooms
- Living Room: 20 x 14.5, Main Level
- Kitchen: 12 x 13, Main Level
Parking
- Garage: Yes
- Attached garage: Yes
- Garage Spaces: 3
Location
- County: Ozaukee
- Subdivision: Hawks Ridge
- Driving Directions: Hwy 60 in Grafton to Kuep Rd go north 1/2 block then Right on Kohlwey
School Information
- School District: Cedarburg
- Middle School: Webster
- High School: Cedarburg
Heating & Cooling
- Heating/Cooling: Natural Gas, Central Air Conditioning, Forced Air
Utilities
- Water/Sewer: Municipal Sewer, Municipal Water
Structural Information
- Architectural Style: Two Story, Other
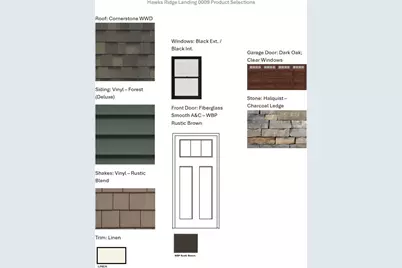
- Exterior Const.: Low Maintenance Trim, Other, Stone, Vinyl
- Basement Desc.: 8+ Ceiling, Full, Poured Concrete, Radon Mitigation, Stubbed for Bathroom, Sump Pump
- Square Feet: 2,200
- Year Built: 2026
Lot Features
- Lot Size (Acres): 0.42
- Zoning: Residential
Financial Considerations
- Tax Year: 2026
Listed by Bielinski Homes, Inc.
Get Pre-Approved Today
Get a Great Insurance Rate
Schools
Schools serving 585 Hawks Ridge Rd
School District:Cedarburg School District
| Name | Grades | Distance |
|---|---|---|
Thorson Elementary School W51N932 Keup Rd, Cedarburg, WI 53012 | PK-5 | 1.6 mi |
Webster Middle School, Cedarburg, WI W75N624 Wauwatosa Rd, Cedarburg, WI 53012 | 6-8 | 2.9 mi |
Cedarburg High School W68N611 Evergreen Blvd, Cedarburg, WI 53012 | 9-12 | 2.7 mi |
Disclaimer:
School attendance boundaries provided by ATTOM Data Solutions and are for reference only. Contact the school directly to verify enrollment eligibility.
Price & Sales History for 585 Hawks Ridge Rd
Date
Details
Price
Change
Source
6/26/2026
Listed
$709,900
—
MLS
Disclaimer: Historical sales information is derived from public records provided by the county offices. Information is not guaranteed and should be independently verified.

Estimate the Cost
Estimate the Cost for 585 Hawks Ridge Rd
585 Hawks Ridge Rd, Grafton, WI 53024 (MLS# 1969258) is a Single Family property with 5 bedrooms and 3 full bathrooms. 585 Hawks Ridge Rd is currently listed for $709,900 and was received on June 26, 2026. Want to learn more about 585 Hawks Ridge Rd? Do you have questions about finding other Single Family real estate for sale in Grafton? You can browse all Grafton real estate or contact a Coldwell Banker agent to request more information.