This is a carousel with tiles that activate property listing cards. Use the previous and next buttons to navigate.
1/27
$359,900
This is a carousel with tiles that activate property listing cards. Use the previous and next buttons to navigate.
1/27
Property Description & Video
1017 Raymond Street, Green Bay, WIVideo Tour of 1017 Raymond Street, Green Bay, WI.
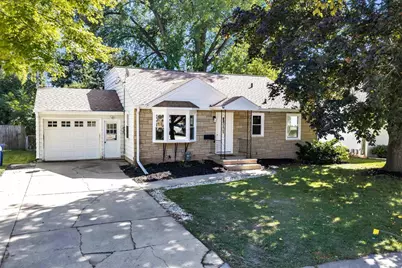
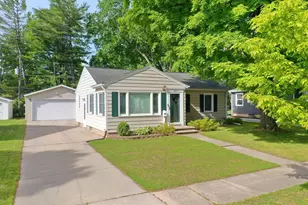
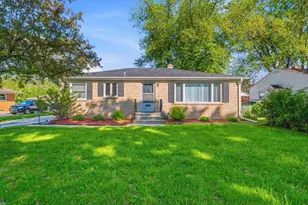
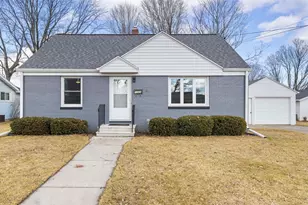
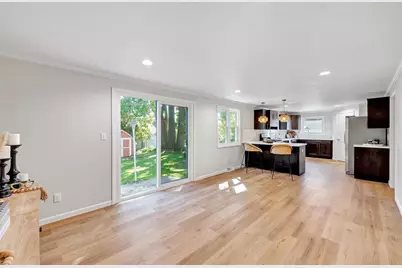
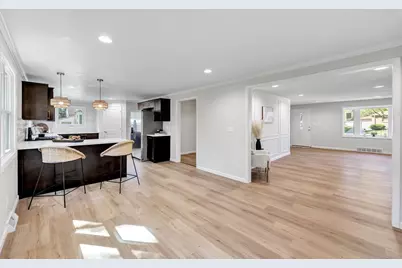
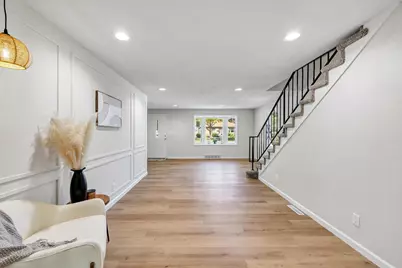
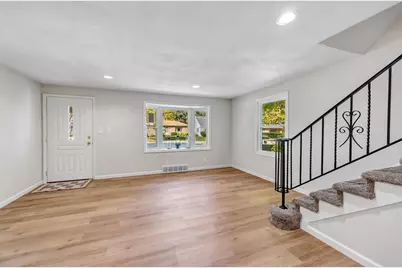
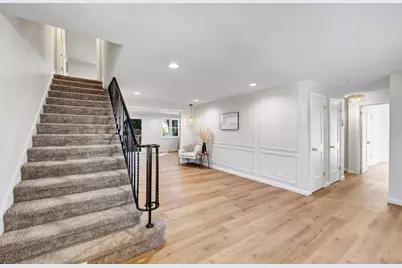
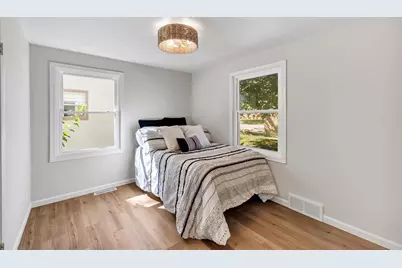
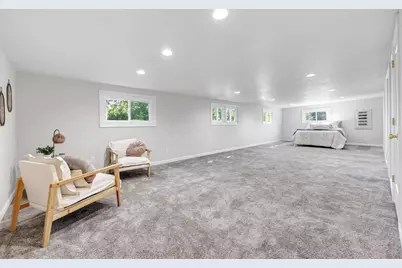
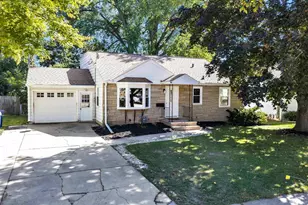
Fully renovated 3 bed, 2 bath home just under a mile from Lambeau Field. New windows, new electrical, and a redone kitchen with quartz counters, stainless appliances, and a large pantry. 2,286 sq ft includes a den/office off the kitchen. Tiled showers, new LVP flooring, and new carpet throughout. Massive primary suite runs 13x35 with two closets, one a walk-in. One-stall garage. Home lives larger than its curb footprint suggests. Pre-inspected and move-in ready, updated top to bottom. Showings begin 10/2 and no offers to be presented prior to October 5, 2026
Full Property Details
Full Property Details for 1017 Raymond St
General
- Price: $359,900
- Taxes: $3,786
- Status: Active
- Type: Single Family
- Source: Wirex_Realtors_Association_of_Northeast_Wisconsin_RANW
- MLS ID: 50333533
- Updated: 10/2/2026
- Added to Site: 10 day(s) ago
Interior
- Interior Features: Cable/Satellite Available, High-Speed Internet, Pantry, Walk-In Closet(s), Wood Floors
- Appliances: Dishwasher, Dryer, Range/Oven, Refrigerator, Washer
Rooms
Bathrooms
- Total Bathrooms: 2
- Full Bathrooms: 2
- Bathroom: At least 1 Tub
Bedrooms
- Total Bedrooms: 3
- Primary Bedroom: 13 x 35, Upper
- Bedroom 2: 10 x 10, Main
- Bedroom 3: 10 x 9, Main
Other Rooms
- Living Room: 16 x 23, Main
- Kitchen: 16 x 11, Main
- Office/Den/Study: 9 x 9, Main
Exterior
- Exterior Features: Patio
Parking
- Garage: Yes
- Garage Spaces: 1
- Garage Description: Attached, 1 Car, 1 Car
Location
- Municipality: Green Bay
- County: Brown
- Driving Directions: 41 Exit Mason St to S Ridge Rd, South to Hickory Hill, East to Raymond N to home.
School Information
- School District: Green Bay Area
Heating & Cooling
- Heating Fuel: Natural Gas
- Heating/Cooling: Central Air Conditioning, Forced Air
Utilities
- Water/Sewer: Municipal Water, Municipal Sewer
Structural Information
- Description/Design: 1.5 Stories
- Construction Status: Construction Completed
- Exterior Const.: Aluminum/Steel, Stone, Brick/Stone
- Basement Desc.: Crawlspace, Partial, Sump Pump, Block
- Square Feet: 2,268
- Square Feet Range: 2001 to 2500
- Sq. Ft. Source: Assessor/Public Record
Lot Features
- Lot Size (Acres): 0.19
- Lot Size Range: 0 to .499 Acres
- Lot Size Source: Assessor/Public Record
- Zoning: Residential
- Lot Description: Sidewalks
Financial Considerations
- Tax Amount: $3,786.83
Listed by Take Action Realty Group, LLC
Get Pre-Approved Today
Get a Great Insurance Rate
Schools
Schools serving 1017 Raymond St
School District:Green Bay Area School District
| Name | Grades | Distance |
|---|---|---|
Jackson Elementary School, Green Bay, WI 1306 South Ridge Road, Green Bay, WI 54304 | PK-5 | 0.4 mi |
Franklin Middle School, Green Bay, WI 1233 Lore Lane, Green Bay, WI 54303 | 6-8 | 0.3 mi |
West High School, Green Bay, WI 966 Shawano Avenue, Green Bay, WI 54303 | 9-12 | 1.1 mi |
Disclaimer:
School attendance boundaries provided by ATTOM Data Solutions and are for reference only. Contact the school directly to verify enrollment eligibility.
Price & Sales History for 1017 Raymond St
Date
Details
Price
Change
Source
9/30/2026
Listed
$359,900
—
MLS
Disclaimer: Historical sales information is derived from public records provided by the county offices. Information is not guaranteed and should be independently verified.

Estimate the Cost
Estimate the Cost for 1017 Raymond St
1017 Raymond Street, Green Bay, WI 54304 (MLS# 50333533) is a Single Family property with 3 bedrooms and 2 full bathrooms. 1017 Raymond Street is currently listed for $359,900 and was received on September 30, 2026. Want to learn more about 1017 Raymond Street? Do you have questions about finding other Single Family real estate for sale in Green Bay? You can browse all Green Bay real estate or contact a Coldwell Banker agent to request more information.