This is a carousel with tiles that activate property listing cards. Use the previous and next buttons to navigate.
1/1
$250,000
This is a carousel with tiles that activate property listing cards. Use the previous and next buttons to navigate.
1/1
Property Description
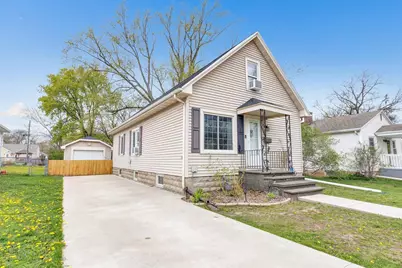
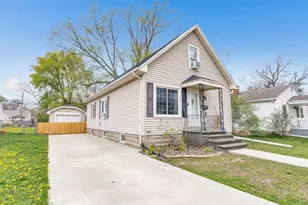
Charming and full of character, this super cute home offers a spacious upper-level master suite complete with a walk-in closet, abundant of storage, and a beautifully updated full bath featuring a custom tiled shower with multiple shower heads. The main floor includes two additional bedrooms and a retro-inspired full bath w/ a classic claw-foot tub.The kitchen is packed with charm, showcasing shiplap walls, a beadboard ceiling, subway tile backsplash, and a built-in nook area perfect for casual dining or morning coffee. Outside, enjoy a tree-lined, fully fenced in backyard ideal for pets, play, or entertaining. Additional highlights include vinyl windows throughout, and an updated roof (2018). Offer presentation 5/10/26 at 10:00 AM
Full Property Details
Full Property Details for 1104 13th Ave
General
- Sold For: $250,000
- Taxes: $3,074
- Status: Closed
- Type: Single Family
- Source: Wirex_Realtors_Association_of_Northeast_Wisconsin_RANW
- MLS ID: 50325018
- Added to Site: 62 day(s) ago
Interior
- Interior Features: High-Speed Internet, Walk-In Closet(s)
- Appliances: Dishwasher, Dryer, Microwave, Range/Oven, Refrigerator, Washer
Rooms
Bathrooms
- Total Bathrooms: 2
- Full Bathrooms: 2
- Bathroom: At least 1 Tub
Bedrooms
- Total Bedrooms: 3
- Primary Bedroom: 23 x 11, Upper
- Bedroom 2: 12 x 9, Main
- Bedroom 3: 10 x 9, Main
Other Rooms
- Living Room: 12 x 27, Main
- Kitchen: 15 x 13, Main
Exterior
- Exterior Features: Fenced Yard
Parking
- Garage: Yes
- Garage Spaces: 1
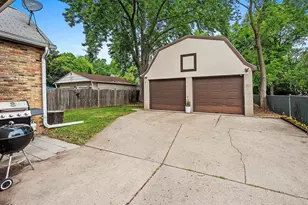
- Garage Description: Detached, 1 Car, Opener Included, 1 Car
Location
- Municipality: Green Bay
- County: Brown
- Driving Directions: Oneida St to east on Hickory Hill, south on 13th - 2nd home on the right.
School Information
- School District: Green Bay Area
Heating & Cooling
- Heating Fuel: Natural Gas
- Heating/Cooling: Radiant, Window/Wall Air Conditioning
Utilities
- Water/Sewer: Municipal Water, Municipal Sewer
Structural Information
- Description/Design: 1.5 Stories
- Construction Status: Construction Completed
- Exterior Const.: Vinyl
- Basement Desc.: Full, Sump Pump, Block
- Square Feet: 1,449
- Square Feet Range: 1251 to 1500
- Sq. Ft. Source: Assessor/Public Record
Lot Features
- Lot Size (Acres): 0.16
- Lot Size Range: 0 to .499 Acres
- Lot Size Source: Assessor/Public Record
- Zoning: Residential
Financial Considerations
- Tax Amount: $3,074.07
Listed by Shorewest, Realtors
Get Pre-Approved Today
Schools
Schools serving 1104 13th Ave
School District:Green Bay Area School District
| Name | Grades | Distance |
|---|---|---|
Beaumont Elementary School, Green Bay, WI 1505 Gatewood Street, Green Bay, WI 54304 | PK-5 | 0.6 mi |
Franklin Middle School, Green Bay, WI 1233 Lore Lane, Green Bay, WI 54303 | 6-8 | 0.8 mi |
West High School, Green Bay, WI 966 Shawano Avenue, Green Bay, WI 54303 | 9-12 | 0.9 mi |
Disclaimer:
School attendance boundaries provided by ATTOM Data Solutions and are for reference only. Contact the school directly to verify enrollment eligibility.
Price & Sales History for 1104 13th Ave
Date
Details
Price
Change
Source
7/02/2026
Sold
$250,000
6.43%
MLS
5/07/2026
Listed
$234,900
—
MLS
Disclaimer: Historical sales information is derived from public records provided by the county offices. Information is not guaranteed and should be independently verified.
1104 13th Avenue, Green Bay, WI 54304 (MLS# 50325018) is a Single Family property that was sold at $250,000 on July 02, 2026. Want to learn more about 1104 13th Avenue? Do you have questions about finding other Single Family real estate for sale in Green Bay? You can browse all Green Bay real estate or contact a Coldwell Banker agent to request more information.