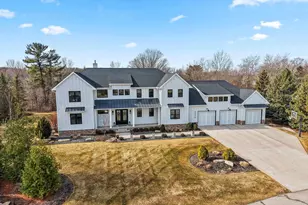
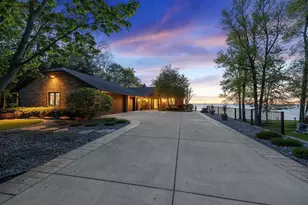
This is a carousel with tiles that activate property listing cards. Use the previous and next buttons to navigate.
1/1
$1,679,000
This is a carousel with tiles that activate property listing cards. Use the previous and next buttons to navigate.
1/1
Property Description
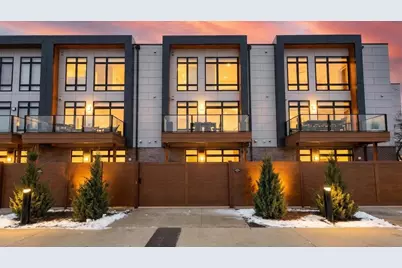
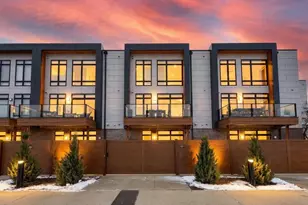

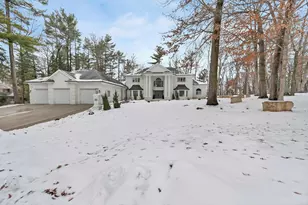
Experience elevated living in the heart of Titletown with this stunning three-level luxury condo. Designed with both style and functionality in mind, this 3-bedroom, 2 full 2 half bath home features a bright, open-concept layout, high-end finishes, and thoughtfully curated spaces throughout. The main level offers a sleek kitchen with premium appliances flowing into the living space?ideal for entertaining. Upstairs, spacious bedrooms and baths feature heated floors. The finished lower level includes a wet bar for added living space. Enjoy a private patio, heated garage (wired for an EV), and an unbeatable Titletown location near dining and entertainment. Numerous updates throughout (see attached list)
Full Property Details
Full Property Details for 1104 Brookwood Dr #21
General
- Sold For: $1,679,000
- HOA FEE: $644
- Taxes: $19,400
- Status: Closed
- Type: Condo
- Source: Wirex_Realtors_Association_of_Northeast_Wisconsin_RANW
- MLS ID: 50322751
- Added to Site: 107 day(s) ago
Interior
- Appliances: Dishwasher, Electric Dryer, Gas Dryer, Dryer, Microwave, Range/Oven, Refrigerator, Washer
Rooms
Bathrooms
- Total Bathrooms: 4
- Full Bathrooms: 2
- Half Bathrooms: 2
Bedrooms
- Total Bedrooms: 3
- Primary Bedroom: 13 x 13, Upper
- Bedroom 2: 10 x 12, Upper
- Bedroom 3: 11 x 12, Upper
Other Rooms
- Living Room: 14 x 25, Upper
- Family Room: 24 x 17, Main
- Kitchen: 15 x 10, Upper
- Office/Den/Study: 7 x 8, Upper
Parking
- Garage Description: Attached, 2 Car
Location
- Municipality: Ashwaubenon
- County: Brown
- Driving Directions: Lombardi Ave to Argonne St, L onto Brookwood Dr
School Information
- School District: Ashwaubenon
Heating & Cooling
- Heating Fuel: Natural Gas
- Heating/Cooling: Forced Air
Utilities
- Water/Sewer: Municipal Water, Municipal Sewer
Structural Information
- Description/Design: Mid-Rise (3 to 5 Stories), Shared Wall/Adjoining, Multi-Level
- Exterior Const.: Brick/Stone, Brick, Vinyl
- Basement Desc.: None, Poured Concrete
- Square Feet: 3,361
- Square Feet Range: 3001 to 3500
- Sq. Ft. Source: Assessor/Public Record
Unit Information
- Units in Building: 7
- Units in Complex: 35
Lot Features
- Lot Size Source: Assessor/Public Record
- Zoning: Condo
Financial Considerations
- Association Fee: $644
- Tax Amount: $19,400
Listed by Realty Executives Fortitude

Get Pre-Approved Today
Schools
Schools serving 1104 Brookwood Dr #21
School District:Ashwaubenon School District
| Name | Grades | Distance |
|---|---|---|
Valley View Elementary School, Green Bay, WI 2200 True Lane, Green Bay, WI 54304 | K-5 | 0.6 mi |
Cormier School And Early Learning Center 2280 South Broadway, Green Bay, WI 54304 | PK-K | 1.6 mi |
Parkview Middle School 955 Willard Dr, Green Bay, WI 54304 | 6-8 | 1.1 mi |
Ashwaubenon High School 2391 S Ridge Rd, Green Bay, WI 54304 | 9-12 | 1.1 mi |
Disclaimer:
School attendance boundaries provided by ATTOM Data Solutions and are for reference only. Contact the school directly to verify enrollment eligibility.
Price & Sales History for 1104 Brookwood Dr #21
Date
Details
Price
Change
Source
5/27/2026
Sold
$1,679,000
—
MLS
3/26/2026
Listed
$1,679,000
—
MLS
Disclaimer: Historical sales information is derived from public records provided by the county offices. Information is not guaranteed and should be independently verified.
1104 Brookwood Drive #21, Green Bay, WI 54304 (MLS# 50322751) is a Condo property that was sold at $1,679,000 on May 27, 2026. Want to learn more about 1104 Brookwood Drive #21? Do you have questions about finding other Condo real estate for sale in Green Bay? You can browse all Green Bay real estate or contact a Coldwell Banker agent to request more information.