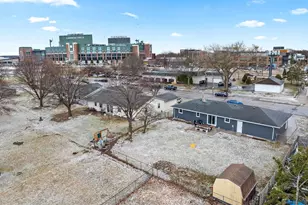
Full Property Details for 1498 Parkway Dr
General
- Price: $599,900
- Taxes: $6,782
- Status: Active
- Type: Single Family
- Source: Wirex_Realtors_Association_of_Northeast_Wisconsin_RANW
- MLS ID: 50326250
- Updated: 8/3/2026
- Added to Site: 92 day(s) ago
Interior
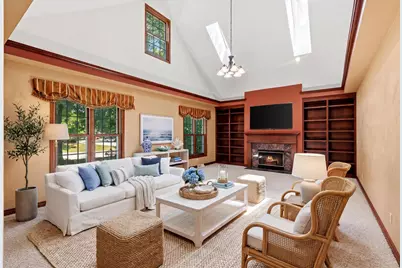
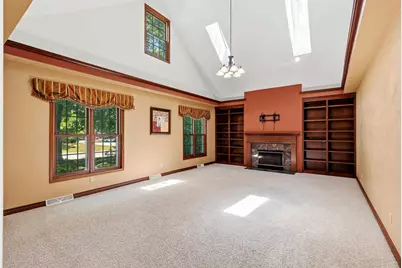
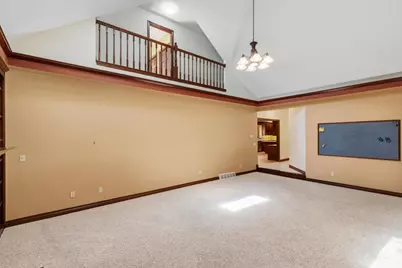
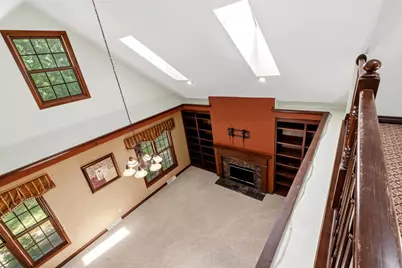
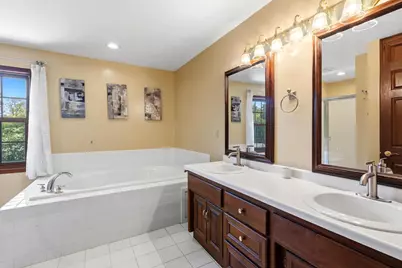
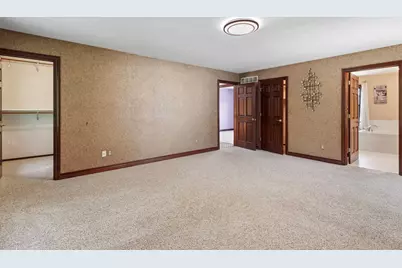
- Interior Features: WhirlPool/HotTub, Skylight(s), Cathedral/Vaulted Ceiling, Walk-In Closet(s), Some Smart Home Features
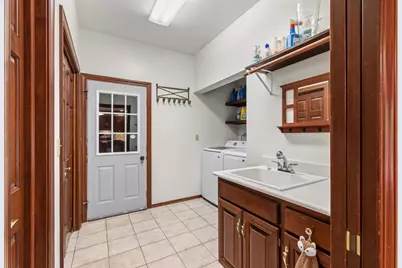
- Appliances: Dishwasher, Disposal, Dryer, Microwave, Range/Oven, Refrigerator, Washer
Rooms
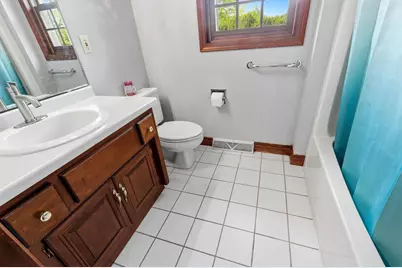
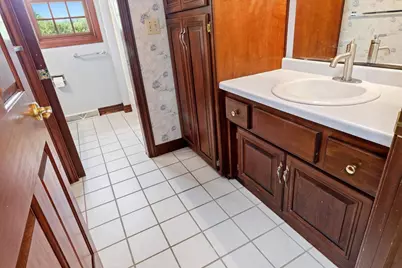
- Total Bathrooms: 4
- Full Bathrooms: 3
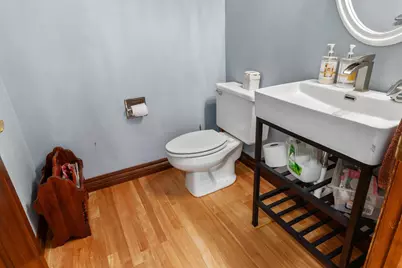
- Half Bathrooms: 1
- Bathroom: At least 1 Tub, Whirlpool
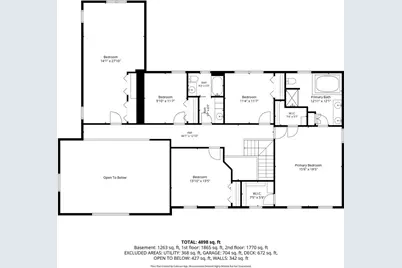
- Total Bedrooms: 5
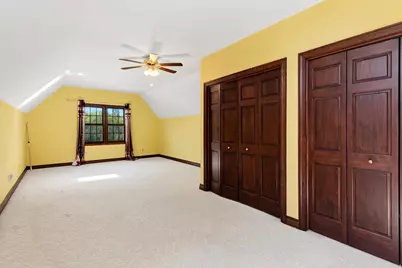
- Primary Bedroom: 19 x 15, Upper
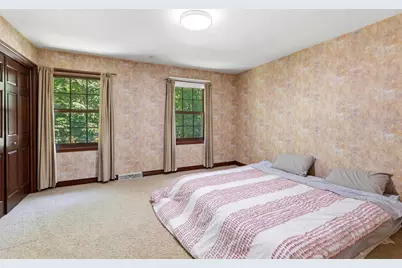
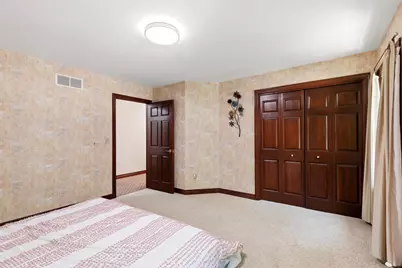
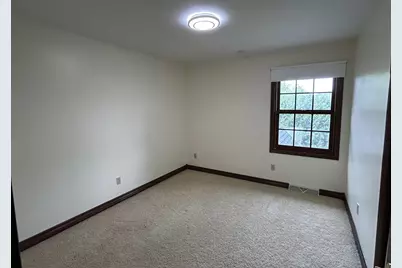
- Bedroom 2: 14 x 13, Upper
- Bedroom 3: 15 x 14, Upper
- Bedroom 4: 12 x 10, Upper
- Bedroom 5: 27 x 13, Upper
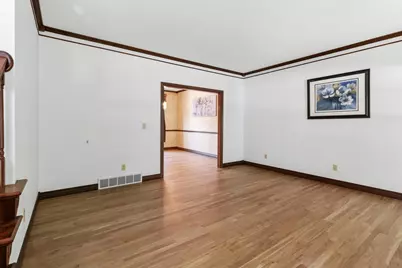
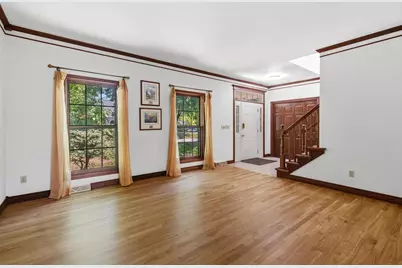
- Living Room: 15 x 15, Main
- Family Room: 25 x 15, Main
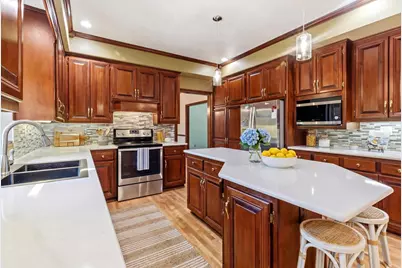
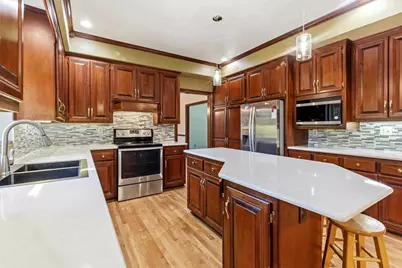
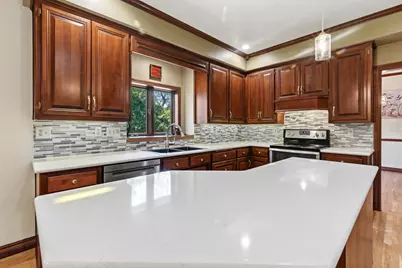
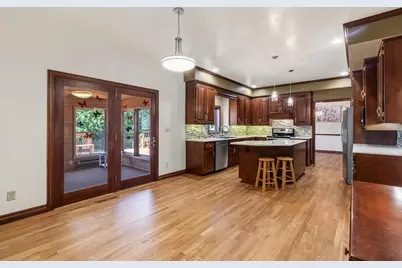
- Kitchen: 12 x 13, Main
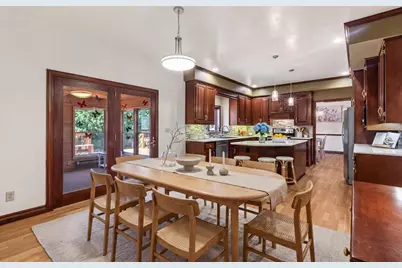
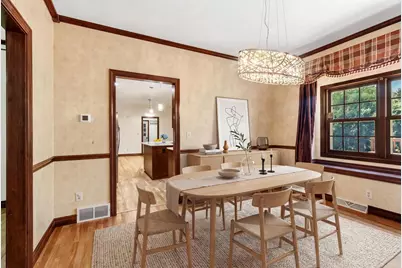
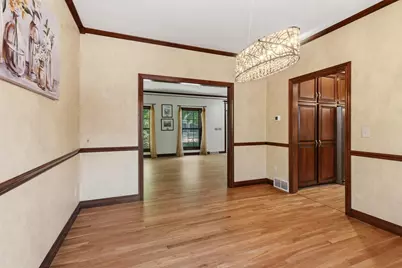
- Dining Room: 14 x 12, Main
- Office/Den/Study: 14 x 12, Main
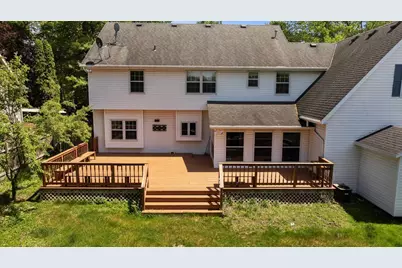
- Other Room 2: Four-Season Room
Exterior
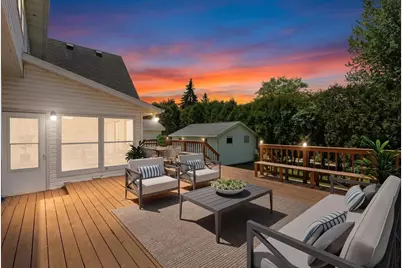
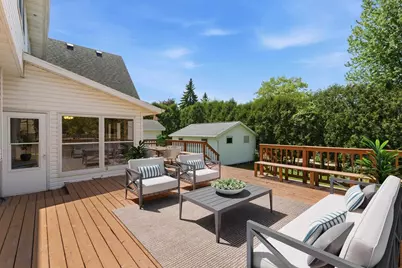
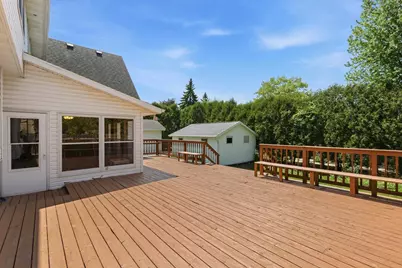
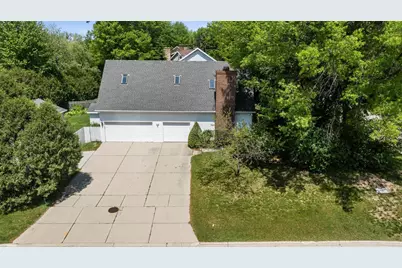
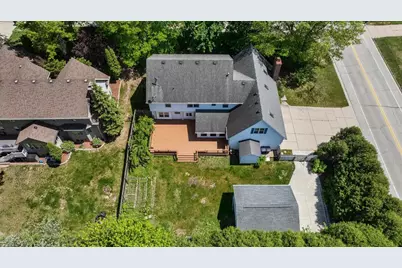
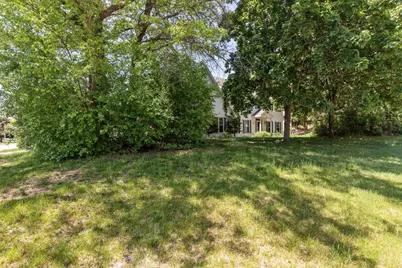
- Exterior Features: Deck, Fenced Yard, Sprinkler System
Parking
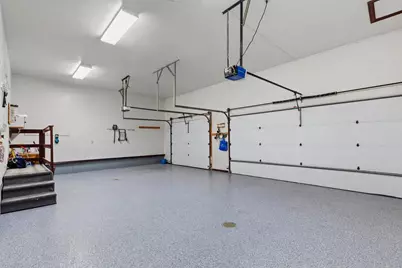
- Garage: Yes
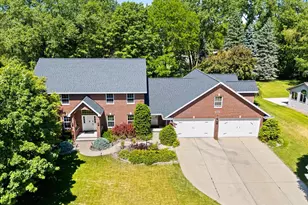
- Garage Spaces: 3
- Garage Description: Attached, 3 Car, Opener Included, 3 Car
Location
- Municipality: Ashwaubenon
- County: Brown
- Driving Directions: Lombardi/Hazelwood to South on Shady to East on Woodmont to Parkway
School Information
- School District: Ashwaubenon
Heating & Cooling
- Heating Fuel: Natural Gas
- Heating/Cooling: Central Air Conditioning, Forced Air
Utilities
- Water/Sewer: Municipal Water, Municipal Sewer
Structural Information
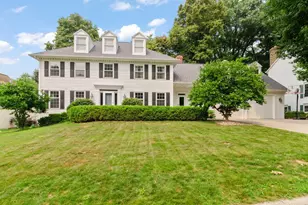
- Architectural Style: Colonial
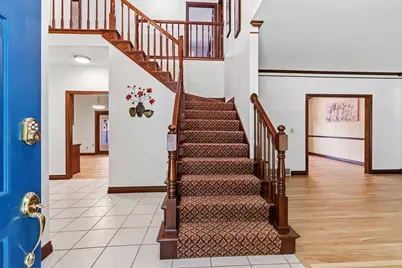
- Description/Design: 2 Stories
- Construction Status: Construction Completed
- Exterior Const.: Vinyl
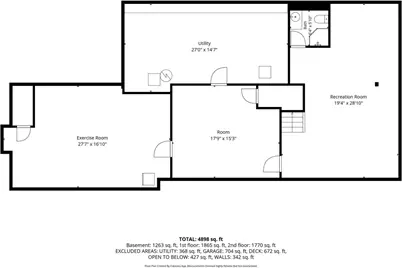
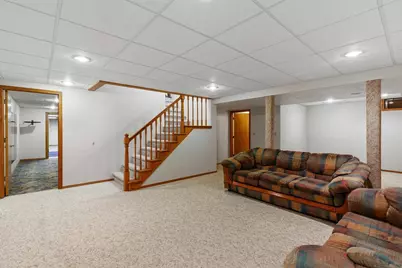
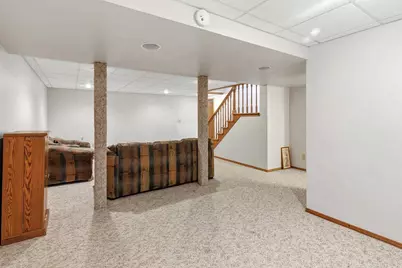
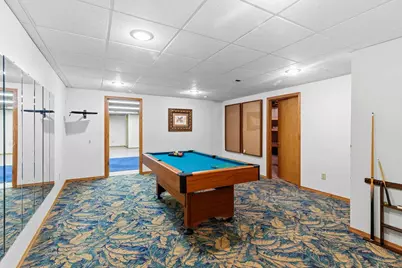
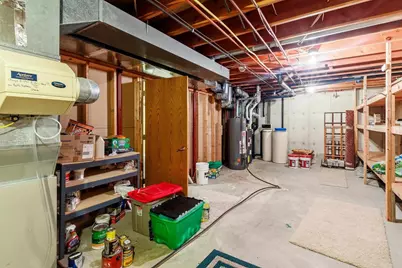
- Basement Desc.: High Ceiling (8 Feet or Higher), Full, Partial Finished, Sump Pump, Finished, Poured Concrete
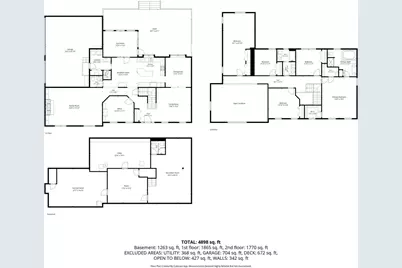
- Square Feet: 4,548
- Square Feet Range: 3501 to 5000
- Sq. Ft. Source: Listing Agent
Additional Structures
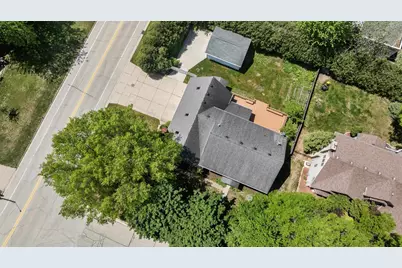
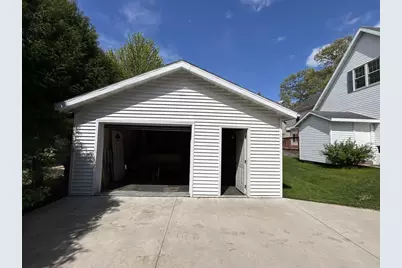
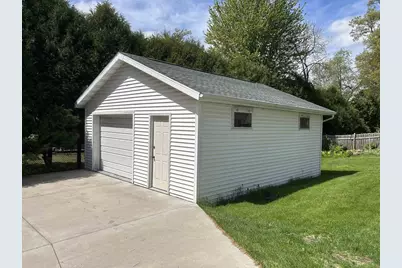
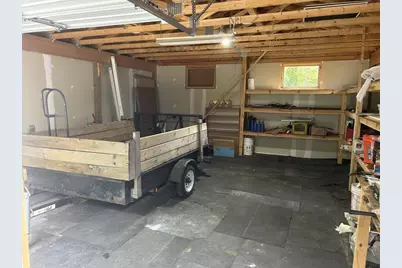
- Other Structures: Storage Shed
Lot Features
- Lot Size (Acres): 0.34
- Lot Size Range: 0 to .499 Acres
- Lot Size Source: Assessor/Public Record
- Lot Dimensions: 98 x 129
- Zoning: Residential
Financial Considerations
Listed by Keller Williams Green Bay