This is a carousel with tiles that activate property listing cards. Use the previous and next buttons to navigate.
1/1
$340,000
This is a carousel with tiles that activate property listing cards. Use the previous and next buttons to navigate.
1/1
Property Description
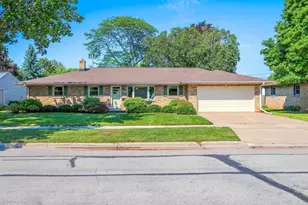
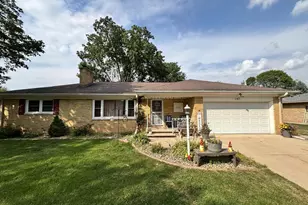
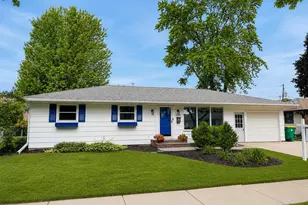
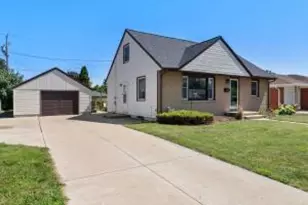
This "turnkey" home will let you focus on the one of a kind location right away instead of having those added stresses of costly updates after closing.Updates include:NEW ROOF(2024),NEW HVAC(2024),FINISHED LOWER LEVEL(2025)& much more!Please request the complete update list. Have you ever dreamed about owning a home within walking distance of Lambeau,where you can see the jet fly overs right above your house,or hear the ?Go Pack Go?chants,or see the scoreboard from your front yard?Look no further,this is the house!This home has a very convenient location near the highway,grocery stores,Lambeau Field,Titletown,Resch Center,restaurants,& parks.The backyard is fully fenced in& includes an extra shed for your storage needs.Don't miss your chance on this absolute gem before it?s gone!
Full Property Details
Full Property Details for 1513 Beauchamp St
General
- Sold For: $340,000
- Taxes: $4,055
- Status: Closed
- Type: Single Family
- Source: Wirex_Realtors_Association_of_Northeast_Wisconsin_RANW
- MLS ID: 50327026
- Added to Site: 58 day(s) ago
Interior
- Appliances: Dishwasher, Disposal, Dryer, Microwave, Range/Oven, Refrigerator, Washer
Rooms
Bathrooms
- Total Bathrooms: 2
- Full Bathrooms: 1
- Half Bathrooms: 1
Bedrooms
- Total Bedrooms: 3
- Primary Bedroom: 12 x 13, Main
- Bedroom 2: 11 x 11, Main
- Bedroom 3: 10 x 10, Main
Other Rooms
- Living Room: 15 x 15, Main
- Family Room: 19 x 14, Main
- Kitchen: 18 x 10, Main
Exterior
- Exterior Features: Deck, Fenced Yard
Parking
- Garage: Yes
- Garage Spaces: 1
- Garage Description: Attached, 1 Car, 1 Car
Location
- Municipality: Green Bay
- County: Brown
- Driving Directions: Oneida St to west on Langlade to Beauchamp St.
School Information
- School District: Green Bay Area
- Elementary School: Jackson (Manitowoc)
- Middle School: Franklin--Gb
- High School: Green Bay West
Heating & Cooling
- Heating Fuel: Natural Gas
- Heating/Cooling: Central Air Conditioning, Forced Air
Utilities
- Water/Sewer: Municipal Water, Municipal Sewer
Structural Information
- Architectural Style: Ranch
- Description/Design: 1 Story
- Construction Status: Construction Completed
- Exterior Const.: Brick, Brick/Stone, Asphalt/Composite
- Basement Desc.: Full, Finished, Block
- Square Feet: 1,806
- Square Feet Range: 1751 to 2000
- Sq. Ft. Source: Assessor/Public Record
Additional Structures
- Other Structures: Storage Shed
Lot Features
- Lot Size (Acres): 0.21
- Lot Size Range: 0 to .499 Acres
- Lot Size Source: Assessor/Public Record
- Zoning: Residential
Financial Considerations
- Tax Amount: $4,055.69
Listed by Mark D Olejniczak Realty, Inc.

Get Pre-Approved Today
Schools
Schools serving 1513 Beauchamp St
School District:Green Bay Area School District
| Name | Grades | Distance |
|---|---|---|
Jackson Elementary School, Green Bay, WI 1306 South Ridge Road, Green Bay, WI 54304 | PK-5 | 0.3 mi |
Franklin Middle School, Green Bay, WI 1233 Lore Lane, Green Bay, WI 54303 | 6-8 | 0.9 mi |
West High School, Green Bay, WI 966 Shawano Avenue, Green Bay, WI 54303 | 9-12 | 1.5 mi |
Disclaimer:
School attendance boundaries provided by ATTOM Data Solutions and are for reference only. Contact the school directly to verify enrollment eligibility.
Price & Sales History for 1513 Beauchamp St
Date
Details
Price
Change
Source
7/22/2026
Sold
$340,000
-2.83%
MLS
6/09/2026
Listed
$349,900
—
MLS
Disclaimer: Historical sales information is derived from public records provided by the county offices. Information is not guaranteed and should be independently verified.
1513 Beauchamp Street, Green Bay, WI 54304 (MLS# 50327026) is a Single Family property that was sold at $340,000 on July 22, 2026. Want to learn more about 1513 Beauchamp Street? Do you have questions about finding other Single Family real estate for sale in Green Bay? You can browse all Green Bay real estate or contact a Coldwell Banker agent to request more information.