This is a carousel with tiles that activate property listing cards. Use the previous and next buttons to navigate.
1/1
$469,900
This is a carousel with tiles that activate property listing cards. Use the previous and next buttons to navigate.
1/1
Property Description
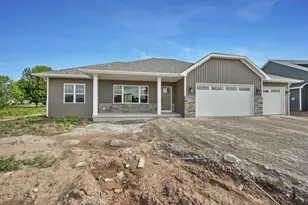
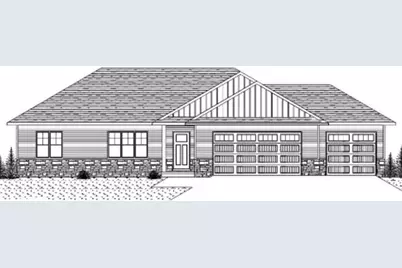
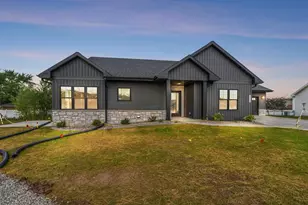
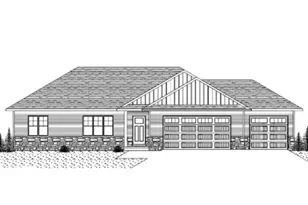
Beautifully crafted new construction ranch in the Village of Bellevue offering 3 bedrooms, 2 baths, and 1,623 sq. ft. of thoughtfully designed living space. A cathedral ceiling and gas fireplace define the open living area, while the kitchen features a large island and walk-in pantry. The primary suite includes a tray ceiling, spacious walk-in closet, and private bath with dual sinks and a custom tiled shower. First-floor laundry, a 3-stall garage, and a 12x12 concrete patio add everyday convenience. The unfinished lower level with exposed egress windows offers room to expand with a future rec room, bedroom, and bath.
Full Property Details
Full Property Details for 1588 Ontario Rd
General
- Price: $469,900
- Status: Active
- Type: Single Family
- Source: Wirex_Realtors_Association_of_Northeast_Wisconsin_RANW
- MLS ID: 50329336
- Updated: 7/17/2026
- Added to Site: 20 day(s) ago
Interior
- Interior Features: Pantry, Cathedral/Vaulted Ceiling, Walk-In Closet(s)
Rooms
Bathrooms
- Total Bathrooms: 2
- Full Bathrooms: 2
Bedrooms
- Total Bedrooms: 3
- Primary Bedroom: 15 x 12, Main
- Bedroom 2: 11 x 11, Main
- Bedroom 3: 11 x 11, Main
Other Rooms
- Living Room: 18 x 17, Main
- Kitchen: 18 x 17, Main
- Foyer/Vestibule: 5 x 4, Main
Exterior
- Exterior Features: Patio
Parking
- Garage: Yes
- Garage Spaces: 3
- Garage Description: Attached, 3 Car, 3 Car
Location
- Municipality: Bellevue
- County: Brown
- Driving Directions: East on Eaton Rd, North on Ontario Rd
School Information
- School District: Green Bay Area
Heating & Cooling
- Heating Fuel: Natural Gas
- Heating/Cooling: Central Air Conditioning, Forced Air
Utilities
- Water/Sewer: Municipal Water, Municipal Sewer
Structural Information
- Description/Design: 1 Story
- Construction Status: Under Construction, Construction Completed
- Exterior Const.: Brick, Brick/Stone, Vinyl
- Basement Desc.: Full, Radon Mitigation System, Sump Pump, Poured Concrete
- Square Feet: 1,623
- Square Feet Range: 1501 to 1750
- Sq. Ft. Source: Builder
Lot Features
- Lot Size (Acres): 0.3
- Lot Size Range: 0 to .499 Acres
- Zoning: Residential
Listed by NextHome Select Realty
Get Pre-Approved Today
Get a Great Insurance Rate
Schools
Schools serving 1588 Ontario Rd
School District:Green Bay Area School District
| Name | Grades | Distance |
|---|---|---|
Mcauliffe Elementary School, Green Bay, WI 2071 Emerald Drive, Green Bay, WI 54311 | PK-5 | 0.6 mi |
Edison Middle School, Green Bay, WI 442 Alpine Drive, Green Bay, WI 54302 | 6-8 | 4.3 mi |
Preble High School 2222 Deckner Avenue, Green Bay, WI 54302 | 9-12 | 2.8 mi |
Disclaimer:
School attendance boundaries provided by ATTOM Data Solutions and are for reference only. Contact the school directly to verify enrollment eligibility.
Price & Sales History for 1588 Ontario Rd
Date
Details
Price
Change
Source
7/17/2026
Listed
$469,900
—
MLS
Disclaimer: Historical sales information is derived from public records provided by the county offices. Information is not guaranteed and should be independently verified.

Estimate the Cost
Estimate the Cost for 1588 Ontario Rd
1588 Ontario Road, Green Bay, WI 54311 (MLS# 50329336) is a Single Family property with 3 bedrooms and 2 full bathrooms. 1588 Ontario Road is currently listed for $469,900 and was received on July 17, 2026. Want to learn more about 1588 Ontario Road? Do you have questions about finding other Single Family real estate for sale in Green Bay? You can browse all Green Bay real estate or contact a Coldwell Banker agent to request more information.