This is a carousel with tiles that activate property listing cards. Use the previous and next buttons to navigate.
1/1
$464,900
This is a carousel with tiles that activate property listing cards. Use the previous and next buttons to navigate.
1/1
Property Description
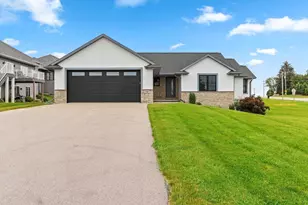
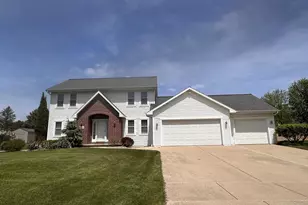
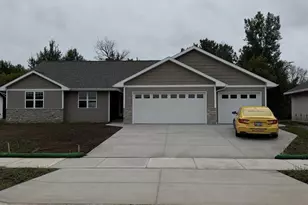
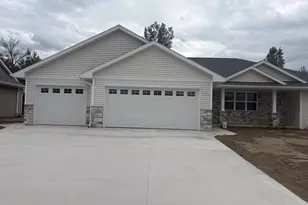
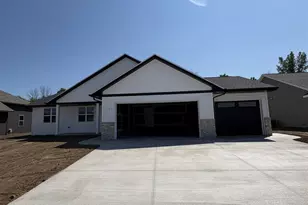
Beautiful new 1916sf ranch in Hazel Estates S/D. Great curb appeal w/horizontal vinyl siding, shakes in roof peaks, & brick per plan. Home offers an open concept/split bdrm design w/3 bdrms & 2.5 baths. Inviting foyer welcomes you into a nice size living room w/gas FP. Nice kitchen w/oversized island incl sink, custom maple cabinets, walk-in pantry & SS dishwasher & microwave. Private master w/lrg walk-in closet w/laundry room access & private bath w/dbl sinks & walk-in shower. Other features incl a front pocket office & convenient 1st-floor lndry w/access to half bath. Att 3-stall garage w/bsmnt access. Bsmnt is plumbed for a future bath & has an egress window. Front rendering is computer generated. Virtual staging in photos.
Full Property Details
Full Property Details for 1739 Betty Jean Ln
General
- Sold For: $464,900
- Status: Closed
- Type: Single Family
- Source: Wirex_Realtors_Association_of_Northeast_Wisconsin_RANW
- MLS ID: 50324119
- Added to Site: 125 day(s) ago
Interior
- Interior Features: Pantry, Walk-In Closet(s)
- Appliances: Dishwasher, Disposal, Microwave
Rooms
Bathrooms
- Total Bathrooms: 3
- Full Bathrooms: 2
- Half Bathrooms: 1
- Bathroom: Stubbed for Bathroom on Lower Level, At least 1 Tub
Bedrooms
- Total Bedrooms: 3
- Primary Bedroom: 13 x 15, Main
- Bedroom 2: 11 x 11, Main
- Bedroom 3: 13 x 11, Main
Other Rooms
- Living Room: 21 x 19, Main
- Kitchen: 12 x 10, Main
- Office/Den/Study: 6 x 8, Main
- Foyer/Vestibule: 6 x 6, Main
Parking
- Garage: Yes
- Garage Spaces: 3
- Garage Description: Attached, 3 Car, Basement Access, Opener Included, 3 Car
Location
- Municipality: Howard
- County: Brown
- Subdivision: Hazel Estates
- Driving Directions: Head NW on WI-29 W, take Exit 253 for Marley St. Right onto Marley St to right onto Betty Jean Lane.
School Information
- School District: Howard-Suamico
Heating & Cooling
- Heating Fuel: Natural Gas
- Heating/Cooling: Central Air Conditioning, Forced Air
Utilities
- Water/Sewer: Municipal Water, Municipal Sewer
Structural Information
- Architectural Style: Ranch
- Description/Design: 1 Story
- Exterior Const.: Brick, Brick/Stone, Vinyl
- Basement Desc.: High Ceiling (8 Feet or Higher), Full, Sump Pump, Poured Concrete
- Square Feet: 1,916
- Square Feet Range: 1751 to 2000
- Sq. Ft. Source: Builder
Lot Features
- Lot Size (Acres): 0.33
- Lot Size Range: 0 to .499 Acres
- Lot Size Source: Assessor/Public Record
- Zoning: Residential
Listed by Micoley.Com LLC

Get Pre-Approved Today
Schools
Schools serving 1739 Betty Jean Ln
School District:Howard-Suamico School District
| Name | Grades | Distance |
|---|---|---|
Meadowbrook Elementary School, Green Bay, WI 720 Hillcrest Heights, Green Bay, WI 54313 | PK-4 | 3.8 mi |
Suamico Elementary School 2153 School Ln, Green Bay, WI 54313 | PK-4 | 6.1 mi |
Bay Harbor Elementary School 1590 Harbor Lights Road, Suamico, WI 54173 | PK-4 | 6.5 mi |
Bay View Middle School 1217 Cardinal Lane, Green Bay, WI 54313 | 7-8 | 4.1 mi |
Bay Port High School 2710 Lineville Road, Green Bay, WI 54313 | 9-12 | 3.8 mi |
Disclaimer:
School attendance boundaries provided by ATTOM Data Solutions and are for reference only. Contact the school directly to verify enrollment eligibility.
Price & Sales History for 1739 Betty Jean Ln
Date
Details
Price
Change
Source
8/14/2026
Sold
$464,900
—
MLS
4/23/2026
Listed
$464,900
—
MLS
Disclaimer: Historical sales information is derived from public records provided by the county offices. Information is not guaranteed and should be independently verified.
1739 Betty Jean Lane, Green Bay, WI 54313 (MLS# 50324119) is a Single Family property that was sold at $464,900 on August 14, 2026. Want to learn more about 1739 Betty Jean Lane? Do you have questions about finding other Single Family real estate for sale in Green Bay? You can browse all Green Bay real estate or contact a Coldwell Banker agent to request more information.