This is a carousel with tiles that activate property listing cards. Use the previous and next buttons to navigate.
1/1
$440,000
This is a carousel with tiles that activate property listing cards. Use the previous and next buttons to navigate.
1/1
Property Description
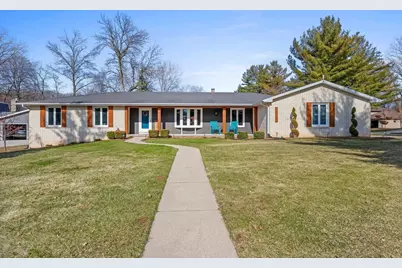
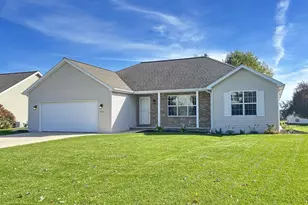
Fall in love with this beautifully cared-for 3-bedroom, 2.5-bath home that feels like new on a quiet Green Bay cul-de-sac with a great floor plan! The custom kitchen remodel (2018) features an island, added seating, and modern updates is a must see. Enjoy a spacious primary suite with a walk-in closet and tile walk-in shower with double vanity. Cozy up by the wood-burning fireplace in the inviting living room or host in the formal dining room. A dedicated office adds flexibility, and the lower-level rec room expands your living space. Every detail in this home is noticed, even the updated epoxy garage floor! Please allow 72 hours binding acceptance on all offers. Showings begin 4/10.
Full Property Details
Full Property Details for 2031 Parkwood Ct
General
- Sold For: $440,000
- Taxes: $6,487
- Status: Closed
- Type: Single Family
- Source: Wirex_Realtors_Association_of_Northeast_Wisconsin_RANW
- MLS ID: 50323206
- Added to Site: 95 day(s) ago
Interior
- Interior Features: Walk-In Closet(s), Wood Floors
- Appliances: Dishwasher, Dryer, Microwave, Range/Oven, Refrigerator, Washer
Rooms
Bathrooms
- Total Bathrooms: 3
- Full Bathrooms: 2
- Half Bathrooms: 1
- Bathroom: At least 1 Tub
Bedrooms
- Total Bedrooms: 3
- Primary Bedroom: 14 x 13, Main
- Bedroom 2: 13 x 12, Main
- Bedroom 3: 13 x 11, Main
Other Rooms
- Living Room: 26 x 13, Main
- Kitchen: 21 x 18, Main
- Dining Room: 18 x 14, Main
- Office/Den/Study: 10 x 13, Main
- Foyer/Vestibule: 6 x 13, Main
Exterior
- Exterior Features: Patio, Invisible Fence
Parking
- Garage: Yes
- Garage Spaces: 2
- Garage Description: Attached, 2 Car, 2 Car
Location
- Municipality: Green Bay
- County: Brown
- Subdivision: Parkwood Estates
- Driving Directions: North on I-41, exit on Lombardi Avenue and head West on Hazelwood Lane, South on Parkwood Drive then Right on Parkwood Court. Home is on the Right.
School Information
- School District: Green Bay Area
Heating & Cooling
- Heating Fuel: Natural Gas
- Heating/Cooling: Central Air Conditioning, Forced Air
Utilities
- Water/Sewer: Municipal Water, Municipal Sewer
Structural Information
- Description/Design: 1 Story
- Construction Status: Construction Completed
- Exterior Const.: Brick, Brick/Stone, Vinyl
- Basement Desc.: Full, Partially Finished, Poured Concrete
- Square Feet: 2,411
- Square Feet Range: 2001 to 2500
- Sq. Ft. Source: Assessor/Public Record
Lot Features
- Lot Size (Acres): 0.32
- Lot Size Range: 0 to .499 Acres
- Lot Size Source: Assessor/Public Record
- Zoning: Residential
Financial Considerations
- Tax Amount: $6,487.84
Listed by Century 21 In Good Company
Get Pre-Approved Today
Schools
Schools serving 2031 Parkwood Ct
School District:Green Bay Area School District
| Name | Grades | Distance |
|---|---|---|
Macarthur Elementary School, Green Bay, WI 1331 Hobart Drive, Green Bay, WI 54304 | PK-5 | 0.7 mi |
Lombardi Middle School 1520 South Point Road, Green Bay, WI 54313 | 6-8 | 1 mi |
Southwest High School 1331 Packerland Drive, Green Bay, WI 54304 | 9-12 | 0.8 mi |
Disclaimer:
School attendance boundaries provided by ATTOM Data Solutions and are for reference only. Contact the school directly to verify enrollment eligibility.
Price & Sales History for 2031 Parkwood Ct
Date
Details
Price
Change
Source
6/25/2026
Sold
$440,000
-1.1%
MLS
4/07/2026
Listed
$444,900
—
MLS
Disclaimer: Historical sales information is derived from public records provided by the county offices. Information is not guaranteed and should be independently verified.
2031 Parkwood Court, Green Bay, WI 54304 (MLS# 50323206) is a Single Family property that was sold at $440,000 on June 25, 2026. Want to learn more about 2031 Parkwood Court? Do you have questions about finding other Single Family real estate for sale in Green Bay? You can browse all Green Bay real estate or contact a Coldwell Banker agent to request more information.