This is a carousel with tiles that activate property listing cards. Use the previous and next buttons to navigate.
1/1
$400,000
This is a carousel with tiles that activate property listing cards. Use the previous and next buttons to navigate.
1/1
Property Description
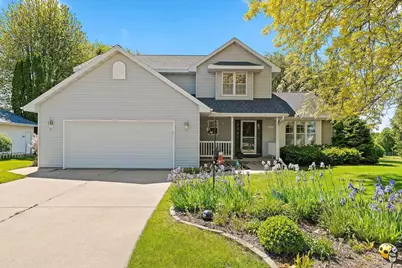
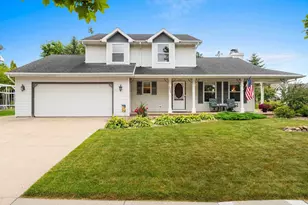
Across from McAuliffe School in Bellevue with easy highway access, this home offers a rare amount of space without feeling oversized. The main level balances open gathering areas with quieter corners, while large windows frame views of the tree-lined backyard and bring natural light throughout the day. The primary suite is a true retreat with a walk-in closet, full bath, and dedicated dressing area. Downstairs, the finished lower level creates another place to relax, gather, or host, and the expansive deck extends the living space outdoors overlooking a deep, green backdrop. With room to spread out on every level, the layout adapts easily to the rhythms of everyday life.
Full Property Details
Full Property Details for 2038 Emerald Dr
General
- Sold For: $400,000
- Taxes: $3,772
- Status: Closed
- Type: Single Family
- Source: Wirex_Realtors_Association_of_Northeast_Wisconsin_RANW
- MLS ID: 50326769
- Added to Site: 80 day(s) ago
Interior
- Interior Features: Walk-In Closet(s), Wet Bar
Rooms
Bathrooms
- Total Bathrooms: 4
- Full Bathrooms: 3
- Half Bathrooms: 1
Bedrooms
- Total Bedrooms: 4
- Primary Bedroom: 20 x 14, Upper
- Bedroom 2: 13 x 10, Upper
- Bedroom 3: 11 x 11, Upper
- Bedroom 4: 17 x 11, Lower
Other Rooms
- Living Room: 18 x 15, Main
- Family Room: 13 x 12, Main
- Kitchen: 11 x 9, Main
- Dining Room: 11 x 10, Main
- Foyer/Vestibule: 11 x 9, Main
Exterior
- Exterior Features: Deck
Parking
- Garage: Yes
- Garage Spaces: 2
- Garage Description: Attached, 2 Car, 2 Car
Location
- Municipality: Bellevue
- County: Brown
- Driving Directions: From Manitowoc rd, East on Eaton Rd, South on Emerald Drive
School Information
- School District: Green Bay Area
Heating & Cooling
- Heating Fuel: Natural Gas
- Heating/Cooling: Central Air Conditioning, Forced Air
Utilities
- Water/Sewer: Municipal Water, Municipal Sewer
Structural Information
- Description/Design: 2 Stories
- Construction Status: Construction Completed
- Exterior Const.: Vinyl
- Basement Desc.: Full, Sump Pump, Finished, Poured Concrete
- Square Feet: 2,644
- Square Feet Range: 2501 to 3000
- Sq. Ft. Source: Listing Agent
Lot Features
- Lot Size (Acres): 0.38
- Lot Size Range: 0 to .499 Acres
- Lot Size Source: Assessor/Public Record
- Zoning: Residential
- Lot Description: Sidewalks
Financial Considerations
- Tax Amount: $3,772.42
Listed by NextHome Select Realty
Get Pre-Approved Today
Schools
Schools serving 2038 Emerald Dr
School District:Green Bay Area School District
| Name | Grades | Distance |
|---|---|---|
Mcauliffe Elementary School, Green Bay, WI 2071 Emerald Drive, Green Bay, WI 54311 | PK-5 | 0.1 mi |
Edison Middle School, Green Bay, WI 442 Alpine Drive, Green Bay, WI 54302 | 6-8 | 4.7 mi |
Preble High School 2222 Deckner Avenue, Green Bay, WI 54302 | 9-12 | 3.1 mi |
Disclaimer:
School attendance boundaries provided by ATTOM Data Solutions and are for reference only. Contact the school directly to verify enrollment eligibility.
Price & Sales History for 2038 Emerald Dr
Date
Details
Price
Change
Source
8/06/2026
Sold
$400,000
0.03%
MLS
6/15/2026
Price Reduced
$399,900
-9.09%
MLS
6/04/2026
Listed
$439,900
—
MLS
Disclaimer: Historical sales information is derived from public records provided by the county offices. Information is not guaranteed and should be independently verified.
2038 Emerald Drive, Green Bay, WI 54311 (MLS# 50326769) is a Single Family property that was sold at $400,000 on August 06, 2026. Want to learn more about 2038 Emerald Drive? Do you have questions about finding other Single Family real estate for sale in Green Bay? You can browse all Green Bay real estate or contact a Coldwell Banker agent to request more information.