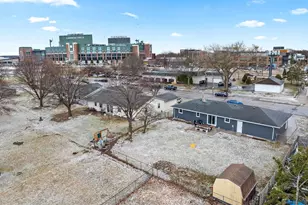
This is a carousel with tiles that activate property listing cards. Use the previous and next buttons to navigate.
1/89
$650,000
This is a carousel with tiles that activate property listing cards. Use the previous and next buttons to navigate.
1/89
Property Description
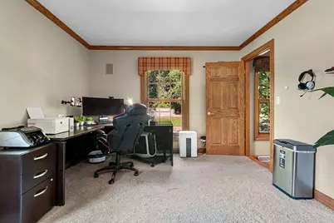
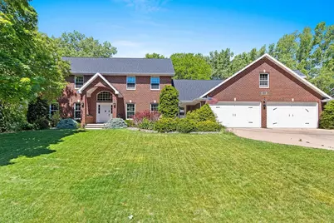
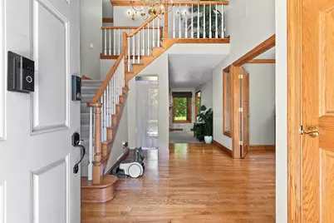
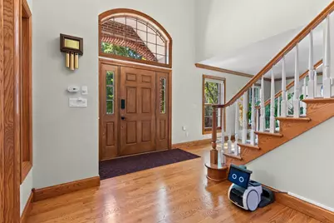
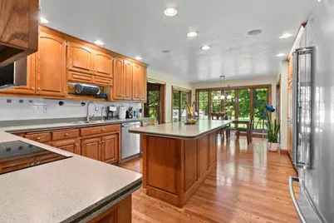
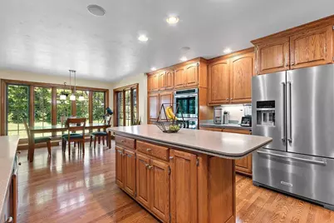
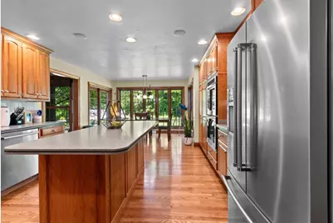
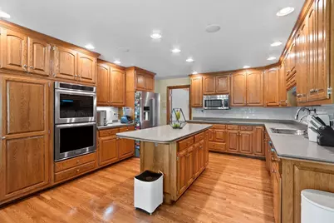
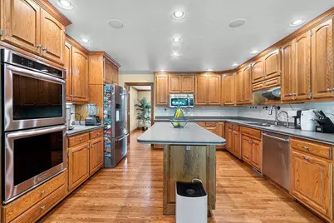
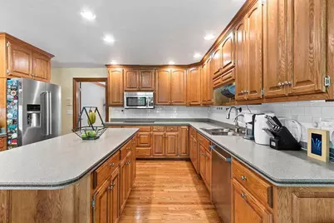
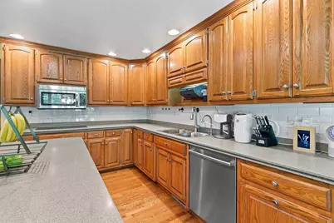
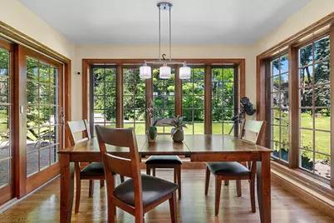
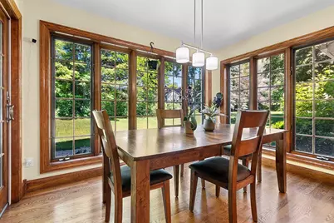
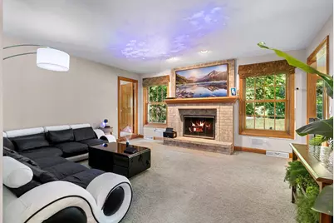
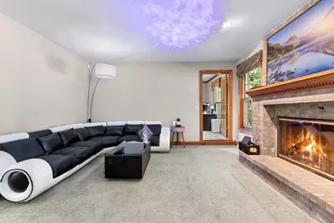
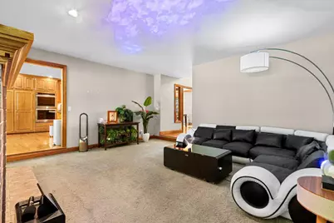
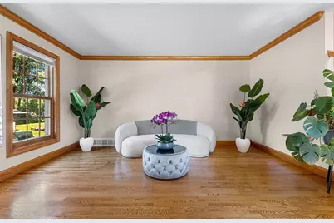
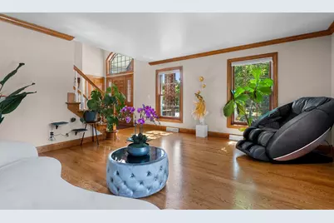
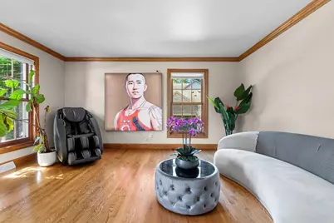
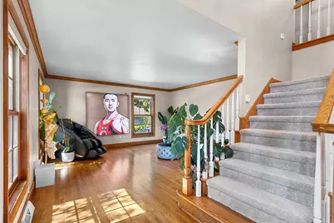
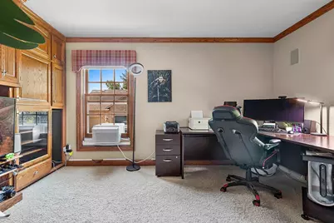
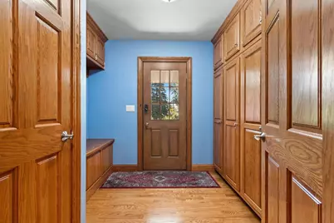
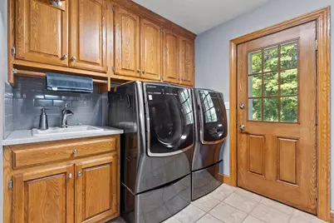
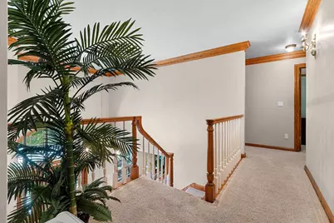
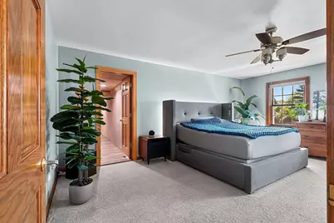
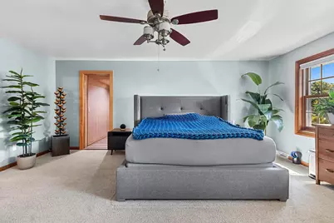
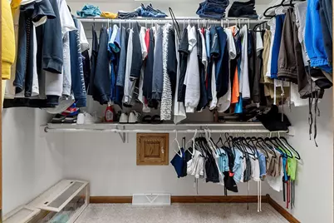
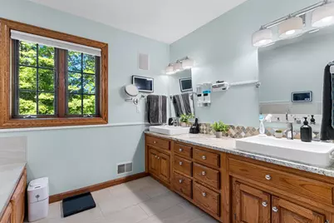
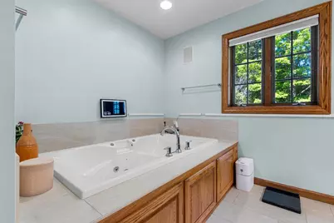
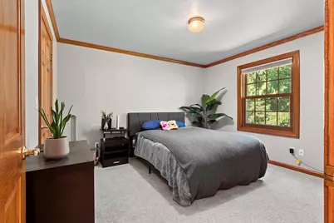
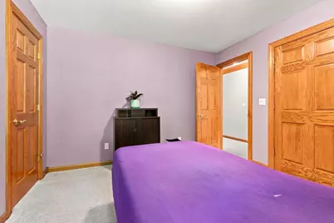
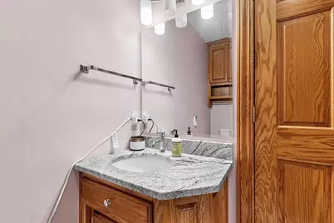
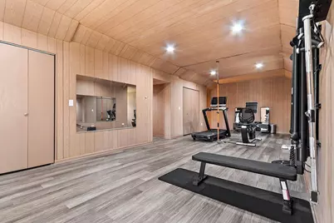
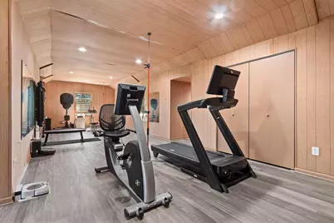
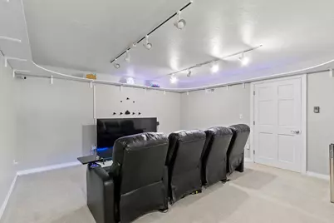
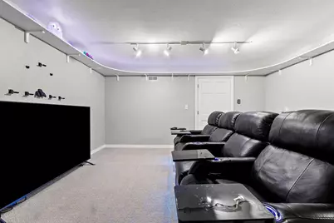
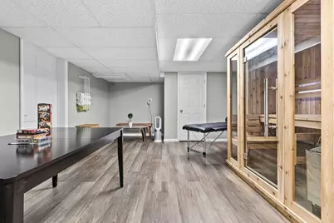
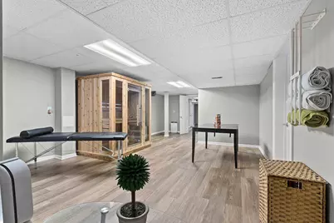
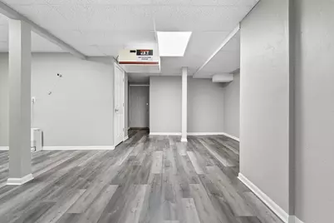
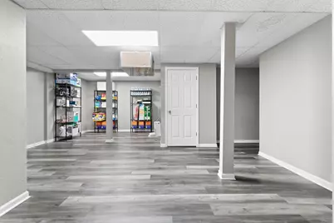
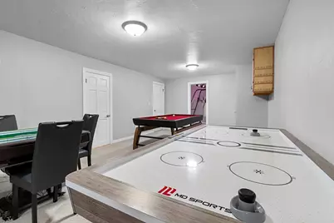
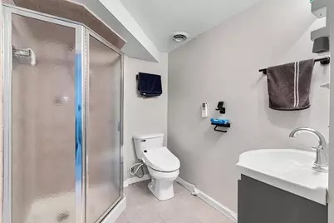
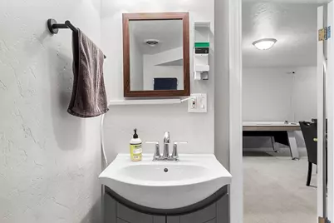
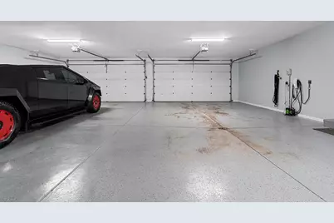
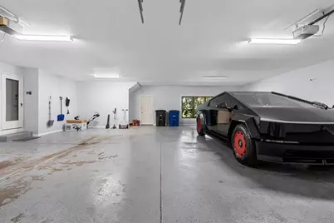
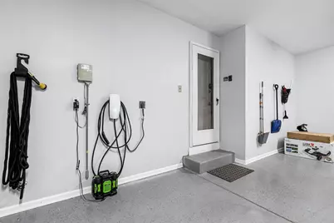
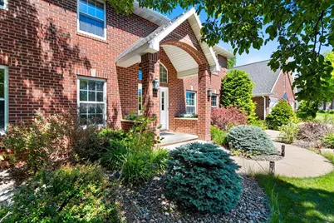
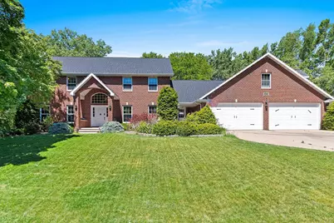
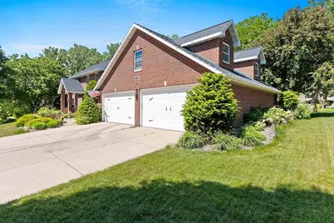
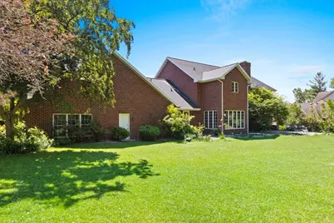
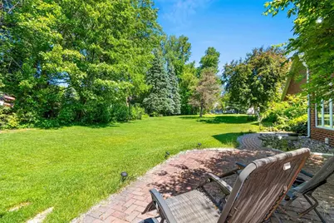
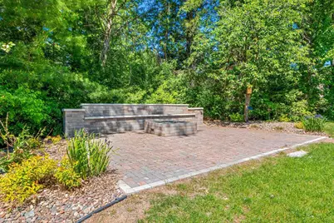
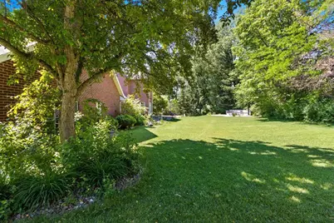
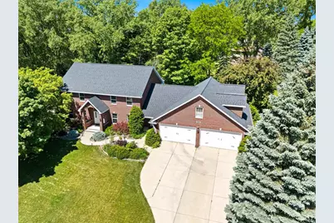
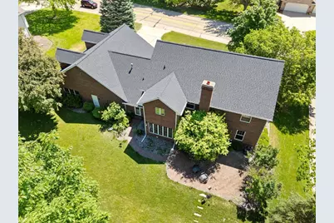
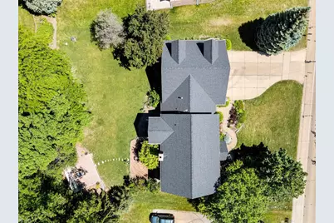
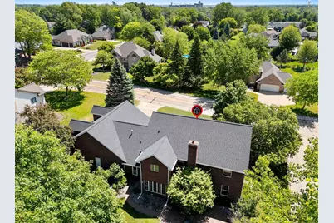
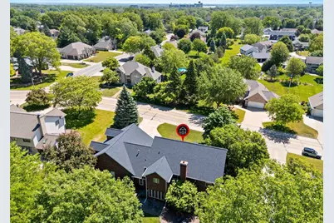
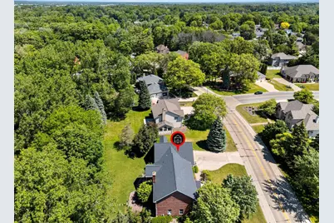
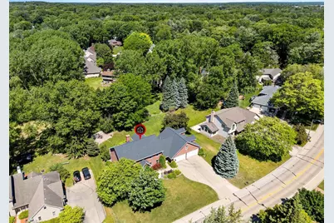
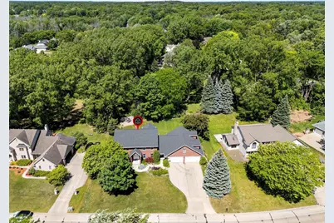
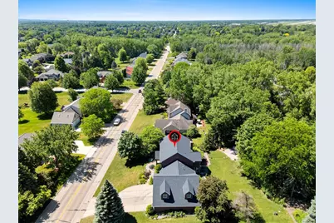
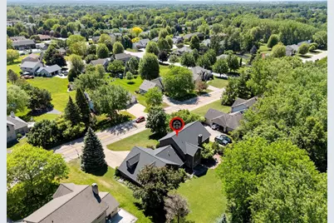
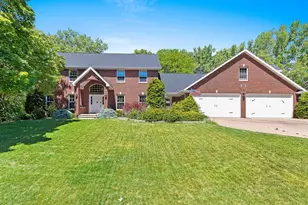
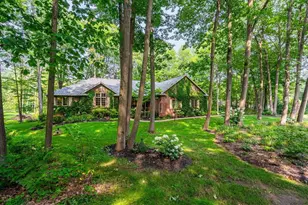
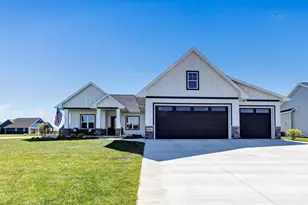
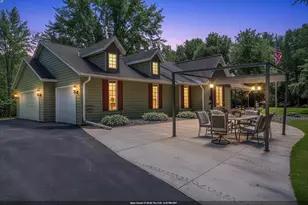
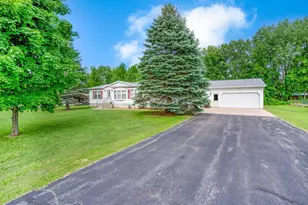
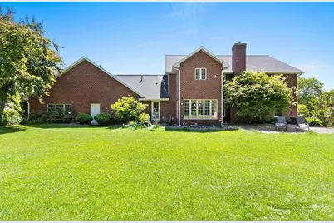
This all brick home is a must see if you desire space & features; located in great neighborhood not far from stadium & airport. You'll love the backyard w/ recently added huge paver patio w/ gas firepit & mood lighting. 8 car Garage w/ bsmnt access, fin epoxy floors, & EV Charging. Kitchen w/ large island, tile backsplash, & new SS apples. Other Features incl 16x11 foyer, hrdwd flrs, speakers, granite counters, built-ins, wood burning f/p, wonderful 8x8 mud room, large 13x11 laundry, spacious Mstr Ste w/ walkin close, jetted tub, walkin shower, fin LL incl 25x19 strg rm, 12x9 gym area, full bath, sauna, air filtration system, radon system, & even a mostly finished attic for more bonus space! So much more to see in this grand home, book your showing!
Full Property Details
Full Property Details for 2110 Shady Ln
General
- Price: $650,000
- Taxes: $8,039
- Status: Active
- Type: Single Family
- Source: Wirex_Realtors_Association_of_Northeast_Wisconsin_RANW
- MLS ID: 50328205
- Updated: 6/26/2026
- Added to Site: 12 day(s) ago
Interior
- Interior Features: Cable/Satellite Available, Central Vacuum, High-Speed Internet, WhirlPool/HotTub, Pantry, Sauna, Main-Level Utility Room, Walk-In Closet(s), Water Softener, Wood Floors, Some Smart Home Features
- Appliances: Dishwasher, Dryer, Microwave, Refrigerator, Washer
Rooms
Bathrooms
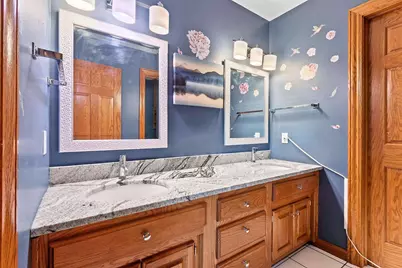
- Total Bathrooms: 5
- Full Bathrooms: 4
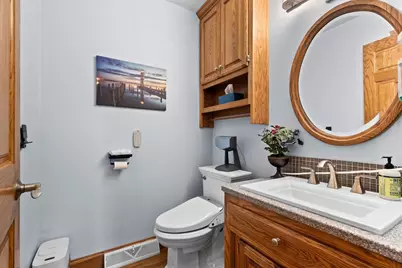
- Half Bathrooms: 1
- Bathroom: Stubbed for Bathroom on Lower Level, At least 1 Tub, Whirlpool
Bedrooms
- Total Bedrooms: 4
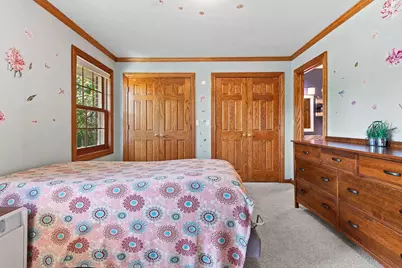
- Primary Bedroom: 19 x 15, Upper
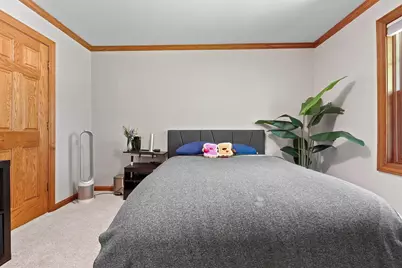
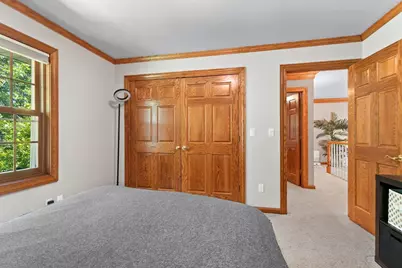
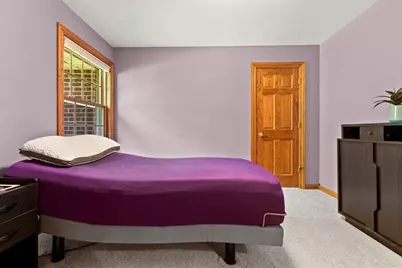
- Bedroom 2: 11 x 11, Upper
- Bedroom 3: 12 x 11, Upper
- Bedroom 4: 14 x 13, Upper
Other Rooms
- Living Room: 17 x 15, Main
- Family Room: 15 x 15, Lower
- Kitchen: 17 x 14, Main
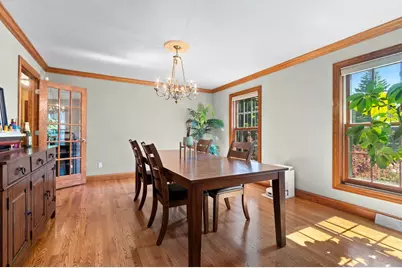
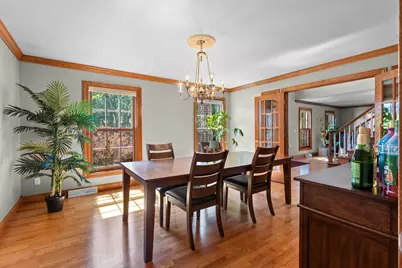
- Dining Room: 15 x 13, Main
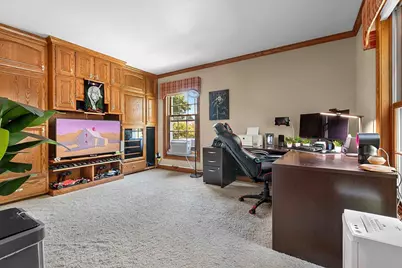
- Office/Den/Study: 15 x 15, Main
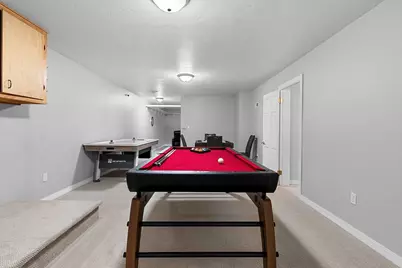
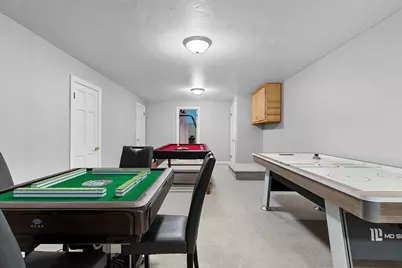
- Other Room 2: Game Room
Exterior
- Exterior Features: Patio
Parking
- Garage: Yes
- Garage Spaces: 8
- Garage Description: Attached, Tandem, 4 Car, Basement Access, Opener Included, Electric Car Charger, Garage Stall Over 26 Feet Deep
Location
- Municipality: Ashwaubenon
- County: Brown
- Driving Directions: Hwy 41 to Hazelwood Ln West, Left on Shady lane to property on the right
School Information
- School District: Ashwaubenon
Heating & Cooling
- Heating Fuel: Natural Gas
- Heating/Cooling: Central Air Conditioning, Forced Air, Air Cleaner
Utilities
- Water/Sewer: Municipal Water, Municipal Sewer
Structural Information
- Architectural Style: Colonial
- Description/Design: 2 Stories
- Construction Status: Construction Completed
- Exterior Const.: Brick, Brick/Stone
- Basement Desc.: Full, Radon Mitigation System, Sump Pump, Finished, Poured Concrete
- Square Feet: 4,881
- Square Feet Range: 3501 to 5000
- Sq. Ft. Source: Assessor/Public Record
Lot Features
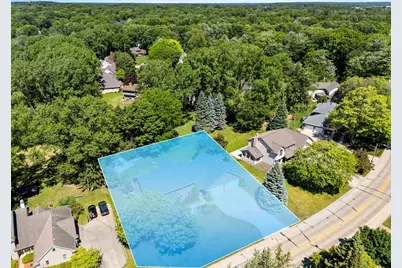
- Lot Size (Acres): 0.46
- Lot Size Range: 0 to .499 Acres
- Lot Size Source: Assessor/Public Record
- Zoning: Residential
Financial Considerations
- Tax Amount: $8,039.24
Listed by Keller Williams Green Bay
Get Pre-Approved Today
Get a Great Insurance Rate
Schools
Schools serving 2110 Shady Ln
School District:Ashwaubenon School District
| Name | Grades | Distance |
|---|---|---|
Valley View Elementary School, Green Bay, WI 2200 True Lane, Green Bay, WI 54304 | K-5 | 1.1 mi |
Cormier School And Early Learning Center 2280 South Broadway, Green Bay, WI 54304 | PK-K | 2.5 mi |
Parkview Middle School 955 Willard Dr, Green Bay, WI 54304 | 6-8 | 1.5 mi |
Ashwaubenon High School 2391 S Ridge Rd, Green Bay, WI 54304 | 9-12 | 1.4 mi |
Disclaimer:
School attendance boundaries provided by ATTOM Data Solutions and are for reference only. Contact the school directly to verify enrollment eligibility.
Price & Sales History for 2110 Shady Ln
Date
Details
Price
Change
Source
6/26/2026
Listed
$650,000
18.2%
MLS
1/16/2023
Sold
$549,900
—
Public Record
Disclaimer: Historical sales information is derived from public records provided by the county offices. Information is not guaranteed and should be independently verified.
Tax History
Tax History for 2110 Shady Ln
Year
Property Taxes
Change
Tax Assessment
Change
2025
$8,039
—
$560,000
—
2024
$8,055
7%
$560,000
—
2023
$7,512
4%
$560,000
23%
2021
$7,240
-3%
$454,400
—
2021
$7,473
3%
$454,400
11%
2020
$7,249
3%
$411,000
—
2019
$7,064
1%
$411,000
—
2018
$6,986
-3%
$411,000
10%
2017
$7,193
-1%
$374,700
—
2016
$7,250
1%
$374,700
—
2015
$7,181
7%
$374,700
8%
2014
$6,711
2%
$347,200
—
2013
$6,549
-6%
$347,200
—
2012
$6,984
—
$347,200
—
Disclaimer: Historical tax information is derived from public records provided by the county offices. Information is not guaranteed and should be independently verified.
Estimate the Cost
Estimate the Cost for 2110 Shady Ln
2110 Shady Lane, Green Bay, WI 54313 (MLS# 50328205) is a Single Family property with 4 bedrooms, 4 full bathrooms and 1 partial bathroom. 2110 Shady Lane is currently listed for $650,000 and was received on June 26, 2026. Want to learn more about 2110 Shady Lane? Do you have questions about finding other Single Family real estate for sale in Green Bay? You can browse all Green Bay real estate or contact a Coldwell Banker agent to request more information.