This is a carousel with tiles that activate property listing cards. Use the previous and next buttons to navigate.
1/1
$477,500
This is a carousel with tiles that activate property listing cards. Use the previous and next buttons to navigate.
1/1
Property Description
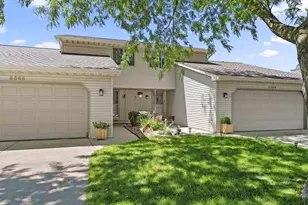
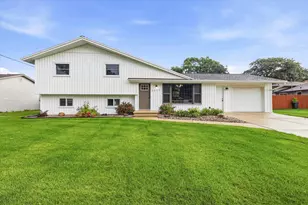
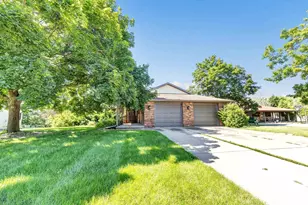
Pride in ownership really shows in this beautiful bi-level Ashwaubenon rental! 2 separate private entrances: Front Door & Through Garage. Upper: Large living room w/lots of natural light. Spacious galley kitchen, dining area w/breakfast bar, wine/coffee nook. Primary bed w/walk-in closet + 2 more beds, full bath & laundry. Lower: HUGE living room w/semi-open concept kitchen/dining area. 2 enormous bedrooms, full bath & laundry room. All appliances included! Shared 3-Season room & backyard. Could put up wall to separate garage if desired + parking slab fits 6 cars easily. Landlord pays all utilities currently. Separate electric meters. 1 Boiler. 1 WH (Buyer would need to reapply for rental permit if they want to continue using as an AirB&B Booked through end of June. Furnishings negotiable
Full Property Details
Full Property Details for 2203 Gilson Ct
General
- Sold For: $477,500
- Taxes: $3,449
- Status: Closed
- Type: Multi-Family
- Source: Wirex_Realtors_Association_of_Northeast_Wisconsin_RANW
- MLS ID: 50324524
- Added to Site: 70 day(s) ago
Interior
- Interior Features: Cable/Satellite Available
Parking
- Parking Features: Outside
Location
- Municipality: Ashwaubenon
- County: Brown
- Driving Directions: From Hwy41 ? Take Lombardi Exit. Right on Lombardi. Right on Marlee. Right Carstensen. Right Gilson. Property on Right.
School Information
- School District: Ashwaubenon
Heating & Cooling
- Heating Fuel: Natural Gas
- Heating/Cooling: Central Air Conditioning, Forced Air
Utilities
- Water/Sewer: Municipal Water, Municipal Sewer
- Utility Description: Individual Controls in Each Unit, Separate Electric Meters
Structural Information
- Architectural Style: Other
- Description/Design: 1 Story, Tri-Level
- Exterior Const.: Brick
- Basement Desc.: Full, Sump Pump, Finished, Poured Concrete
- Square Feet: 3,473
- Square Feet Range: 3001 to 3500
- Sq. Ft. Source: Appraisal
Unit Information
- Units in Building: 2
Unit 1
- Square Feet: 1796
- Bedrooms: 3
Unit 2
- Square Feet: 1796
- Bedrooms: 2
- Primary Bedroom: 16 x 20
- Bedroom 2: 20 x 10
- Living Room: 20 x 20,
- Kitchen: 16 x 19,
Lot Features
- Lot Size (Acres): 0.31
- Lot Size Range: 0 to .499 Acres
- Lot Size Source: Assessor/Public Record
- Zoning: Residential
Financial Considerations
- Tax Amount: $3,449.89
Listed by Resource One Realty, LLC
Get Pre-Approved Today
Schools
Schools serving 2203 Gilson Ct
School District:Ashwaubenon School District
| Name | Grades | Distance |
|---|---|---|
Valley View Elementary School, Green Bay, WI 2200 True Lane, Green Bay, WI 54304 | K-5 | 0.4 mi |
Cormier School And Early Learning Center 2280 South Broadway, Green Bay, WI 54304 | PK-K | 1.8 mi |
Parkview Middle School 955 Willard Dr, Green Bay, WI 54304 | 6-8 | 0.8 mi |
Ashwaubenon High School 2391 S Ridge Rd, Green Bay, WI 54304 | 9-12 | 0.7 mi |
Disclaimer:
School attendance boundaries provided by ATTOM Data Solutions and are for reference only. Contact the school directly to verify enrollment eligibility.
Price & Sales History for 2203 Gilson Ct
Date
Details
Price
Change
Source
7/01/2026
Sold
$477,500
-1.55%
MLS
4/29/2026
Listed
$485,000
—
MLS
Disclaimer: Historical sales information is derived from public records provided by the county offices. Information is not guaranteed and should be independently verified.
2203 Gilson Court, Green Bay, WI 54304 (MLS# 50324524) is a Multi-Family property that was sold at $477,500 on July 01, 2026. Want to learn more about 2203 Gilson Court? Do you have questions about finding other Multi-Family real estate for sale in Green Bay? You can browse all Green Bay real estate or contact a Coldwell Banker agent to request more information.