This is a carousel with tiles that activate property listing cards. Use the previous and next buttons to navigate.
1/26
$245,000
This is a carousel with tiles that activate property listing cards. Use the previous and next buttons to navigate.
1/26
Property Description
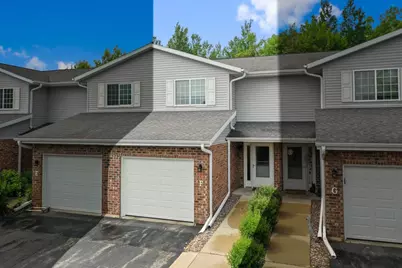
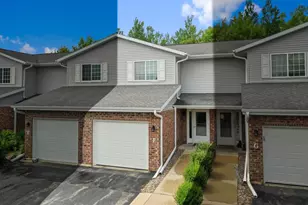
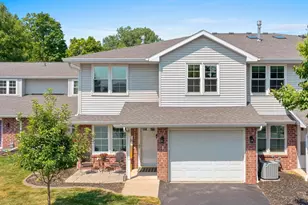
Located along the Mountain Bay Trail, this 2BR/1.5BA townhouse condo features an open-concept main floor, 1st floor laundry w/ included washer+dryer & kitchen w/ oak cabinetry & stainless appliances! Living room w/ gas fireplace opens to patio & wooded scene. Convenient half-bath completes the main level. 2nd floor offers a spacious primary bedroom w/ dual closets, 2nd bedroom & full bath. Clean, dry lower-level offers ample space for storage or potential for future finishing! 1-stall attached garage. Association dues are $150 per month. Turn-key home ready for you to move-in!
Full Property Details
Full Property Details for 2551 Telluride Trail #F
General
- Price: $245,000
- HOA FEE: $150
- Taxes: $2,623
- Status: Active
- Type: Condo
- Source: Wirex_Realtors_Association_of_Northeast_Wisconsin_RANW
- MLS ID: 50327151
- Updated: 6/10/2026
- Added to Site: 32 day(s) ago
Interior
- Interior Features: Cable/Satellite Available, High-Speed Internet
- Appliances: Dishwasher, Electric Dryer, Gas Dryer, Dryer, Range/Oven, Refrigerator, Washer
Rooms
Bathrooms
- Total Bathrooms: 2
- Full Bathrooms: 1
- Half Bathrooms: 1
Bedrooms
- Total Bedrooms: 2
- Primary Bedroom: 14 x 15, Upper
- Bedroom 2: 11 x 15, Upper
Other Rooms
- Living Room: 14 x 17, Main
- Kitchen: 10 x 10, Main
- Foyer/Vestibule: 7 x 8, Main
Exterior
- Exterior Features: Patio
Parking
- Garage Description: Attached, 1 Car, Opener Included
Location
- Municipality: Howard
- County: Brown
- Condo Project Name: Mountain Bay Condos
- Driving Directions: Cardinal Ln to Telluride Tr. Enter 3rd driveway; con't to "T" intersection, then turn left to building 2551.
School Information
- School District: Howard-Suamico
Heating & Cooling
- Heating Fuel: Natural Gas
- Heating/Cooling: Forced Air
Utilities
- Water/Sewer: Municipal Water, Municipal Sewer
Structural Information
- Description/Design: Conversion, Shared Wall/Adjoining, Townhouse
- Exterior Const.: Brick/Stone, Brick, Vinyl
- Basement Desc.: Full, Poured Concrete
- Square Feet: 1,267
- Square Feet Range: 1251 to 1500
- Sq. Ft. Source: Assessor/Public Record
Unit Information
- Units in Building: 9
- Units in Complex: 125
Lot Features
- Lot Size Source: Assessor/Public Record
- Zoning: Residential
Financial Considerations
- Association Fee: $150
- Tax Amount: $2,623.44
Listed by Dallaire Realty
Get Pre-Approved Today
Get a Great Insurance Rate
Price & Sales History for 2551 Telluride Trail #F
Date
Details
Price
Change
Source
6/10/2026
Listed
$245,000
153.89%
MLS
5/18/2015
Sold
$96,500
—
Public Record
Disclaimer: Historical sales information is derived from public records provided by the county offices. Information is not guaranteed and should be independently verified.
Tax History
Tax History for 2551 Telluride Trail #F
Year
Property Taxes
Change
Tax Assessment
Change
2025
$2,304
3%
$206,900
28%
2024
$2,230
6%
$161,700
—
2023
$2,108
-1%
$161,700
—
2021
$2,128
13%
$161,700
29%
2021
$1,891
-1%
$124,900
—
2020
$1,909
5%
$124,900
—
2019
$1,813
13%
$124,900
25%
2018
$1,600
2%
$100,100
—
2017
$1,574
5%
$100,100
—
2016
$1,505
-13%
$100,100
-10%
2015
$1,721
1%
$111,600
—
2014
$1,698
-1%
$111,600
—
2013
$1,723
—
$111,600
—
2012
$1,731
—
$111,600
—
Disclaimer: Historical tax information is derived from public records provided by the county offices. Information is not guaranteed and should be independently verified.
Estimate the Cost
Estimate the Cost for 2551 Telluride Trail #F
2551 Telluride Trail #F, Green Bay, WI 54313 (MLS# 50327151) is a Condo property with 2 bedrooms, 1 full bathroom and 1 partial bathroom. 2551 Telluride Trail #F is currently listed for $245,000 and was received on June 10, 2026. Want to learn more about 2551 Telluride Trail #F? Do you have questions about finding other Condo real estate for sale in Green Bay? You can browse all Green Bay real estate or contact a Coldwell Banker agent to request more information.