This is a carousel with tiles that activate property listing cards. Use the previous and next buttons to navigate.
1/1
$357,000
This is a carousel with tiles that activate property listing cards. Use the previous and next buttons to navigate.
1/1
Property Description
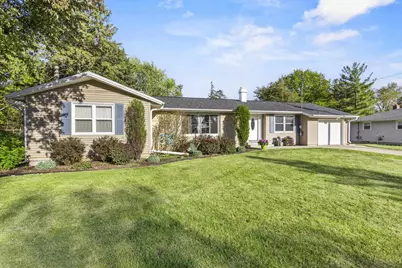
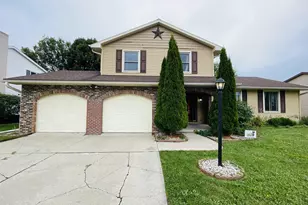
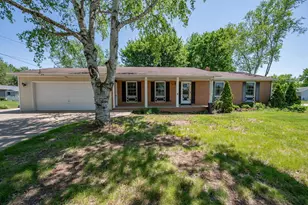
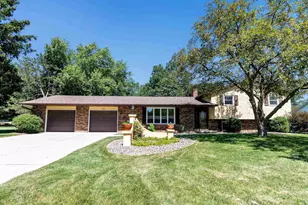
Welcome to this exceptionally well-maintained Ashwaubenon home, proudly offered by only its second owners. Located in an established area known for long-term ownership and community pride, this home showcases thoughtful updates and quality care throughout the years. Features include 4 main-floor bedrooms, including a spacious primary bedroom with fireplace, a finished lower-level bonus room, workshop area, and abundant storage space. Outside, enjoy the fenced backyard, patio, picturesque landscaping, and solar panels for improved energy efficiency and lower utility costs. Conveniently located near schools, parks, shopping, dining, and minutes from Oneida Street amenities and entertainment. Please allow 48 hours binding acceptance.
Full Property Details
Full Property Details for 2663 Timber Ln
General
- Sold For: $357,000
- Taxes: $2,996
- Status: Closed
- Type: Single Family
- Source: Wirex_Realtors_Association_of_Northeast_Wisconsin_RANW
- MLS ID: 50326259
- Added to Site: 70 day(s) ago
Rooms
Bathrooms
- Total Bathrooms: 2
- Full Bathrooms: 1
- Half Bathrooms: 1
Bedrooms
- Total Bedrooms: 4
- Primary Bedroom: 20 x 12, Main
- Bedroom 2: 15 x 10, Main
- Bedroom 3: 12 x 10, Main
- Bedroom 4: 9 x 12, Main
Other Rooms
- Living Room: 21 x 12, Main
- Kitchen: 11 x 10, Main
- Dining Room: 11 x 10, Main
- Bonus Room (Garage): 14 x 13, Lower
Exterior
- Exterior Features: Fenced Yard
Parking
- Garage: Yes
- Garage Spaces: 1
- Garage Description: Attached, Tandem, 1 Car, Opener Included, 1 Car
Location
- Municipality: Ashwaubenon
- County: Brown
- Driving Directions: Hwy 41 to S Oneida St exit, Head North, West on Hansen Road, South on Timber Lane.
School Information
- School District: Ashwaubenon
- Elementary School: Pioneer-Ashwb.
- Middle School: Parkview--Ashwb.
- High School: Ashwaubenon--Ashwb.
Heating & Cooling
- Heating Fuel: Natural Gas
- Heating/Cooling: Central Air Conditioning
Utilities
- Water/Sewer: Municipal Water, Municipal Sewer
Structural Information
- Description/Design: 1 Story
- Construction Status: Construction Completed
- Exterior Const.: Brick, Brick/Stone, Vinyl
- Basement Desc.: Full, Partially Finished, Poured Concrete
- Square Feet: 1,630
- Square Feet Range: 1501 to 1750
Lot Features
- Lot Size (Acres): 0.58
- Lot Size Range: .5 to .99 Acre
- Lot Size Source: Assessor/Public Record
- Lot Dimensions: 98 x 255
- Zoning: Residential
Financial Considerations
- Tax Amount: $2,996.02
Listed by Legacy First LLC
Get Pre-Approved Today
Schools
Schools serving 2663 Timber Ln
School District:Ashwaubenon School District
| Name | Grades | Distance |
|---|---|---|
Pioneer Elementary School, Green Bay, WI 1360 Ponderosa Avenue, Green Bay, WI 54313 | K-5 | 0.2 mi |
Cormier School And Early Learning Center 2280 South Broadway, Green Bay, WI 54304 | PK-K | 2.1 mi |
Parkview Middle School 955 Willard Dr, Green Bay, WI 54304 | 6-8 | 1 mi |
Ashwaubenon High School 2391 S Ridge Rd, Green Bay, WI 54304 | 9-12 | 0.9 mi |
Disclaimer:
School attendance boundaries provided by ATTOM Data Solutions and are for reference only. Contact the school directly to verify enrollment eligibility.
Price & Sales History for 2663 Timber Ln
Date
Details
Price
Change
Source
7/14/2026
Sold
$357,000
-0.81%
MLS
6/06/2026
Price Reduced
$359,900
-2.7%
MLS
6/03/2026
Price Reduced
$369,900
-2.63%
MLS
5/28/2026
Listed
$379,900
—
MLS
Disclaimer: Historical sales information is derived from public records provided by the county offices. Information is not guaranteed and should be independently verified.
2663 Timber Lane, Green Bay, WI 54313 (MLS# 50326259) is a Single Family property that was sold at $357,000 on July 14, 2026. Want to learn more about 2663 Timber Lane? Do you have questions about finding other Single Family real estate for sale in Green Bay? You can browse all Green Bay real estate or contact a Coldwell Banker agent to request more information.