This is a carousel with tiles that activate property listing cards. Use the previous and next buttons to navigate.
1/1
$562,000
This is a carousel with tiles that activate property listing cards. Use the previous and next buttons to navigate.
1/1
Property Description
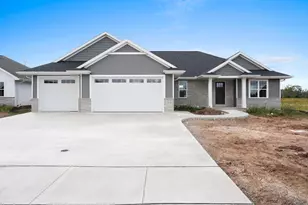
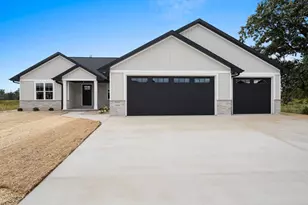
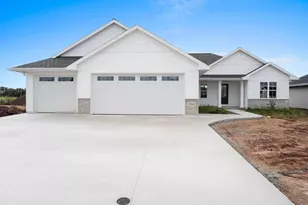
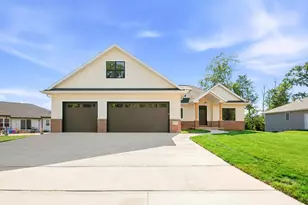
Experience the perfect blend of space & sophistication w/this thoughtfully designed 3-bedroom, 2.5-bathroom home. No detail has been overlooked, from soft-close cabinetry & granite surfaces to the seamless flow of open-concept layout. Primary suite is impressively sized, while the functional mudroom and laundry area provide an organized lifestyle you've been looking for. One of the most incredible features is the massive finished attached garage w/ overhead garage door to a nice size backyard & spanning over 1,200 sq. ft. stairs leading directly to basement already prepped with an egress window and plumbing for a future bath. Concrete driveway, & walkway to front porch are all included. Front exterior smart siding/stone 48 hours for binding acceptance, listing agent has an interest.
Full Property Details
Full Property Details for 2984 Creekwood Dr
General
- Sold For: $562,000
- Taxes: $776
- Status: Closed
- Type: Single Family
- Source: Wirex_Realtors_Association_of_Northeast_Wisconsin_RANW
- MLS ID: 50321947
- Added to Site: 124 day(s) ago
Rooms
Bathrooms
- Total Bathrooms: 3
- Full Bathrooms: 2
- Half Bathrooms: 1
- Bathroom: Stubbed for Bathroom on Lower Level
Bedrooms
- Total Bedrooms: 3
- Primary Bedroom: 15 x 12, Main
- Bedroom 2: 12 x 12, Main
- Bedroom 3: 12 x 12, Main
Other Rooms
- Living Room: 21 x 16, Main
- Kitchen: 14 x 14, Main
Parking
- Garage: Yes
- Garage Spaces: 4
- Garage Description: Attached, Tandem, 4 Car, Basement Access, Opener Included
Location
- Municipality: Bellevue
- County: Brown
- Driving Directions: South on I-43 to exit 178 Bellevue/Kewaunee. West on Main St. South on Glenmore Rd. West on Big Creek Rd. Right at Saybrook Cir. Left on Creekwood Dr.
School Information
- School District: Green Bay Area
Heating & Cooling
- Heating Fuel: Natural Gas
- Heating/Cooling: Central Air Conditioning
Utilities
- Water/Sewer: Municipal Water, Municipal Sewer
Structural Information
- Description/Design: 1 Story
- Exterior Const.: Asphalt/Composite, Stone, Brick/Stone, Vinyl
- Basement Desc.: Full, Sump Pump, Poured Concrete
- Square Feet: 1,919
- Square Feet Range: 1751 to 2000
- Sq. Ft. Source: Builder
Lot Features
- Lot Size (Acres): 0.65
- Lot Size Range: .5 to .99 Acre
- Lot Size Source: Assessor/Public Record
- Zoning: Residential
Financial Considerations
- Tax Amount: $776.31
Listed by Coldwell Banker Real Estate Group

Get Pre-Approved Today
Schools
Schools serving 2984 Creekwood Dr
School District:Green Bay Area School District
| Name | Grades | Distance |
|---|---|---|
Mcauliffe Elementary School, Green Bay, WI 2071 Emerald Drive, Green Bay, WI 54311 | PK-5 | 1.3 mi |
Edison Middle School, Green Bay, WI 442 Alpine Drive, Green Bay, WI 54302 | 6-8 | 5.9 mi |
Preble High School 2222 Deckner Avenue, Green Bay, WI 54302 | 9-12 | 4.1 mi |
Disclaimer:
School attendance boundaries provided by ATTOM Data Solutions and are for reference only. Contact the school directly to verify enrollment eligibility.
Price & Sales History for 2984 Creekwood Dr
Date
Details
Price
Change
Source
7/02/2026
Sold
$562,000
-1.39%
MLS
5/13/2026
Price Reduced
$569,900
-1.72%
MLS
3/31/2026
Price Reduced
$579,900
-0.74%
MLS
3/26/2026
Price Reduced
$584,200
-2.62%
MLS
3/17/2026
Price Reduced
$599,900
-3.23%
MLS
3/13/2026
Price Reduced
$619,900
-1.59%
MLS
3/06/2026
Listed
$629,900
—
MLS
Disclaimer: Historical sales information is derived from public records provided by the county offices. Information is not guaranteed and should be independently verified.
2984 Creekwood Drive, Green Bay, WI 54311 (MLS# 50321947) is a Single Family property that was sold at $562,000 on July 02, 2026. Want to learn more about 2984 Creekwood Drive? Do you have questions about finding other Single Family real estate for sale in Green Bay? You can browse all Green Bay real estate or contact a Coldwell Banker agent to request more information.