This is a carousel with tiles that activate property listing cards. Use the previous and next buttons to navigate.
1/1
$510,000
This is a carousel with tiles that activate property listing cards. Use the previous and next buttons to navigate.
1/1
Property Description
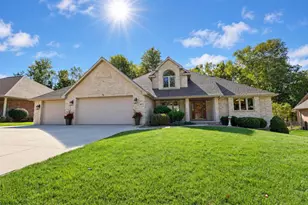
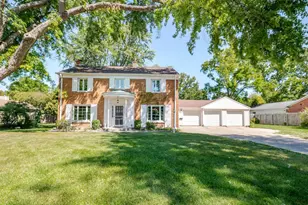
Timeless character!!! Classic cottage-style brick home in a sought-after Allouez setting, offering character, comfort, and thoughtful amenities throughout. The spacious layout features generous living areas, 3 bedrooms, two fireplaces, 3 full baths, a sauna, and a finished lower level with great storage. The kitchen is designed for cooking and gathering with double ovens, a gas cooktop, step-in pantry, large island, and abundant cabinetry. Enjoy the cozy family room w/ beautiful built-in shelves and patio doors leading to east & west patios, while the primary bath has been completely remodeled. Additional highlights include a formal living room, expansive attic w/ future potential, backyard storage shed, zero-entry access, heated garage, and a convenient location near the Fox River Trail.
Full Property Details
Full Property Details for 356 Warren Ct
General
- Sold For: $510,000
- Taxes: $6,383
- Status: Closed
- Type: Single Family
- Source: Wirex_Realtors_Association_of_Northeast_Wisconsin_RANW
- MLS ID: 50328138
- Added to Site: 62 day(s) ago
Interior
- Interior Features: Expandable Attic, High-Speed Internet, Sauna
- Appliances: Dishwasher, Disposal, Dryer, Microwave, Range/Oven, Refrigerator, Washer
Rooms
Bathrooms
- Total Bathrooms: 3
- Full Bathrooms: 3
Bedrooms
- Total Bedrooms: 3
- Primary Bedroom: 22 x 16, Main
- Bedroom 2: 16 x 12, Main
- Bedroom 3: 16 x 14, Upper
Other Rooms
- Living Room: 26 x 15, Main
- Family Room: 18 x 18, Main
- Kitchen: 17 x 14, Main
Exterior
- Exterior Features: Patio
Parking
- Garage: Yes
- Garage Spaces: 2
- Garage Description: Attached, 2 Car, Basement Access, Heated, 2 Car
Location
- Municipality: Allouez
- County: Brown
- Driving Directions: Riverside Drive to Warren Court. Home is on the left.
School Information
- School District: Green Bay Area
Heating & Cooling
- Heating Fuel: Natural Gas
- Heating/Cooling: Central Air Conditioning, Forced Air
Utilities
- Water/Sewer: Municipal Water, Municipal Sewer
Structural Information
- Description/Design: 1.5 Stories
- Construction Status: Construction Completed
- Exterior Const.: Brick, Brick/Stone, Cedar
- Basement Desc.: Full, Partially Finished, Poured Concrete
- Square Feet: 3,256
- Square Feet Range: 3001 to 3500
- Sq. Ft. Source: Assessor/Public Record
Additional Structures
- Other Structures: Storage Shed
Lot Features
- Lot Size (Acres): 0.25
- Lot Size Range: 0 to .499 Acres
- Lot Size Source: Assessor/Public Record
- Zoning: Residential
Financial Considerations
- Tax Amount: $6,383.83
Listed and Sold by Berkshire Hathaway HS Metro Realty-The Collective

Get Pre-Approved Today
Schools
Schools serving 356 Warren Ct
School District:Green Bay Area School District
| Name | Grades | Distance |
|---|---|---|
Webster Elementary School, Green Bay, WI 2101 South Webster Avenue, Green Bay, WI 54301 | PK-5 | 0.7 mi |
Washington Middle School, Green Bay, WI 314 South Baird Street, Green Bay, WI 54301 | 6-8 | 2.6 mi |
East High School, Green Bay, WI 1415 East Walnut Street, Green Bay, WI 54301 | 9-12 | 2.9 mi |
Disclaimer:
School attendance boundaries provided by ATTOM Data Solutions and are for reference only. Contact the school directly to verify enrollment eligibility.
Price & Sales History for 356 Warren Ct
Date
Details
Price
Change
Source
8/11/2026
Sold
$510,000
2%
MLS
6/25/2026
Listed
$500,000
—
MLS
Disclaimer: Historical sales information is derived from public records provided by the county offices. Information is not guaranteed and should be independently verified.
356 Warren Court, Green Bay, WI 54301 (MLS# 50328138) is a Single Family property that was sold at $510,000 on August 11, 2026. Want to learn more about 356 Warren Court? Do you have questions about finding other Single Family real estate for sale in Green Bay? You can browse all Green Bay real estate or contact a Coldwell Banker agent to request more information.