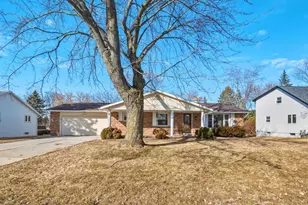
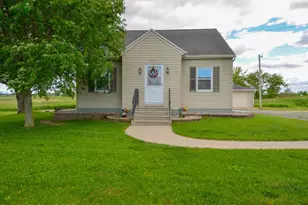
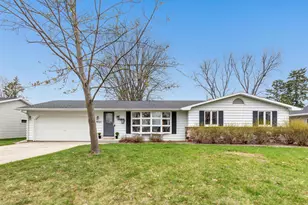
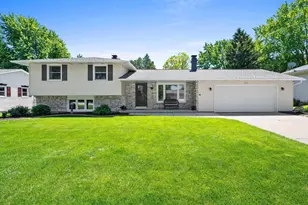
This is a carousel with tiles that activate property listing cards. Use the previous and next buttons to navigate.
1/1
$292,000
This is a carousel with tiles that activate property listing cards. Use the previous and next buttons to navigate.
1/1
Property Description
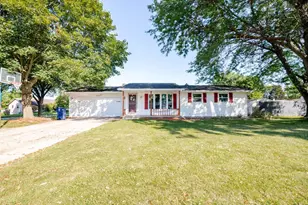
Country feel within city limits! Extensively updated ranch home situated on a natural .48 acre setting backing to expansive green space offering an abundance of wildlife, garden area & apple tree. Open concept living room w/lg bump-out picture window w/window seat for natural light & new LVP flooring throughout. Fully updated eat-in kitchen w/new center island w/seating, granite countertops, new SS appliances & door to relaxing deck & patio are overlooking the park-like setting. Main level primary bedroom boasts a double door closet w/organizers. Fully remodeled main level bath w/porcelain tile tub surround. Full LL hosts laundry area. Updated roof, boiler, water softener & more. 2 car attached garage + storage shed.
Full Property Details
Full Property Details for 3656 Humboldt Rd
General
- Sold For: $292,000
- Taxes: $3,536
- Status: Closed
- Type: Single Family
- Source: Wirex_Realtors_Association_of_Northeast_Wisconsin_RANW
- MLS ID: 50330432
- Added to Site: 49 day(s) ago
Interior
- Interior Features: Cable/Satellite Available, High-Speed Internet, Main-Level Utility Room, Water Softener, Wood Floors
- Appliances: Dishwasher, Dryer, Microwave, Range/Oven, Refrigerator, Washer
Rooms
Bathrooms
- Total Bathrooms: 1
- Full Bathrooms: 1
- Bathroom: At least 1 Tub
Bedrooms
- Total Bedrooms: 3
- Primary Bedroom: 11 x 11, Main
- Bedroom 2: 11 x 11, Main
- Bedroom 3: 8 x 11, Main
Other Rooms
- Living Room: 11 x 18, Main
- Kitchen: 12 x 16, Main
Exterior
- Exterior Features: Deck
Parking
- Garage: Yes
- Garage Spaces: 2
- Garage Description: Attached, 2 Car, 2 Car
Location
- Municipality: Green Bay
- County: Brown
- Driving Directions: University Ave to Humboldt Rd to Home or Hwy 54/57 to Huron Rd to Humboldt Rd to Home
School Information
- School District: Green Bay Area
- Elementary School: Baird-Gb
- Middle School: Red Smith
- High School: Preble--Gb
Heating & Cooling
- Heating Fuel: Natural Gas
- Heating/Cooling: Radiant, Window/Wall Air Conditioning
Utilities
- Water/Sewer: Well, Holding Tank
Structural Information
- Architectural Style: Ranch
- Description/Design: 1 Story
- Construction Status: Construction Completed
- Exterior Const.: Vinyl
- Basement Desc.: Full, Radon Mitigation System, Sump Pump, Block
- Square Feet: 1,008
- Square Feet Range: 1001 to 1250
- Sq. Ft. Source: Assessor/Public Record
Additional Structures
- Other Structures: Storage Shed
Lot Features
- Lot Size (Acres): 0.48
- Lot Size Range: 0 to .499 Acres
- Lot Size Source: Assessor/Public Record
- Zoning: Residential
- Lot Description: ATV Trail Access
Financial Considerations
- Tax Amount: $3,536.08
Listed by Todd Wiese Homeselling System, Inc.

Get Pre-Approved Today
Schools
Schools serving 3656 Humboldt Rd
School District:Green Bay Area School District
| Name | Grades | Distance |
|---|---|---|
Baird Elementary School 539 Laverne Drive, Green Bay, WI 54311 | PK-5 | 1.7 mi |
Red Smith K-8 2765 Sussex Road, Green Bay, WI 54311 | PK-8 | 2.3 mi |
Preble High School 2222 Deckner Avenue, Green Bay, WI 54302 | 9-12 | 3.5 mi |
Disclaimer:
School attendance boundaries provided by ATTOM Data Solutions and are for reference only. Contact the school directly to verify enrollment eligibility.
Price & Sales History for 3656 Humboldt Rd
Date
Details
Price
Change
Source
9/14/2026
Sold
$292,000
6.22%
MLS
8/05/2026
Listed
$274,900
—
MLS
Disclaimer: Historical sales information is derived from public records provided by the county offices. Information is not guaranteed and should be independently verified.
3656 Humboldt Road, Green Bay, WI 54311 (MLS# 50330432) is a Single Family property that was sold at $292,000 on September 14, 2026. Want to learn more about 3656 Humboldt Road? Do you have questions about finding other Single Family real estate for sale in Green Bay? You can browse all Green Bay real estate or contact a Coldwell Banker agent to request more information.