This is a carousel with tiles that activate property listing cards. Use the previous and next buttons to navigate.
1/25
$579,900 Just Listed
This is a carousel with tiles that activate property listing cards. Use the previous and next buttons to navigate.
1/25
Property Description
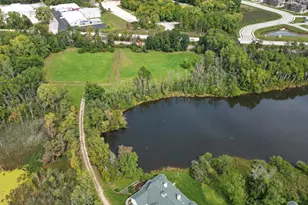
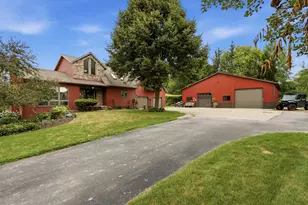
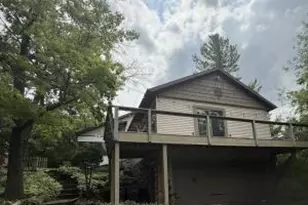
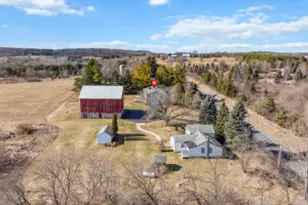
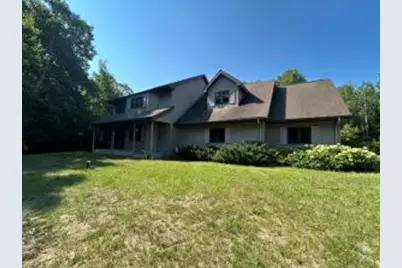
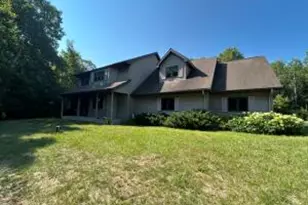
Nestled in the beautiful Kettle Moraine area, this 3.73-acre semi-wooded property offers privacy, space, and plenty of potential. The home features 3 bedrooms with the possibility of a 4th bedroom, making it an ideal opportunity for families, nature lovers, or anyone looking for room to grow.Surrounded by mature trees and natural beauty, the property provides a peaceful setting while still offering convenient access to area amenities and outdoor recreation. Enjoy the best of country living with plenty of room to explore, entertain, or simply relax and take in the wooded surroundings.
Full Property Details
Full Property Details for N5590 Kathryn Dr
General
- Price: $579,900
- Taxes: $4,283 (2025)
- Status: Active
- Type: Single Family
- Source: MetroMLS_Milwaukee_Wirex
- MLS ID: 1977864
- Updated: Today (8/26/2026)
- Added to Site: Today
Interior
- Number of Rooms: 9
- Interior Features: Gas Fireplace, Simulated Wood Floors, Vaulted Ceiling(s), Walk-In Closet(s)
- Appliances: Dishwasher, Dryer, Microwave, Range, Refrigerator, Water Softener Owned
Rooms
Bathrooms
- Total Bathrooms: 4
- Full Bathrooms: 4
- Bathroom: At least one Bathtub, Shower over Tub, Shower Stall
Bedrooms
- Total Bedrooms: 3
- Bedroom 1: 14 x 17, Upper Level
- Bedroom 2: 10 x 16, Upper Level
- Bedroom 3: 16 x 21, Upper Level
Other Rooms
- Living Room: 14 x 15, Main Level
- Kitchen: 11 x 15.25, Main Level
- Dining Room: 15 x 16, Main Level
Exterior
- Exterior Features: Deck
Parking
- Garage: Yes
- Attached garage: Yes
- Garage Spaces: 3
- Garage Description: Access to Basement, Electric Door Opener
Location
- County: Sheboygan
School Information
- School District: Plymouth Joint
- High School: Plymouth
Heating & Cooling
- Heating/Cooling: Propane Gas, Central Air Conditioning, Forced Air
Utilities
- Water/Sewer: Private Well, Septic System
Structural Information
- Architectural Style: Two Story, Contemporary
- Description/Design: Subdivision
- Exterior Const.: Low Maintenance Trim, Vinyl
- Basement Desc.: Full, Partially Finished, Poured Concrete
- Square Feet: 2,100
- Year Built: 1996
Additional Structures
- Other Structures: Storage Shed
Lot Features
- Lot Size (Acres): 3.73
- Lot Dimensions: Hilly
- Zoning: Residential
Financial Considerations
- Tax Amount: $4,283.5
- Tax Year: 2025
Listed by First Realty Services
Get Pre-Approved Today
Get a Great Insurance Rate
Schools
Schools serving N5590 Kathryn Dr
School District:Plymouth School District
| Name | Grades | Distance |
|---|---|---|
Parkview Elementary School, Plymouth, WI 500 Parkview Drive, Plymouth, WI 53073 | PK-4 | 4 mi |
Riverview Middle School 300 Riverside Circle, Plymouth, WI 53073 | 5-8 | 4.5 mi |
Fairview Elementary School, Plymouth, WI 300 Salem Drive, Plymouth, WI 53073 | PK-4 | 5.2 mi |
Plymouth High School, Plymouth, WI 125 South Highland Avenue, Plymouth, WI 53073 | 9-12 | 5.4 mi |
Horizon Elementary School, Plymouth, WI 411 South Highland Avenue, Plymouth, WI 53073 | PK-4 | 5.4 mi |
Disclaimer:
School attendance boundaries provided by ATTOM Data Solutions and are for reference only. Contact the school directly to verify enrollment eligibility.
Price & Sales History for N5590 Kathryn Dr
Date
Details
Price
Change
Source
8/26/2026
Listed
$579,900
—
MLS
Disclaimer: Historical sales information is derived from public records provided by the county offices. Information is not guaranteed and should be independently verified.
Tax History
Tax History for N5590 Kathryn Dr
Year
Property Taxes
Change
Tax Assessment
Change
2025
$3,883
-11%
$444,900
70%
2024
$4,344
3%
$261,800
—
2023
$4,229
-2%
$261,800
—
2022
$4,306
—
$261,800
—
2021
$4,307
-2%
$261,800
—
2020
$4,391
12%
$261,800
—
2019
$3,931
2%
$261,800
—
2018
$3,842
4%
$261,800
—
2017
$3,677
-1%
$261,800
—
2016
$3,699
2%
$261,800
—
2015
$3,641
-2%
$261,800
—
2014
$3,731
-12%
$261,800
—
2013
$4,229
—
$261,800
—
Disclaimer: Historical tax information is derived from public records provided by the county offices. Information is not guaranteed and should be independently verified.
Estimate the Cost
Estimate the Cost for N5590 Kathryn Dr
N5590 Kathryn Dr, Greenbush, WI 53073 (MLS# 1977864) is a Single Family property with 3 bedrooms and 4 full bathrooms. N5590 Kathryn Dr is currently listed for $579,900 and was received on August 26, 2026. Want to learn more about N5590 Kathryn Dr? Do you have questions about finding other Single Family real estate for sale in Greenbush? You can browse all Greenbush real estate or contact a Coldwell Banker agent to request more information.