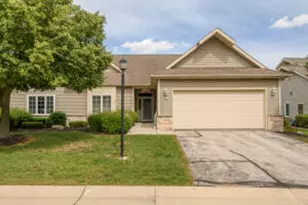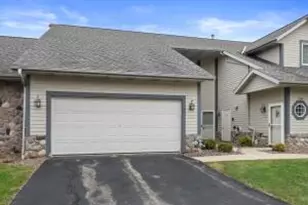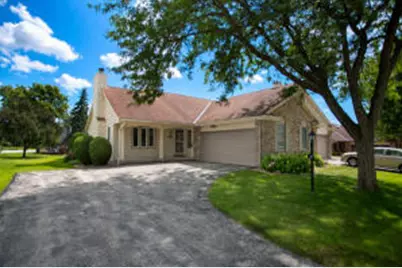
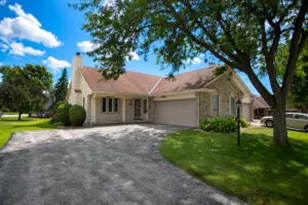
This is a carousel with tiles that activate property listing cards. Use the previous and next buttons to navigate.
1/39
$353,000 Just Listed
This is a carousel with tiles that activate property listing cards. Use the previous and next buttons to navigate.
1/39
Property Description
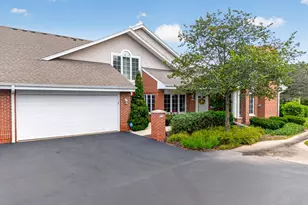
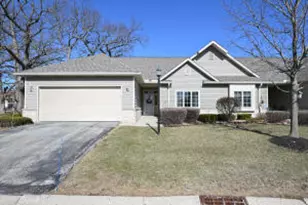
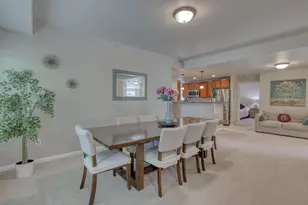
You will be stunned from the moment you enter this updated Greenfield side-by-side condo in Cambridge Village! The spacious GR features a dramatic cathedral ceiling and cozy GFP. The accessible main level offers a primary suite with a walk-in closet & private bath featuring both a walk-in shower and a walk-in tub, plus convenient main-floor laundry. The eat-in KIT boasts abundant cabinetry, granite counters, island, SS appliances, a tile backsplash & under-cabinet lighting. Flexible Dining room/den with half BA and access to the attached 2-car GAR. Upstairs features a loft and massive second BR with walk-in closet and private BA with dual vanity and walk-in shower. Finished LL includes a RR and DIY workstation. Fantastic location close to shopping, dining & everyday amenities! View video!
Full Property Details
Full Property Details for 5360 S Cambridge Ln
General
- Price: $353,000
- HOA FEE: $370
- Taxes: $6,025 (2025)
- Status: Active
- Type: Condo
- Source: MetroMLS_Milwaukee_Wirex
- MLS ID: 1977001
- Updated: 8/20/2026
- Added to Site: 1 day(s) ago
Interior
- Number of Rooms: 6
- Appliances: Dishwasher, Disposal, Dryer, Oven, Range, Refrigerator, Washer, Water Softener Owned
Rooms
Bathrooms
- Total Bathrooms: 3
- Full Bathrooms: 2
- Half Bathrooms: 1
- Bathroom: At least one Bathtub, Ceramic Tile, MBR Bath Separate Tub, MBR Bath Walk-in Shower, Off Master Bedroom, Shower Stall
Bedrooms
- Total Bedrooms: 2
- Bedroom 1: 16 x 11, Main Level
- Bedroom 2: 17 x 14, Upper Level
Other Rooms
- Living Room: 17 x 13, Main Level
- Kitchen: 17 x 12, Main Level
- Dining Room: 13 x 10, Main Level
- Den: 13 x 11, Main Level
- Loft: 13 x 12, Upper Level
Additional Information
- Shared Amenities: None
Parking
- Garage: Yes
- Attached garage: Yes
- Garage Spaces: 2
- Garage Description: Opener Included, Private Garage, Surface
Location
- County: Milwaukee
- Condo Project Name: Cambridge Village
- Driving Directions: W Grange Ave; North on Somerset Ln; West on Willowbrook Ln; East on S Cambridge Ln to home
School Information
- School District: Greenfield
- Middle School: Greenfield
- High School: Greenfield
Community
- Assoc. Fees Include: Common Area Insurance, Common Area Maintenance, Lawn Maintenance, Replacement Reserve, Snow Removal, Trash Collection
- Pets Allowed: Yes
Heating & Cooling
- Heating/Cooling: Central Air Conditioning, Forced Air, In Floor Radiant
Utilities
- Water/Sewer: Municipal Sewer, Municipal Water
Structural Information
- Architectural Style: Side-by-Side
- Exterior Const.: Brick, Wood
- Basement Desc.: Block, Full, Partially Finished, Sump Pump
- Square Feet: 2,294
- Year Built: 1988
Unit Information
- Units in Building: 2
- Units in Complex: 58
- Unit Floor in Bldg.: 1
- Unit Description: Cable TV Available, Gas Fireplace, In-Unit Laundry, Kitchen Island, Loft, Pantry, Patio/Porch, Private Entry, Skylight, Vaulted Ceiling(s), Walk-In Closet(s)
- Unit Type: 1.5 Story
Lot Features
- Zoning: Common
Financial Considerations
- Association Fee: $370
- Tax Amount: $6,025.1
- Tax Year: 2025
Listed by RE/MAX Lakeside-Central
Get Pre-Approved Today
Get a Great Insurance Rate
Schools
Schools serving 5360 S Cambridge Ln
School District:Greenfield School District
| Name | Grades | Distance |
|---|---|---|
Elm Dale Elementary School 5300 South Honey Creek Drive, Greenfield, WI 53221 | PK-5 | 0.2 mi |
Greenfield Middle School 3200 West Barnard Avenue, Greenfield, WI 53221 | 6-8 | 0.8 mi |
Greenfield High School, Greenfield, WI 4800 South 60th Street, Greenfield, WI 53220 | 9-12 | 1.5 mi |
Disclaimer:
School attendance boundaries provided by ATTOM Data Solutions and are for reference only. Contact the school directly to verify enrollment eligibility.
Price & Sales History for 5360 S Cambridge Ln
Date
Details
Price
Change
Source
8/20/2026
Listed
$353,000
18.86%
MLS
9/30/2020
Sold
$297,000
—
Public Record
Disclaimer: Historical sales information is derived from public records provided by the county offices. Information is not guaranteed and should be independently verified.
Tax History
Tax History for 5360 S Cambridge Ln
Year
Property Taxes
Change
Tax Assessment
Change
2024
$5,691
2%
$302,800
—
2023
$5,578
14%
$302,800
71%
2022
$4,886
3%
$177,200
—
2021
$4,762
-9%
$177,200
—
2020
$5,212
1%
$177,200
—
2019
$5,144
8%
$177,200
—
2018
$4,781
—
$177,200
—
2017
$4,786
-2%
$177,200
—
2016
$4,866
1%
$177,200
—
2015
$4,796
—
$177,200
—
2014
$4,785
-2%
$177,200
—
2013
$4,895
-1%
$177,200
—
2012
$4,944
—
$177,200
—
Disclaimer: Historical tax information is derived from public records provided by the county offices. Information is not guaranteed and should be independently verified.
Estimate the Cost
Estimate the Cost for 5360 S Cambridge Ln
5360 S Cambridge Ln, Greenfield, WI 53221 (MLS# 1977001) is a Condo property with 2 bedrooms, 2 full bathrooms and 1 partial bathroom. 5360 S Cambridge Ln is currently listed for $353,000 and was received on August 20, 2026. Want to learn more about 5360 S Cambridge Ln? Do you have questions about finding other Condo real estate for sale in Greenfield? You can browse all Greenfield real estate or contact a Coldwell Banker agent to request more information.