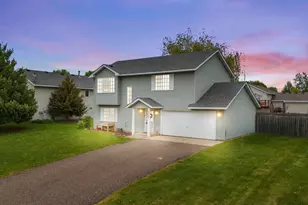
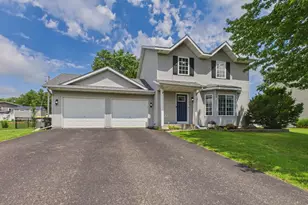
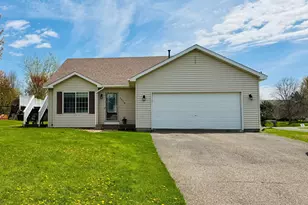
Full Property Details for 530 Johnson Pkwy
General
- Price: $349,900
- Taxes: $4,612 (2026)
- Status: Active
- Type: Single Family
- Source: NorthStarMLS_RMLS
- MLS ID: 7147469
- Updated: 10/1/2026
- Added to Site: 17 day(s) ago
Interior
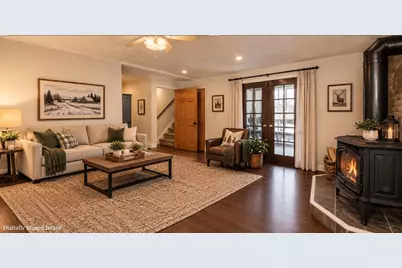
- Fireplace: Yes
- Number of Fireplaces: 1
- Fireplace(s): Family Room, Gas
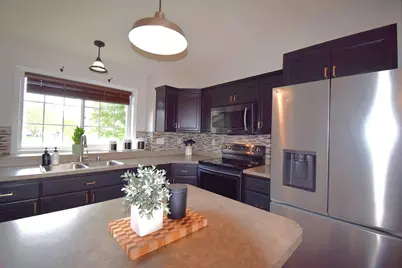
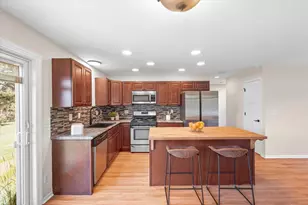
- Appliances: Dishwasher, Dryer, Gas Water Heater, Microwave, Range, Refrigerator, Washer
Rooms
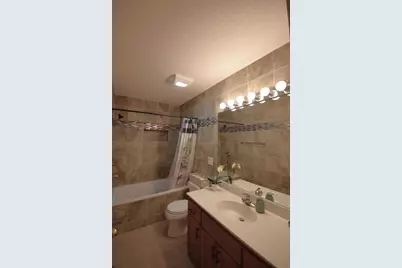
- Total Bathrooms: 2
- Full Bathrooms: 1
- 3/4 Bathrooms: 1
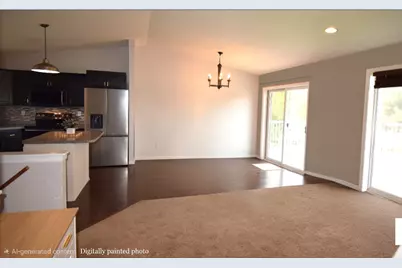
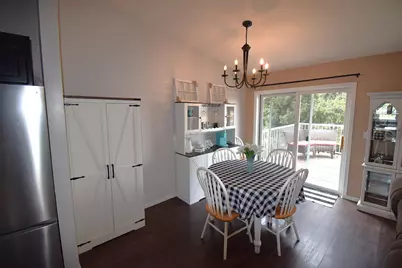
- Dining Room: Kitchen/Dining Room
- Formal Dining Room: Kitchen/Dining Room
Additional Information
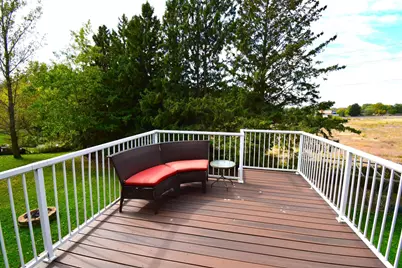
- Amenities: Ceiling Fan(s), Deck, French Doors, Kitchen Center Island, Kitchen Window, Primary Bedroom Walk-In Closet, Patio, Vaulted Ceiling(s), Walk-In Closet
Exterior
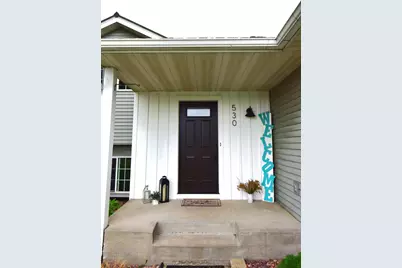
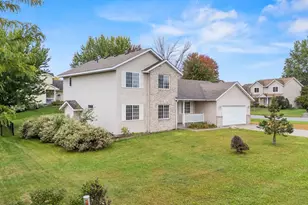
- Porch/Patio/Deck: Composite Decking, Deck, Front Porch
Parking
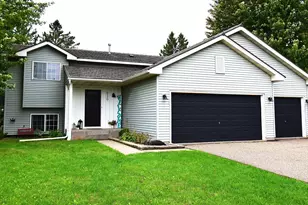
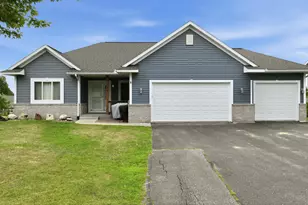
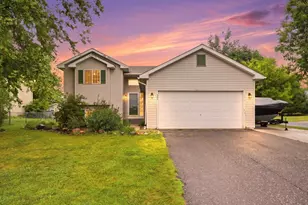
- Garage: Yes
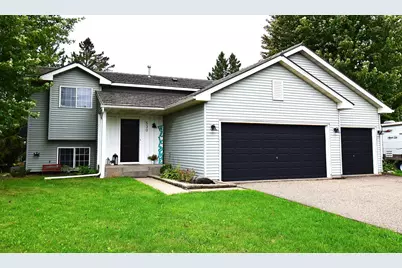
- Attached garage: Yes
- Garage Description: 29 x 25
- Garage Spaces: 3
- Parking Features: Attached Garage, Asphalt, Garage Door Opener
Location
- County: St. Croix
- Township: Hammond
- Subdivision: Pinehurst Estates
- Driving Directions: Hwy 94 to Hammond, exit 16. Head North on Cty Rd T. Right on 3rd Street. Right on Clark St. Follow 2nd Street. Right on Marjoorie St. Right on Johnson Parkway. House at the end of Culdesac.
School Information
- School District: 2422 - Saint Croix Central
- High School District: Saint Croix Central
Heating & Cooling
- Central air: Yes
- Cooling Type: Central Air
- Heating Type: Forced Air
- Heating Fuel: Natural Gas
Utilities
- Sewer: City Sewer Connected
- Water: City Water (Connected)
Structural Information
- Basement: Yes
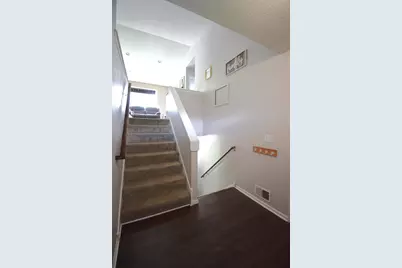
- Finished basement: Yes
- Basement Desc.: Block, Drain Tiles, Finished, Full, Storage Space, Sump Pump, Walk-Out
- Foundation Size: 863
- Roof: Age Over 8 Years, Metal
- Disability Access: None
- Square Feet: 1,749
- Above Ground: 958 Sq. Ft.
- Below Ground: 863 Sq. Ft.
- Finished Down/Base.: 1,821 Sq. Ft.
- Year Built: 2001
Additional Structures
Lot Features
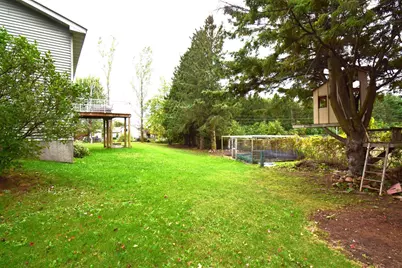
- Lot Size (Acres): 0.31
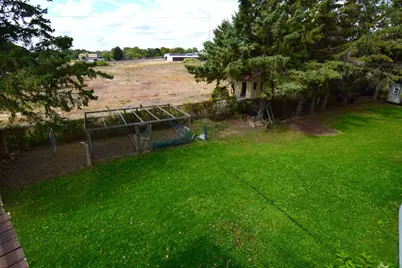
- Lot Dimensions: 106 x 175 x 79 x 52
- Frontage: City Street, Cul-de-Sac, No Outlet/Dead End, Paved Streets
- Zoning: Residential-Single Family
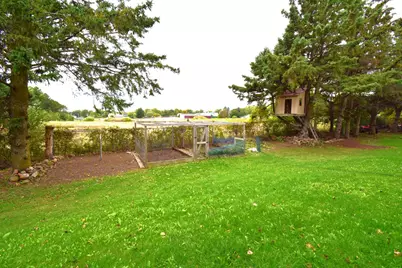
- Fencing (Description): Partial
Financial Considerations
- Tax Amount: $4,612.05
- Tax Year: 2026
- Terms: Conventional, VA, FHA, Cash, USDA
Disclosures and Reports
- Legal Description: SEC 27 T29N R17W PT SE NW PINEHURST ESTATES LOT 3
- Property ID: 136105703000
Listed by EXIT Realty Springside