



This is a carousel with tiles that activate property listing cards. Use the previous and next buttons to navigate.
1/37
$479,900 Just Listed
This is a carousel with tiles that activate property listing cards. Use the previous and next buttons to navigate.
1/37
Property Description
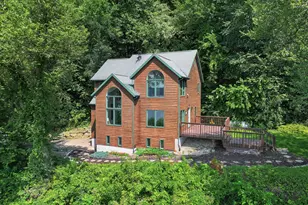
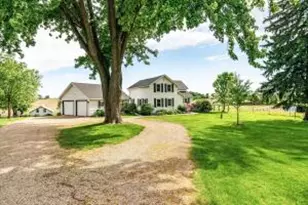
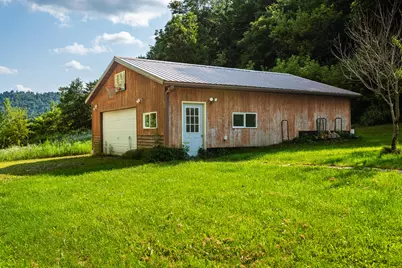
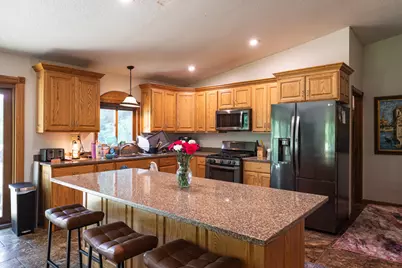
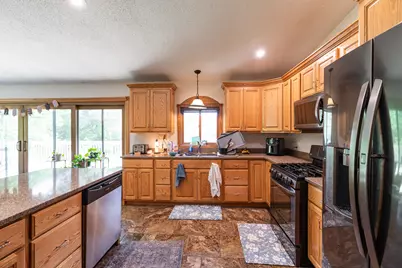
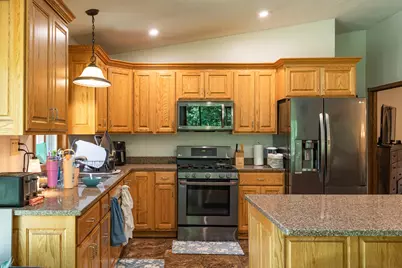
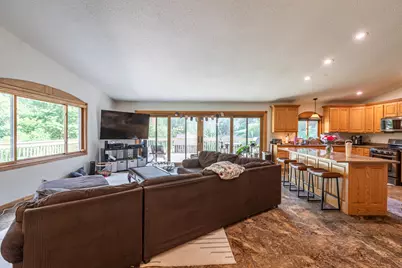
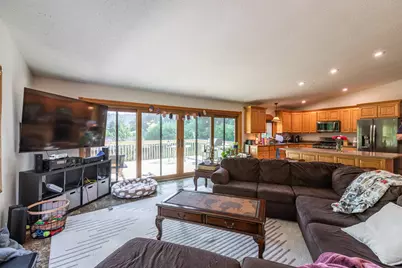
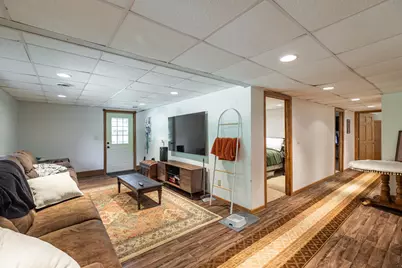
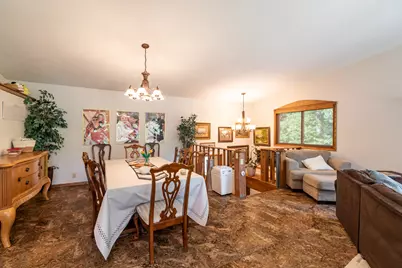
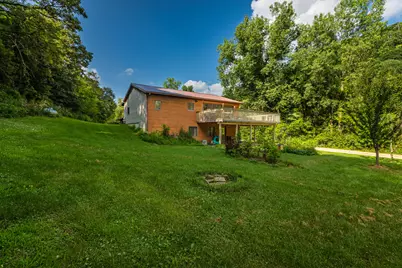
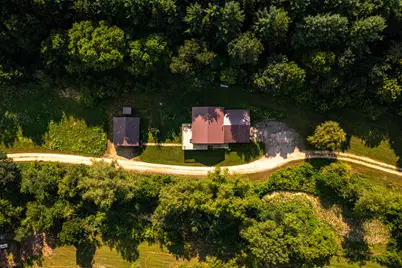
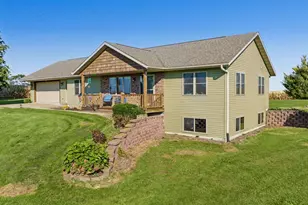
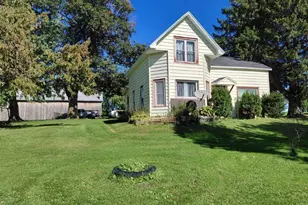
This 3-bedroom, 2-bath farmhouse on 7.33 acres in Genoa is set back from the main road and offers privacy with wooded and bluff views. The home features a large living room with tall ceilings and abundant natural light, along with a spacious upper level. The kitchen includes stainless steel appliances and granite countertops. A wraparound upper and lower deck provides multiple outdoor living areas with views of the surrounding landscape and no neighboring homes in sight. Additional features include an attached 2-car garage, durable steel roof, chicken coop, 32x30 additional garage ideal for storage, equipment, hobbies, or a workshop. Privacy and country living at its best!
Full Property Details
Full Property Details for E2628 A Newton Rd
General
- Price: $479,900
- Taxes: $3,920 (2024)
- Status: Active
- Type: Farms/Ranches
- Source: MetroMLS_Milwaukee_Wirex
- MLS ID: 1974144
- Updated: 8/4/2026
- Added to Site: 6 day(s) ago
Interior
- Appliances: Dishwasher, Dryer, Other, Range, Refrigerator, Washer
Rooms
Bathrooms
- Total Bathrooms: 2
- Full Bathrooms: 2
- Bathroom: At least one Bathtub, Shower over Tub
Bedrooms
- Total Bedrooms: 3
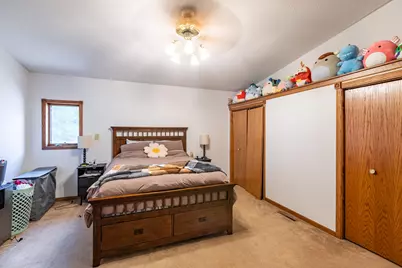
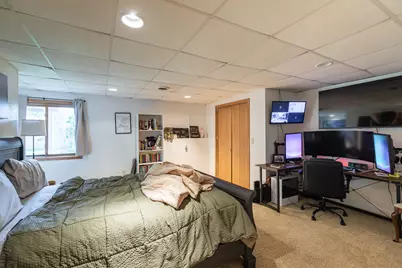
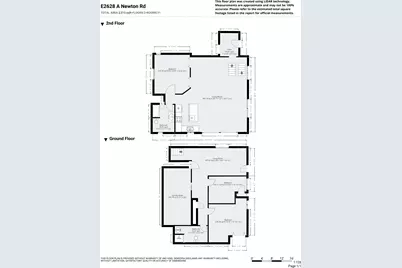
- Bedroom 1: 15 x 15, Upper Level
- Bedroom 2: 15 x 11, Main Level
- Bedroom 3: 15 x 15, Main Level
Other Rooms
- Living Room: 23 x 23, Upper Level
- Kitchen: 19 x 12, Upper Level
- Dining Room: 12 x 11, Upper Level

- Laundry: 23 x 11, Main Level
- Mud Room: 9 x 7, Upper Level
Exterior
- Exterior Features: Deck
Parking
- Garage: Yes
- Attached garage: Yes
- Garage Spaces: 4
- Garage Description: Electric Door Opener
Location
- County: Vernon
- Driving Directions: From WI-56, turn onto Newton Road and continue east
School Information
- School District: Viroqua Area
- Middle School: Viroqua
Heating & Cooling
- Heating/Cooling: Propane Gas, Central Air Conditioning, Forced Air
Utilities
- Water/Sewer: Private Well, Septic System
Structural Information
- Architectural Style: Exposed Basement, Tri-Level, Farm House
- Description/Design: Hobby Farm
- Exterior Const.: Wood
- Basement Desc.: Finished, Full Size Windows
- Square Feet: 2,515
- Year Built: 1997
Additional Structures
- Other Structures: Additional Garage(s)
Lot Features
- Lot Size (Acres): 7.33
- Zoning: Residential
Financial Considerations
- Tax Amount: $3,920
- Tax Year: 2024
Listed by eXp Realty LLC
Get Pre-Approved Today
Get a Great Insurance Rate
Price & Sales History for E2628 A Newton Rd
Date
Details
Price
Change
Source
7/31/2026
Listed
$479,900
—
MLS
Disclaimer: Historical sales information is derived from public records provided by the county offices. Information is not guaranteed and should be independently verified.
Tax History
Tax History for E2628 A Newton Rd
Year
Property Taxes
Change
Tax Assessment
Change
2025
$3,955
1%
$168,700
—
2024
$3,920
10%
$168,700
—
2023
$3,559
6%
$168,700
—
2022
$3,347
6%
$168,700
—
2021
$3,158
-1%
$168,700
—
2020
$3,204
—
$168,700
—
2019
$3,220
1%
$168,700
—
2018
$3,183
3%
$168,700
—
2017
$3,093
—
$168,700
—
2016
$3,103
-14%
$168,700
—
2015
$3,617
—
$168,700
—
Disclaimer: Historical tax information is derived from public records provided by the county offices. Information is not guaranteed and should be independently verified.
Estimate the Cost
Estimate the Cost for E2628 A Newton Rd
E2628 A Newton Rd, Harmony, WI 54632 (MLS# 1974144) is a Farms/Ranches property with 3 bedrooms and 2 full bathrooms. E2628 A Newton Rd is currently listed for $479,900 and was received on July 31, 2026. Want to learn more about E2628 A Newton Rd? Do you have questions about finding other Farms/Ranches real estate for sale in Harmony? You can browse all Harmony real estate or contact a Coldwell Banker agent to request more information.