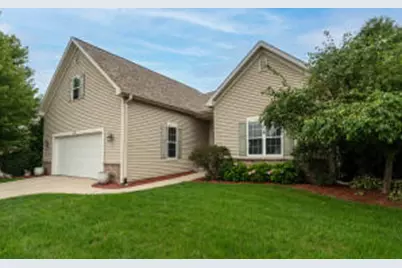
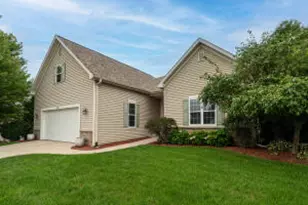
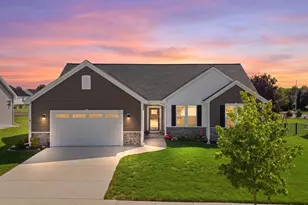
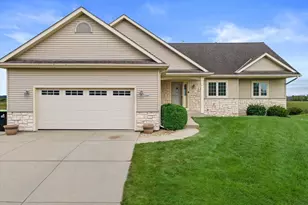
This is a carousel with tiles that activate property listing cards. Use the previous and next buttons to navigate.
1/45
$499,000 Just Listed
This is a carousel with tiles that activate property listing cards. Use the previous and next buttons to navigate.
1/45
Property Description
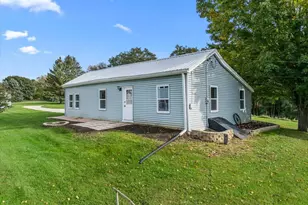
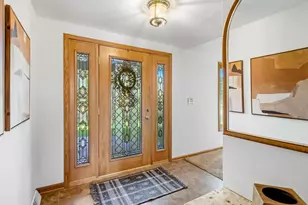
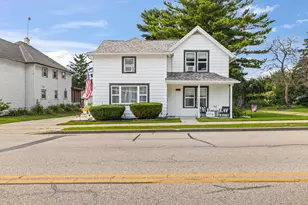
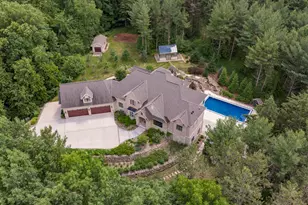
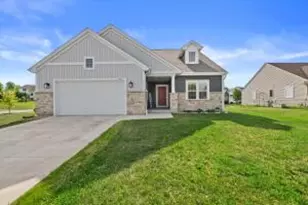
What a Great Opportunity w/ this Newer Construction Home in a Wonderful Hartford Location! Through the Front Door you'll find a Bright, Airy & Open Concept Living Space w/ Tons of Windows to Let the Light In. An Updated Kitchen w/ Granite C-Tops, SS Appliances, Tile Backsplash & Island - Perfect for the Chef in the House! Off the Dining Area, you'll have an Expanded Deck w/ Tons of Room for Entertaining, Grilling & Happy Hours w/ Friends. Also a Spacious Primary Suite off the Deck, and Another BR & Bath on the Main Floor. Head Downstairs for the 3rd & 4th Bedroom + Bath & Great Rec Room Space - Ideal for Packers Parties & Family Gatherings. Don't Miss the Huge Upper Bonus Room! An Incredible Location near Holy Hill, Erin Hills & Wash Co Golf Courses, the High School & So Much More!
Full Property Details
Full Property Details for 1032 Juniper Ln
General
- Price: $499,000
- HOA FEE: $125
- Taxes: $4,670 (2025)
- Status: Active
- Type: Single Family
- Source: MetroMLS_Milwaukee_Wirex
- MLS ID: 1976102
- Updated: 8/20/2026
- Added to Site: 2 day(s) ago
Interior
- Number of Rooms: 10
- Interior Features: Cable TV Available, Gas Fireplace, High Speed Internet, Kitchen Island, Pantry, Simulated Wood Floors, Split Bedrooms, Walk-In Closet(s), Wood Floors
- Appliances: Dishwasher, Disposal, Dryer, Microwave, Oven, Range, Refrigerator, Washer, Water Softener Owned
Rooms
Bathrooms
- Total Bathrooms: 4
- Full Bathrooms: 4
- Bathroom: At least one Bathtub, Ceramic Tile, Off Master Bedroom, Shower over Tub, Shower Stall
Bedrooms
- Total Bedrooms: 4
- Bedroom 1: 15 x 13, Main Level
- Bedroom 2: 13 x 11, Main Level
- Bedroom 3: 15 x 11, Lower Level
- Bedroom 4: 11 x 12, Lower Level
Other Rooms
- Living Room: 16 x 19, Main Level
- Kitchen: 11 x 12, Main Level
- Dining Room: 11 x 10, Main Level
- Extra Room 1: 18 x 17, Upper Level
- Rec Room: 18 x 15, Lower Level
Exterior
- Exterior Features: Deck, Patio
Parking
- Garage: Yes
- Attached garage: Yes
- Garage Spaces: 2.5
- Garage Description: Electric Door Opener
Location
- County: Washington
- Subdivision: Western Hills West
- Driving Directions: Grand AVE to W Monroe AVE. W Monroe AVE to Juniper LN. Home on the North Side of the Street.
School Information
- School District: Hartford UHS
- Elementary School: Lincoln
- Middle School: Central
- High School: Hartford
Heating & Cooling
- Heating/Cooling: Natural Gas, Central Air Conditioning, Forced Air
Utilities
- Water/Sewer: Municipal Sewer, Municipal Water
Structural Information
- Architectural Style: Single Story, Exposed Basement, Ranch
- Description/Design: Association, Subdivision
- Exterior Const.: Brick, Vinyl
- Basement Desc.: Full, Full Size Windows, Poured Concrete, Shower, Walk-Out/Outer Door
- Square Feet: 2,712
- Year Built: 2013
Lot Features
- Lot Size (Acres): 0.28
- Zoning: RES
Financial Considerations
- Association Fee: $125
- Tax Amount: $4,670.34
- Tax Year: 2025
Listed by Keller Williams Ozaukee
Get Pre-Approved Today
Get a Great Insurance Rate
Schools
Schools serving 1032 Juniper Ln
School Districts:Hartford Union High School District, Hartford Joint No. 1 School District
| Name | Grades | Distance |
|---|---|---|
Lincoln Elementary School, Hartford, WI 755 South Rural Street, Hartford, WI 53027 | PK-5 | 0.8 mi |
Central Middle School, Hartford, WI 1100 Cedar Street, Hartford, WI 53027 | 6-8 | 0.9 mi |
Hartford High School, Hartford, WI 805 Cedar Street, Hartford, WI 53027 | 9-12 | 0.4 mi |
Disclaimer:
School attendance boundaries provided by ATTOM Data Solutions and are for reference only. Contact the school directly to verify enrollment eligibility.
Price & Sales History for 1032 Juniper Ln
Date
Details
Price
Change
Source
8/20/2026
Listed
$499,000
53.54%
MLS
6/08/2017
Sold
$325,000
—
Public Record
Disclaimer: Historical sales information is derived from public records provided by the county offices. Information is not guaranteed and should be independently verified.
Tax History
Tax History for 1032 Juniper Ln
Year
Property Taxes
Change
Tax Assessment
Change
2025
$4,670
12%
$374,500
—
2024
$4,157
-1%
$375,500
—
2023
$4,201
-5%
$374,500
—
2022
$4,401
-14%
$374,500
15%
2021
$5,094
-3%
$325,000
—
2020
$5,274
1%
$325,000
—
2019
$5,231
-1%
$325,000
—
2018
$5,270
7%
$325,000
14%
2017
$4,938
-2%
$284,000
—
2016
$5,057
4%
$284,000
5%
2015
$4,856
-2%
$270,300
—
2014
$4,980
478%
$270,300
444%
2013
$862
—
$49,700
—
Disclaimer: Historical tax information is derived from public records provided by the county offices. Information is not guaranteed and should be independently verified.
Estimate the Cost
Estimate the Cost for 1032 Juniper Ln
1032 Juniper Ln, Hartford, WI 53027 (MLS# 1976102) is a Single Family property with 4 bedrooms and 4 full bathrooms. 1032 Juniper Ln is currently listed for $499,000 and was received on August 20, 2026. Want to learn more about 1032 Juniper Ln? Do you have questions about finding other Single Family real estate for sale in Hartford? You can browse all Hartford real estate or contact a Coldwell Banker agent to request more information.