
This is a carousel with tiles that activate property listing cards. Use the previous and next buttons to navigate.
$297,500 Just Listed
This is a carousel with tiles that activate property listing cards. Use the previous and next buttons to navigate.
Full Property Details for 230 Hilldale Dr #1311
General
- Price: $297,500
- HOA FEE: $365
- Taxes: $2,240 (2025)
- Status: Active
- Type: Condo
- Source: MetroMLS_Milwaukee_Wirex
- MLS ID: 1975437
- Updated: 8/9/2026
- Added to Site: 4 day(s) ago
Interior
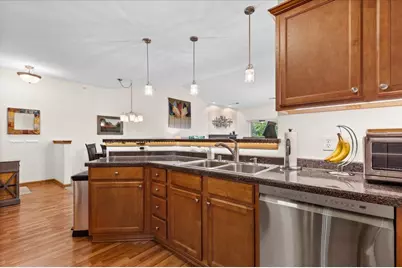
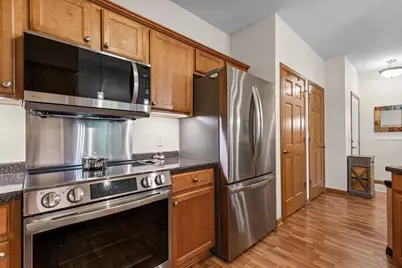
- Appliances: Dishwasher, Disposal, Dryer, Microwave, Range, Refrigerator, Washer
Rooms
Bathrooms
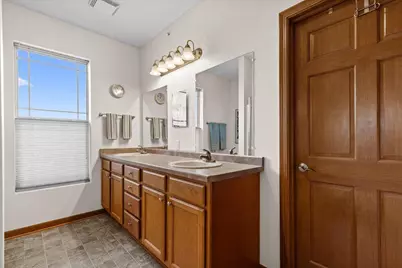
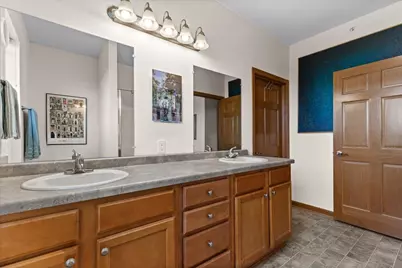
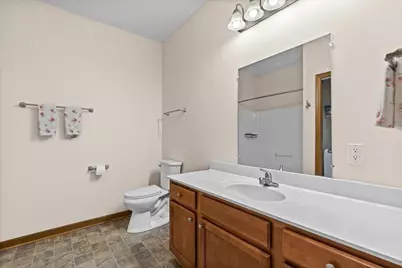
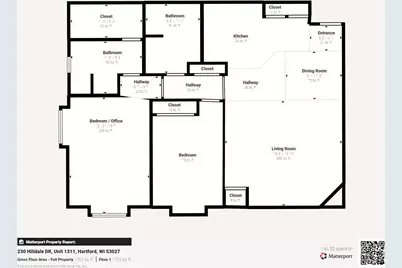
- Total Bathrooms: 2
- Full Bathrooms: 2
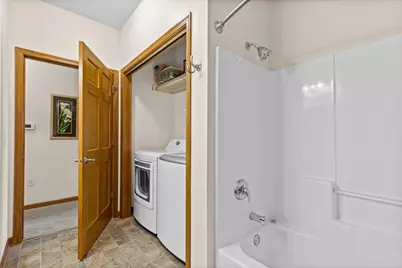
- Bathroom: At least one Bathtub, MBR Bath Walk-in Shower, Off Master Bedroom, Shower over Tub
Bedrooms
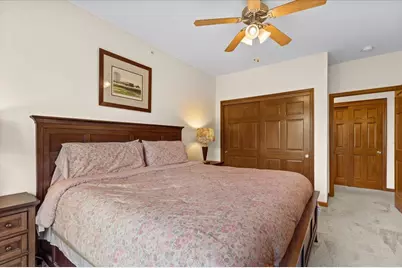
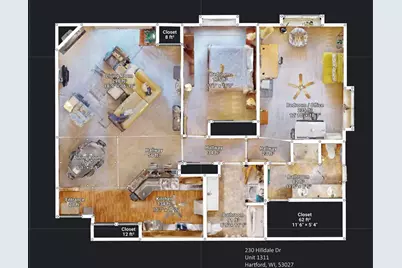
- Total Bedrooms: 2
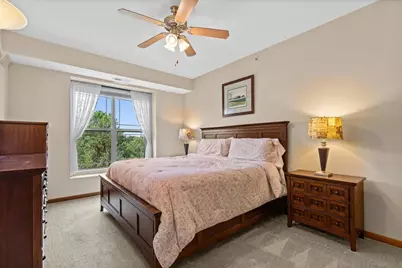
- Bedroom 1: 17 x 12, Main Level
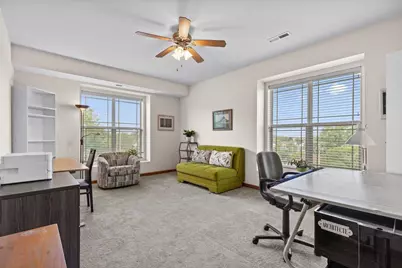
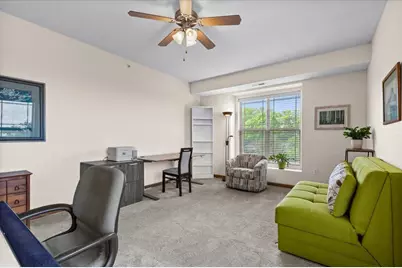
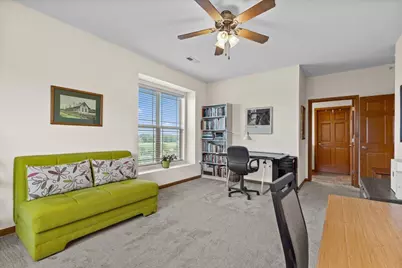
- Bedroom 2: 14 x 11, Main Level
Other Rooms
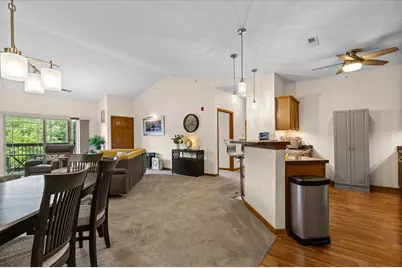
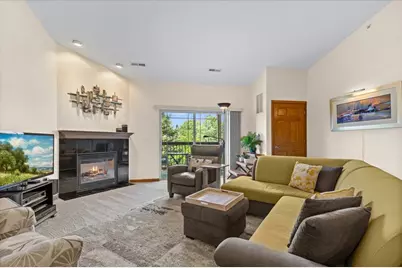
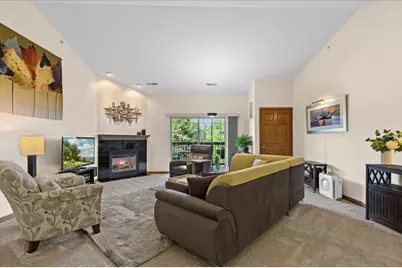
- Living Room: 21 x 18, Main Level
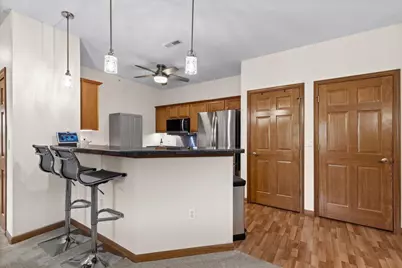
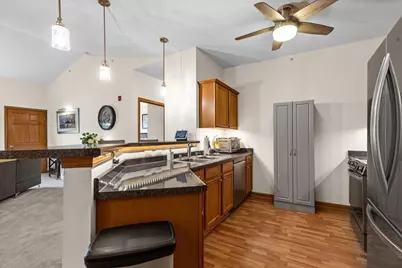
- Kitchen: 10 x 9, Main Level
- Laundry: Main Level
Additional Information
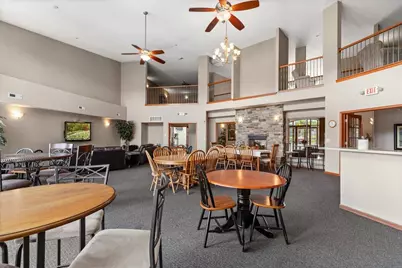
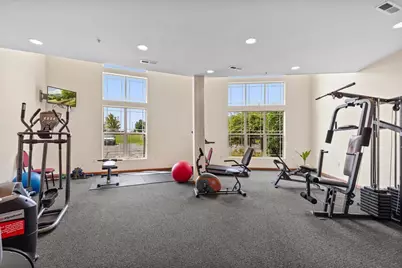
- Shared Amenities: Clubhouse, Elevator(s), Exercise Room
Parking
- Garage: Yes
- Attached garage: Yes
- Garage Spaces: 1
- Garage Description: 1 Space Assigned, Heated, Surface, Underground
Location
- County: Washington
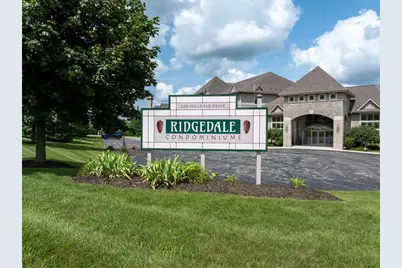

- Condo Project Name: Ridgedale
- Driving Directions: Hwy. 60 to Hilldale Dr. North to Condominiums
School Information
- School District: Hartford J1
- Middle School: Central
- High School: Hartford
Community
- Assoc. Fees Include: Common Area Insurance, Common Area Maintenance, Hot Water, Lawn Maintenance, Parking, Replacement Reserve, Sewer, Snow Removal, Trash Collection, Water
- Pets Allowed: Yes
Heating & Cooling
- Heating/Cooling: Central Air Conditioning, Forced Air
Utilities
- Water/Sewer: Municipal Sewer, Municipal Water
Structural Information
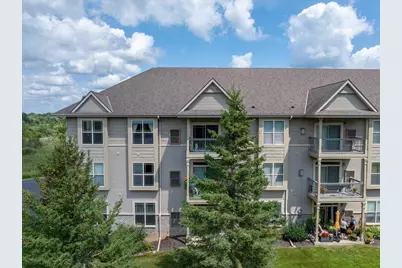
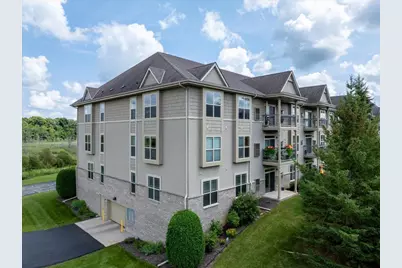
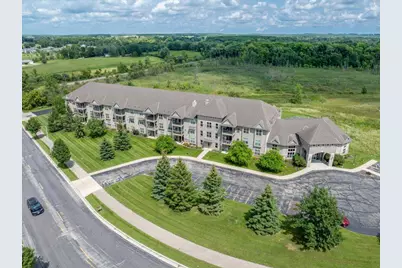
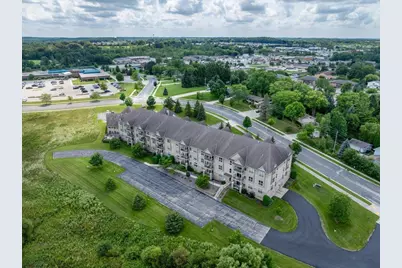
- Architectural Style: Mid-Rise: 3 to 5 Stories
- Description/Design: Adults 55 and Over
- Exterior Const.: Brick, Vinyl
- Basement Desc.: Block, Full
- Square Feet: 1,427
- Year Built: 2006
Unit Information
- Units in Building: 36
- Units in Complex: 36
- Unit Floor in Bldg.: 3
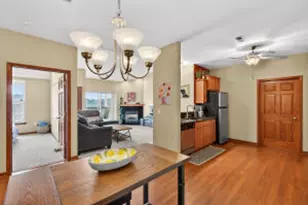
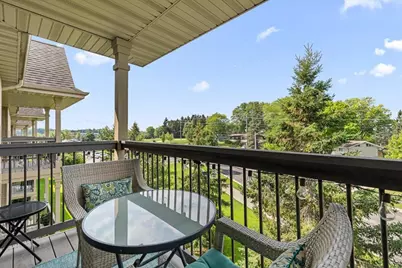
- Unit Description: Balcony, Cable TV Available, Gas Fireplace, In-Unit Laundry, Pantry, Patio/Porch, Storage Lockers, Vaulted Ceiling(s), Walk-In Closet(s)
- Unit Type: 1 Story, End Unit
Lot Features
- Zoning: Residential
Financial Considerations
- Association Fee: $365
- Tax Amount: $2,240
- Tax Year: 2025
Schools serving 230 Hilldale Dr #1311
| Name | Grades | Distance |
|---|---|---|
Rossman Elementary School 600 Highland Avenue, Hartford, WI 53027 | PK-5 | 1.2 mi |
Central Middle School, Hartford, WI 1100 Cedar Street, Hartford, WI 53027 | 6-8 | 2.3 mi |
Hartford High School, Hartford, WI 805 Cedar Street, Hartford, WI 53027 | 9-12 | 2.3 mi |
Price & Sales History for 230 Hilldale Dr #1311
Tax History for 230 Hilldale Dr #1311
Estimate the Cost for 230 Hilldale Dr #1311
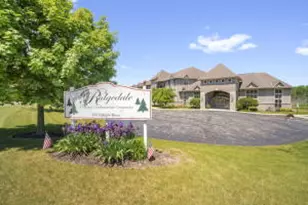
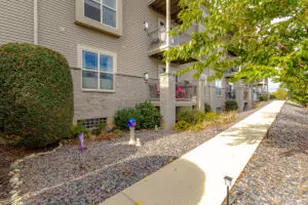
230 Hilldale Dr #1311, Hartford, WI 53027 (MLS# 1975437) is a Condo property with 2 bedrooms and 2 full bathrooms. 230 Hilldale Dr #1311 is currently listed for $297,500 and was received on August 09, 2026. This property is listed by Vicki Milkus from our West Bend Office.Want to learn more about 230 Hilldale Dr #1311? Do you have questions about finding other Condo real estate for sale in Hartford? You can browse all Hartford real estate or contact a Coldwell Banker agent to request more information.