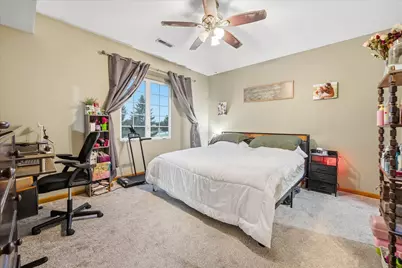
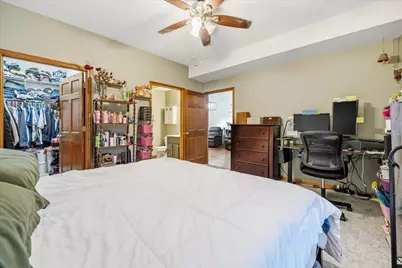
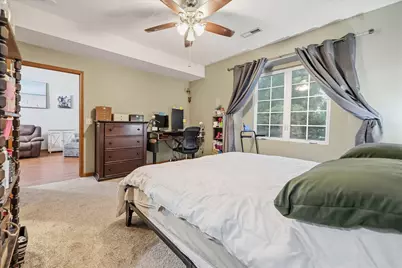
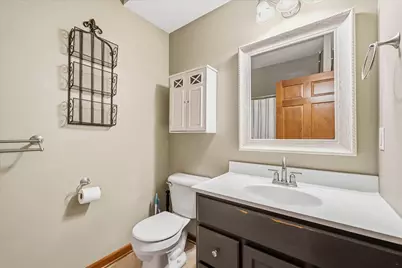
This is a carousel with tiles that activate property listing cards. Use the previous and next buttons to navigate.
1/36
$285,000 Just Listed
This is a carousel with tiles that activate property listing cards. Use the previous and next buttons to navigate.
1/36
Property Description
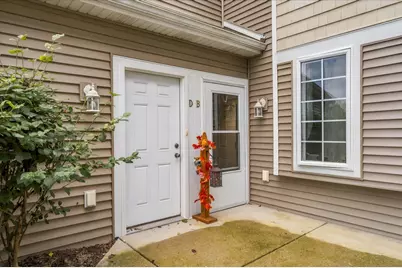
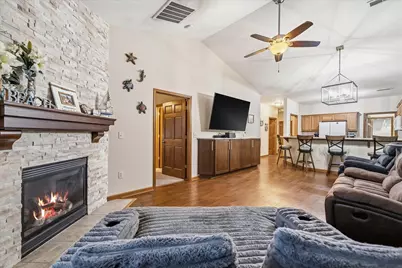
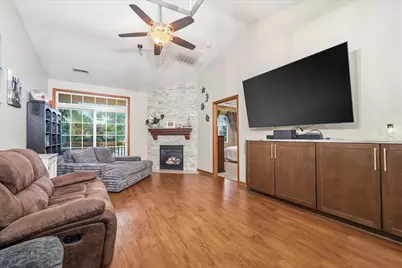
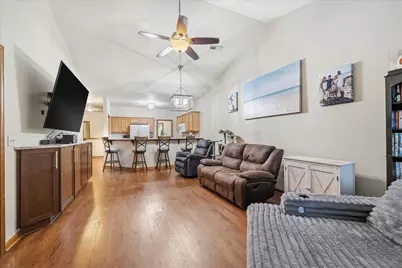
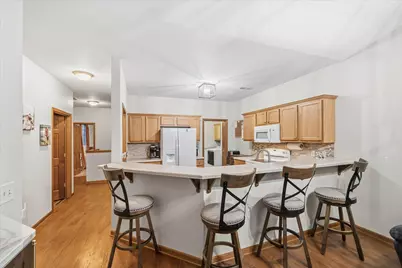
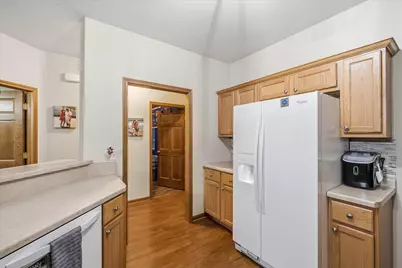
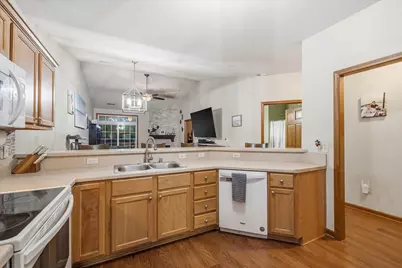
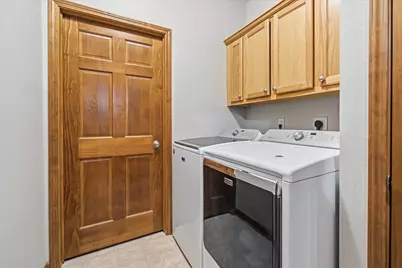
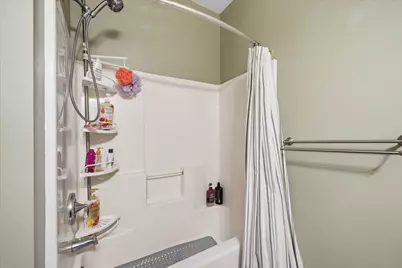
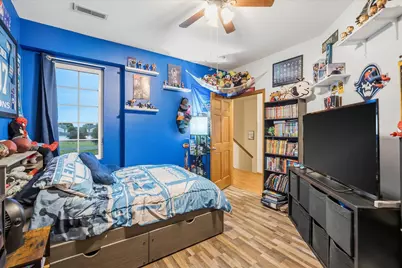
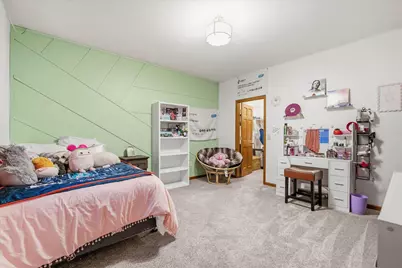
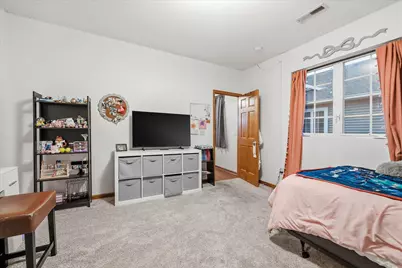
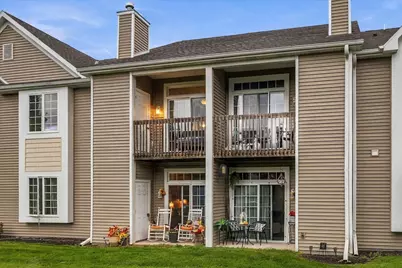
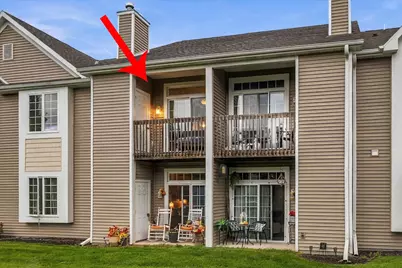
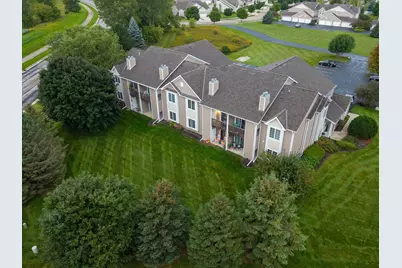
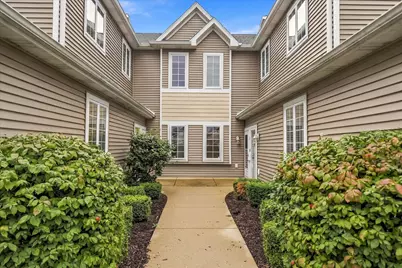
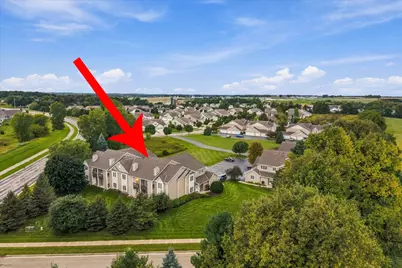
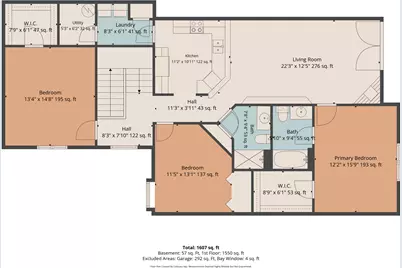
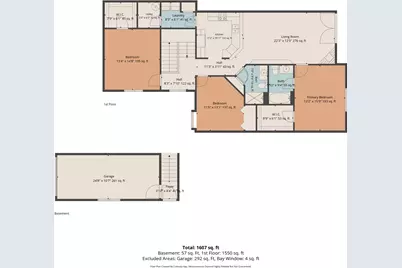
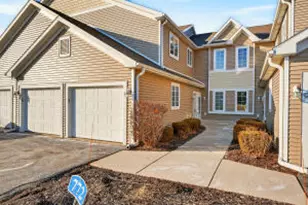
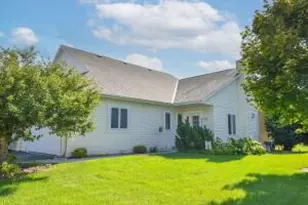
Welcome to this beautifully cared-for 3-bedroom, 2-full-bath condo, where comfort, space, and convenience come together. Spacious bedrooms and generously sized walk-in closets provide plenty of room for both everyday living and storage, while the open-concept design and vaulted ceiling creates a bright, airy atmosphere throughout the main living areas.The oversized walk-in pantry offers exceptional storage and organization, and you'll enjoy the added peace of mind that comes with a brand-new furnace and central air conditioning unit.Residents also have access to wonderful community amenities, including a pool, fitness center, and clubhouse--ideal for staying active, relaxing, or entertaining guests. All appliances are also included; move right in and enjoy carefree condo living
Full Property Details
Full Property Details for 752 Bridlewood Dr #2202D
General
- Price: $285,000
- HOA FEE: $320
- Taxes: $2,488 (2025)
- Status: Active
- Type: Condo
- Source: MetroMLS_Milwaukee_Wirex
- MLS ID: 1981381
- Updated: 9/19/2026
- Added to Site: 2 day(s) ago
Interior
- Number of Rooms: 5
- Appliances: Dishwasher, Disposal, Dryer, Microwave, Oven, Refrigerator, Washer
Rooms
Bathrooms
- Total Bathrooms: 2
- Full Bathrooms: 2
- Bathroom: At least one Bathtub, MBR Bath Shower over Tub, Off Master Bedroom, Shower Stall
Bedrooms
- Total Bedrooms: 3
- Bedroom 1: Main Level
- Bedroom 2: Main Level
- Bedroom 3: Main Level
Other Rooms
- Living Room: Main Level
- Kitchen: Main Level
- Laundry: Main Level
Additional Information
- Shared Amenities: Clubhouse, Exercise Room, Outdoor Pool
Parking
- Garage: Yes
- Attached garage: Yes
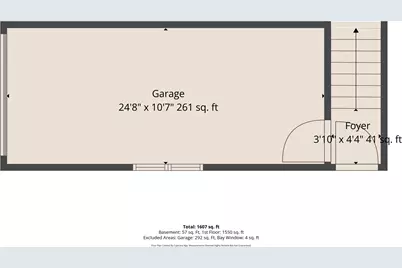
- Garage Spaces: 1
- Garage Description: Private Garage, Surface
Location
- County: Washington
- Condo Project Name: Bridlewood Condominiums
- Driving Directions: Hwy 60 west through downtown Hartford to Wacker Drive, north to Bridlewood. First driveway on your right; look for sign with 752 on it.
School Information
- School District: Hartford J1
- Middle School: Central
- High School: Hartford
Community
- Assoc. Fees Include: Common Area Insurance, Common Area Maintenance, Lawn Maintenance, Pool Service, Replacement Reserve, Snow Removal
- Pets Allowed: Yes
Heating & Cooling
- Heating/Cooling: Central Air Conditioning, Forced Air
Utilities
- Water/Sewer: Municipal Sewer, Municipal Water
Structural Information
- Architectural Style: Two Story
- Exterior Const.: Vinyl
- Basement Desc.: None
- Square Feet: 1,690
- Year Built: 2007
Unit Information
- Units in Building: 8
- Units in Complex: 126
- Unit Floor in Bldg.: 2
- Unit Description: Balcony, Cable TV Available, Gas Fireplace, High Speed Internet, In-Unit Laundry, Pantry, Private Entry, Vaulted Ceiling(s), Walk-In Closet(s), Wood or Sim. Wood Floors
- Unit Type: 1 Story, End Unit
Lot Features
- Zoning: tbd
Financial Considerations
- Association Fee: $320
- Tax Amount: $2,488
- Tax Year: 2025
Listed by Lannon Stone Realty LLC

Get Pre-Approved Today
Get a Great Insurance Rate
Schools
Schools serving 752 Bridlewood Dr #2202D
School Districts:Hartford Joint No. 1 School District, Hartford Union High School District
| Name | Grades | Distance |
|---|---|---|
Rossman Elementary School 600 Highland Avenue, Hartford, WI 53027 | PK-5 | 1.3 mi |
Central Middle School, Hartford, WI 1100 Cedar Street, Hartford, WI 53027 | 6-8 | 2.5 mi |
Hartford High School, Hartford, WI 805 Cedar Street, Hartford, WI 53027 | 9-12 | 2 mi |
Disclaimer:
School attendance boundaries provided by ATTOM Data Solutions and are for reference only. Contact the school directly to verify enrollment eligibility.
Price & Sales History for 752 Bridlewood Dr #2202D
Date
Details
Price
Change
Source
9/19/2026
Listed
$285,000
11.81%
MLS
12/01/2023
Sold
$254,900
—
Public Record
Disclaimer: Historical sales information is derived from public records provided by the county offices. Information is not guaranteed and should be independently verified.
Tax History
Tax History for 752 Bridlewood Dr #2202D
Year
Property Taxes
Change
Tax Assessment
Change
2025
$2,534
13%
$211,500
—
2024
$2,249
—
$211,500
—
2023
$2,259
-5%
$211,500
—
2022
$2,378
15%
$211,500
49%
2021
$2,076
-5%
$142,000
—
2020
$2,188
—
$142,000
—
2018
$2,182
1%
$142,000
—
2019
$2,156
6%
$142,000
14%
2017
$2,027
-2%
$125,000
—
2016
$2,065
19%
$125,000
19%
2015
$1,736
-8%
$105,000
—
2014
$1,893
-24%
$105,000
-29%
2013
$2,489
—
$147,400
—
Disclaimer: Historical tax information is derived from public records provided by the county offices. Information is not guaranteed and should be independently verified.
Estimate the Cost
Estimate the Cost for 752 Bridlewood Dr #2202D
752 Bridlewood Dr #2202D, Hartford, WI 53027 (MLS# 1981381) is a Condo property with 3 bedrooms and 2 full bathrooms. 752 Bridlewood Dr #2202D is currently listed for $285,000 and was received on September 19, 2026. Want to learn more about 752 Bridlewood Dr #2202D? Do you have questions about finding other Condo real estate for sale in Hartford? You can browse all Hartford real estate or contact a Coldwell Banker agent to request more information.