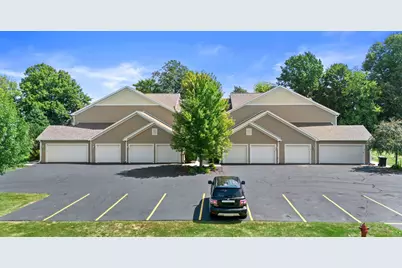
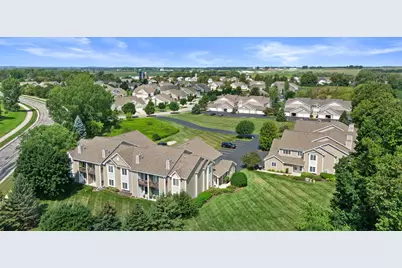
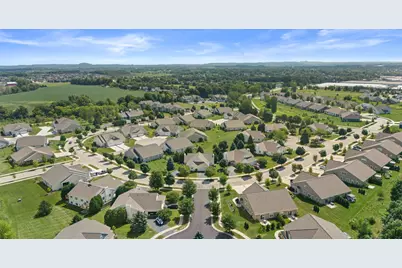
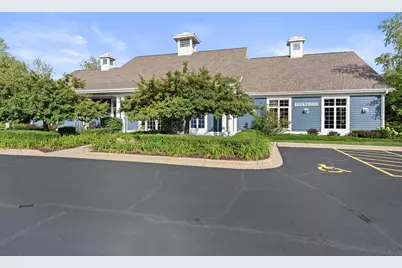
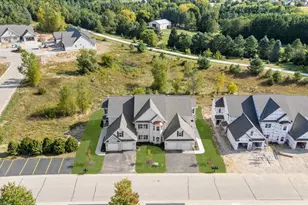
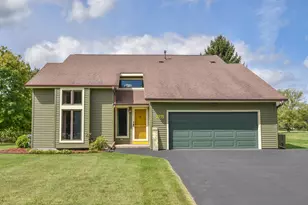
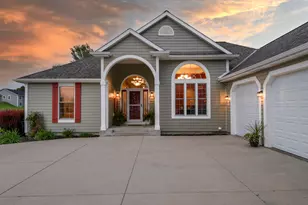
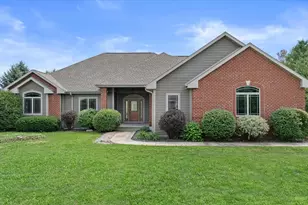
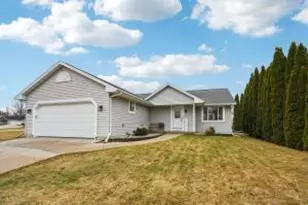
Full Property Details for 758 Bridlewood Dr #H
General
- Price: $324,900
- HOA FEE: $320
- Taxes: $2,605 (2025)
- Status: Active
- Type: Condo
- Source: MetroMLS_Milwaukee_Wirex
- MLS ID: 1978440
- Updated: 9/18/2026
- Added to Site: 3 day(s) ago
Interior
- Number of Rooms: 5
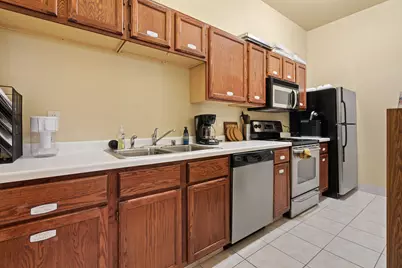
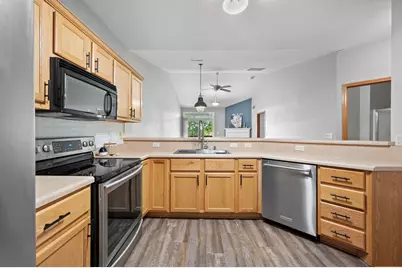
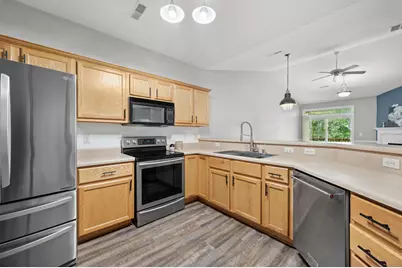
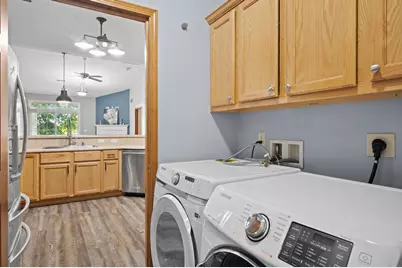
- Appliances: Dishwasher, Disposal, Dryer, Oven, Range, Refrigerator, Washer
Rooms
- Total Bathrooms: 2
- Full Bathrooms: 2
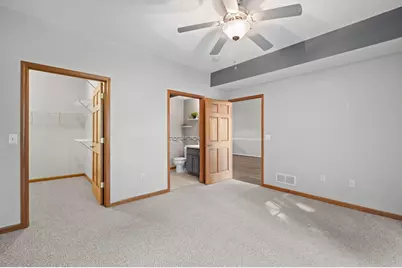
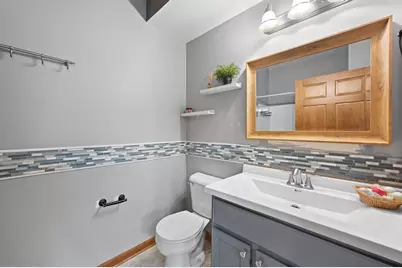
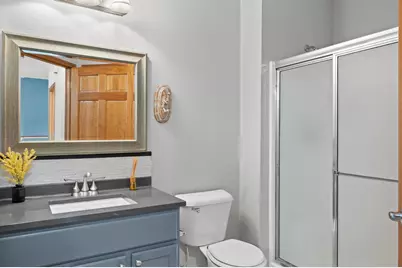
- Bathroom: At least one Bathtub, Ceramic Tile, MBR Bath Walk-in Shower, Off Master Bedroom, Shower over Tub, Shower Stall
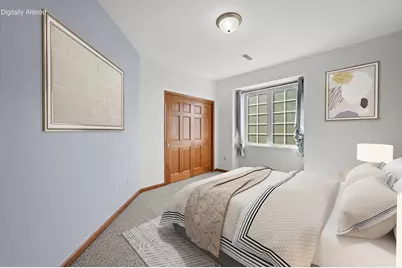
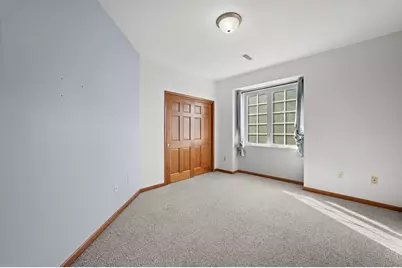
- Total Bedrooms: 3
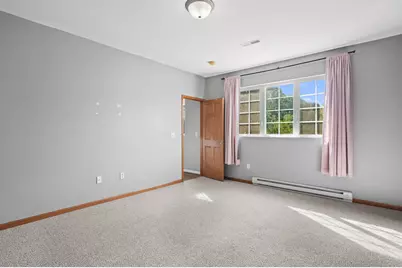
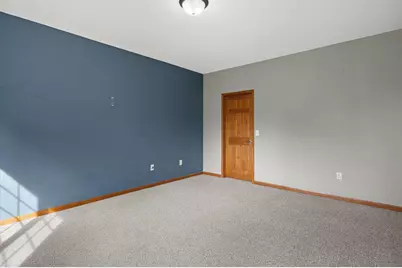
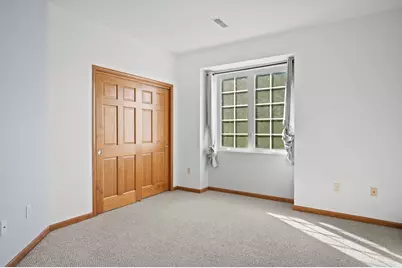
- Bedroom 1: 14 x 14, Main Level
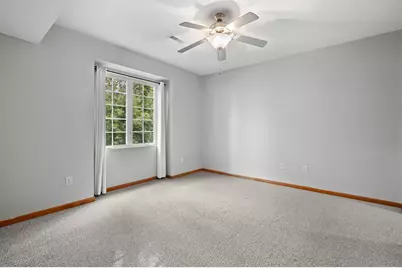
- Bedroom 2: 14 x 16, Main Level
- Bedroom 3: 12 x 14, Main Level
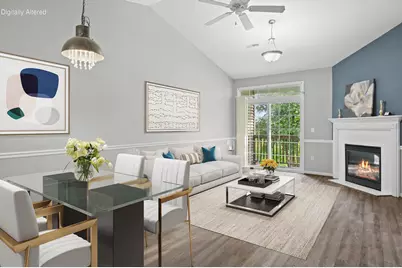
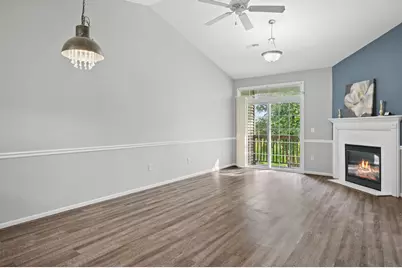
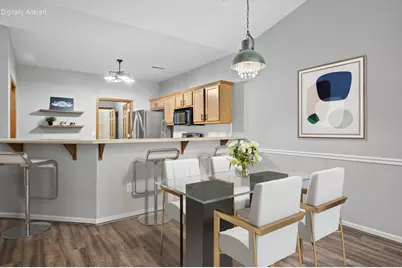
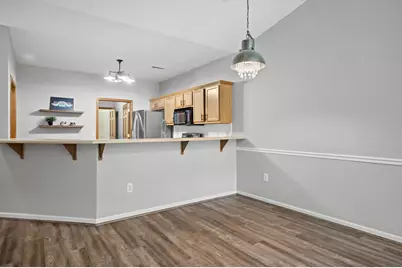
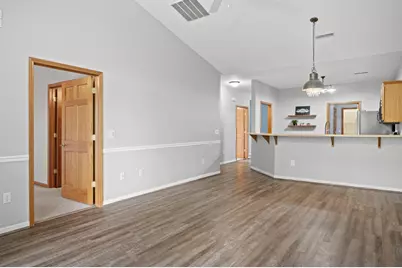
- Living Room: 15 x 23, Main Level
- Kitchen: 13 x 14, Main Level
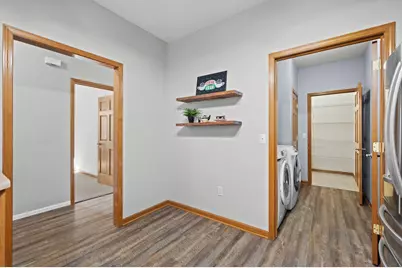
- Laundry: 9 x 7, Main Level
Additional Information
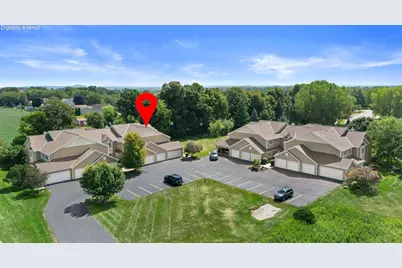
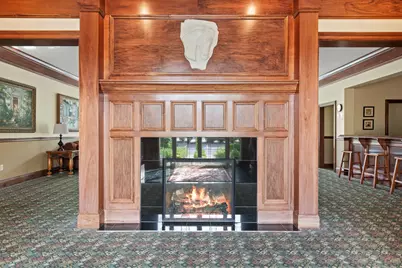
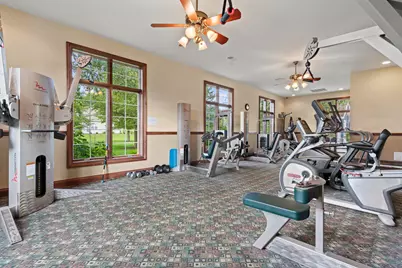
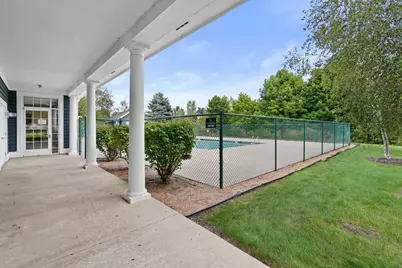
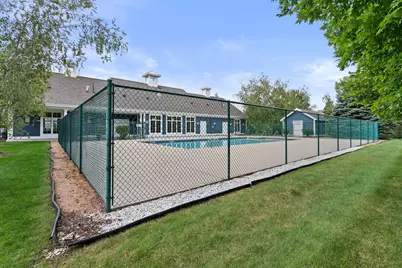
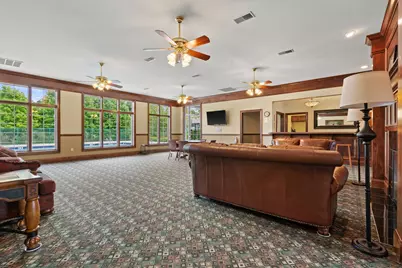
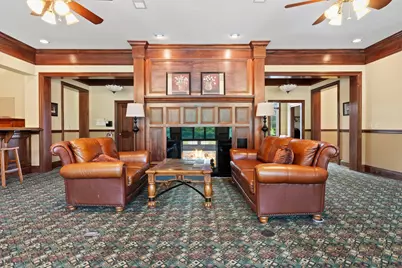
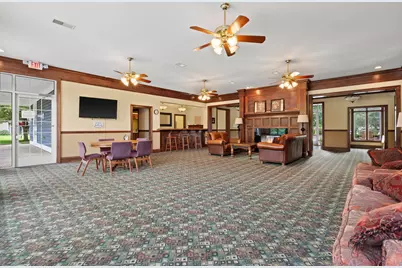
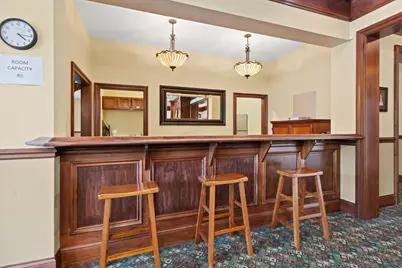
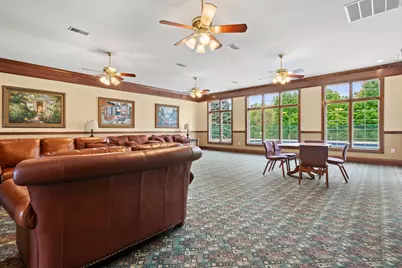
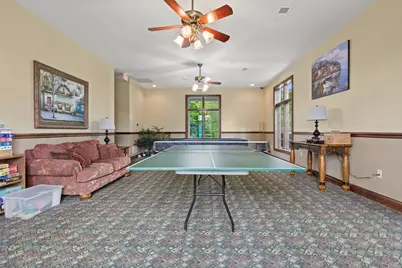
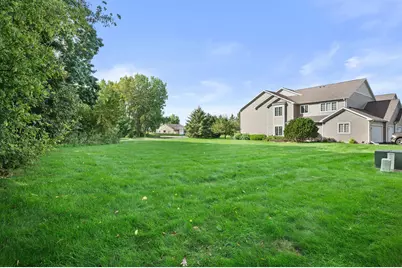
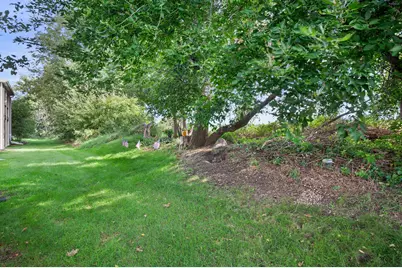
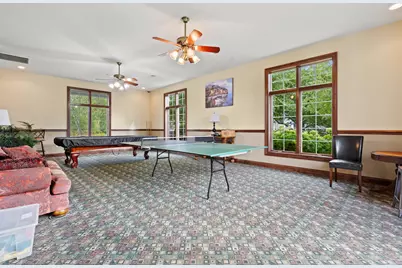
- Shared Amenities: Clubhouse, Common Green Space, Exercise Room, Outdoor Pool, Walking Trail
Parking
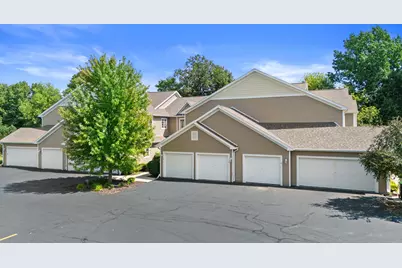
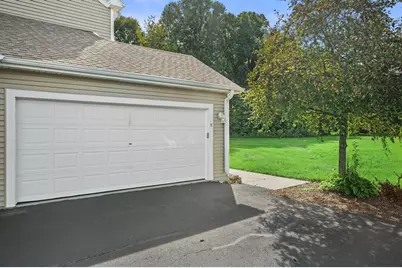
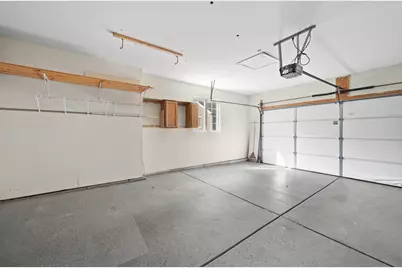
- Garage: Yes
- Attached garage: Yes
- Garage Spaces: 2.5
- Garage Description: Opener Included, Private Garage
Location
- County: Washington
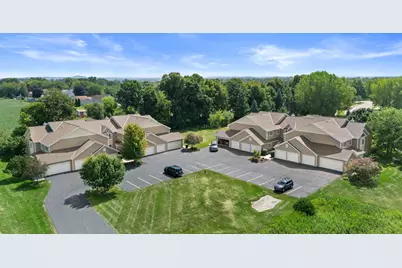
- Condo Project Name: Bridlewood Condominiums
- Driving Directions: Hwy 41 to hwy 60, west to Wacker, north to Bridlewood, east to condos.
School Information
- School District: Hartford UHS
- Middle School: Central
- High School: Hartford
Community
- Assoc. Fees Include: Common Area Insurance, Common Area Maintenance, Lawn Maintenance, Parking, Pool Service, Recreation Facility, Replacement Reserve, Snow Removal
- Pets Allowed: Yes
Heating & Cooling
- Heating/Cooling: Central Air Conditioning, Forced Air
Utilities
- Water/Sewer: Municipal Sewer, Municipal Water
Structural Information
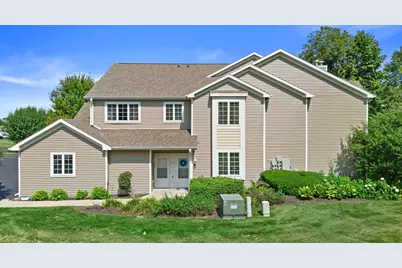
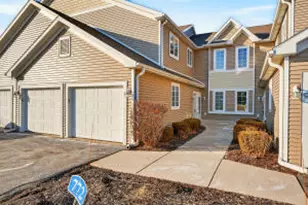
- Architectural Style: Two Story
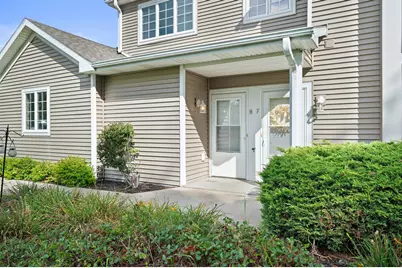
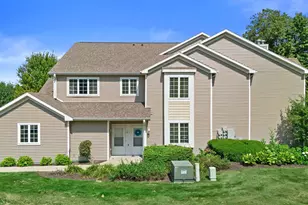
- Exterior Const.: Low Maintenance Trim, Vinyl
- Basement Desc.: None
- Square Feet: 1,850
- Year Built: 2007
Unit Information
- Units in Building: 8
- Units in Complex: 126
- Unit Floor in Bldg.: 2
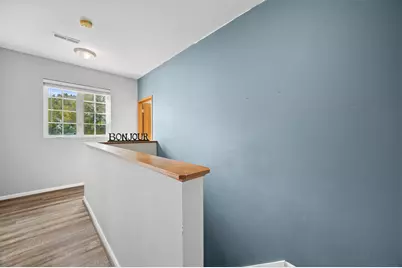
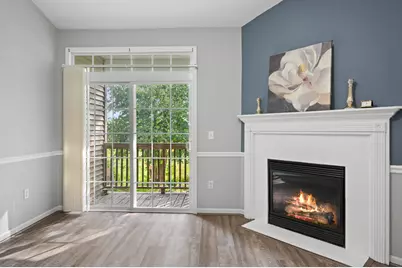
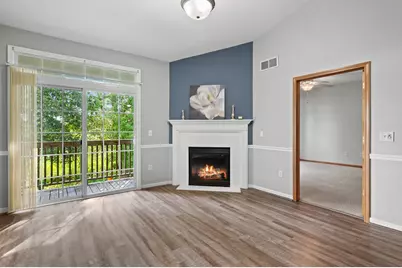
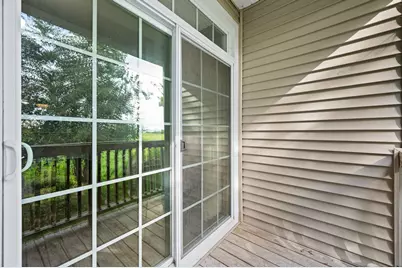
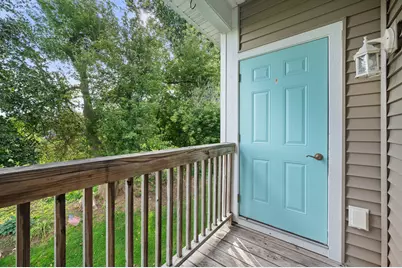
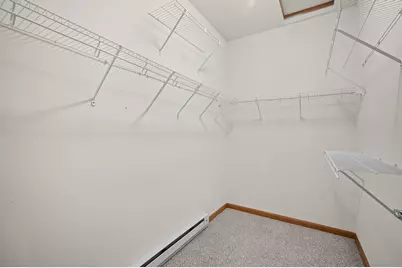
- Unit Description: Balcony, Cable TV Available, Gas Fireplace, High Speed Internet, In-Unit Laundry, Kitchen Island, Pantry, Private Entry, Vaulted Ceiling(s), Walk-In Closet(s), Wood or Sim. Wood Floors
- Unit Type: 1 Story, End Unit
Lot Features
Financial Considerations
- Association Fee: $320
- Tax Amount: $2,605.48
- Tax Year: 2025
Listed by Berkshire Hathaway HomeServices Sophia Barry Realty Group