This is a carousel with tiles that activate property listing cards. Use the previous and next buttons to navigate.
1/34
$285,000 Just Listed
This is a carousel with tiles that activate property listing cards. Use the previous and next buttons to navigate.
1/34
Property Description
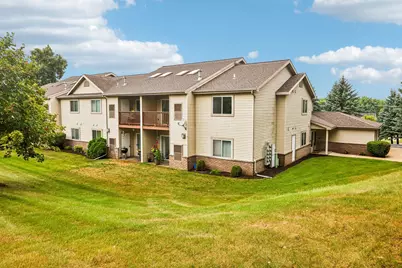
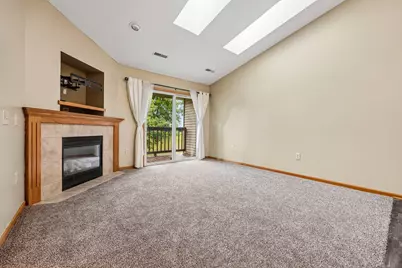
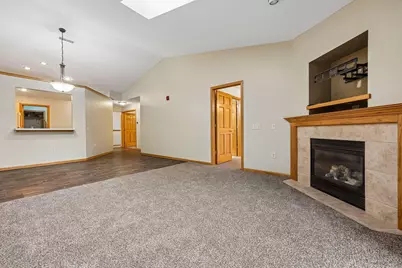
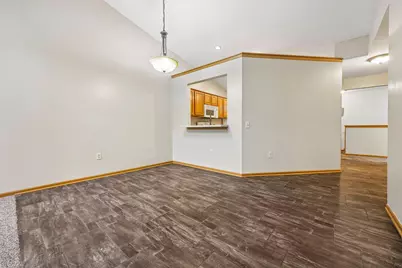
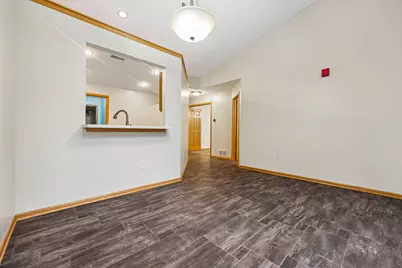
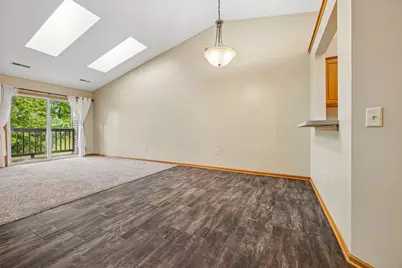
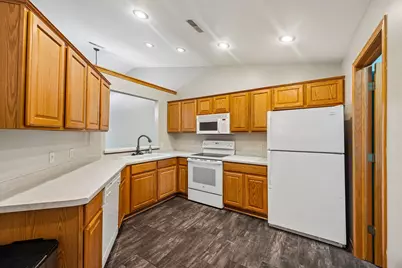
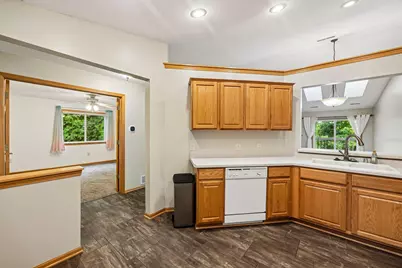
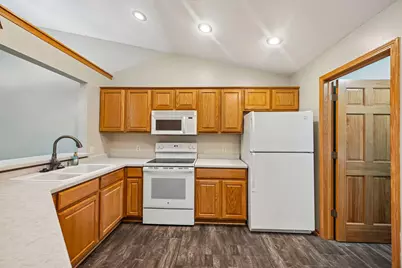
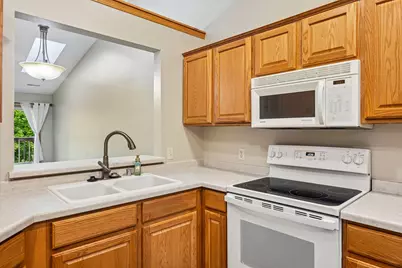
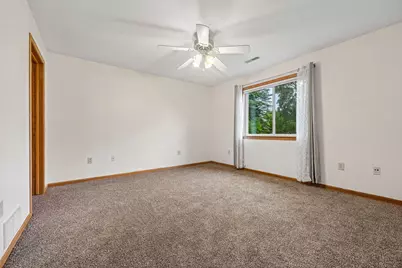
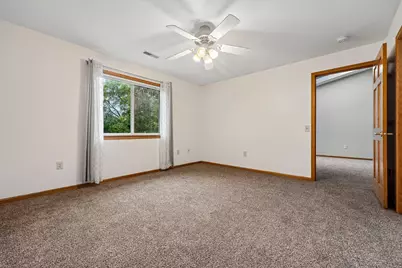
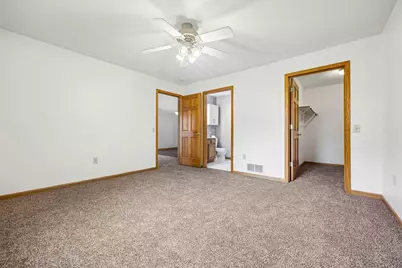
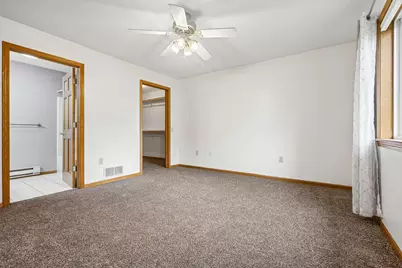
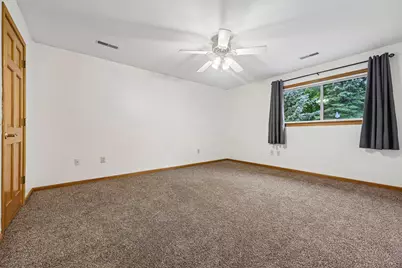
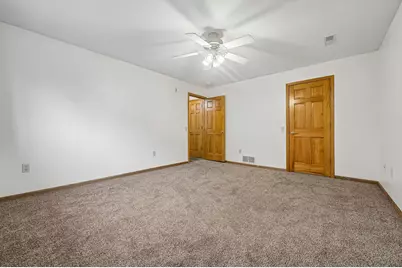
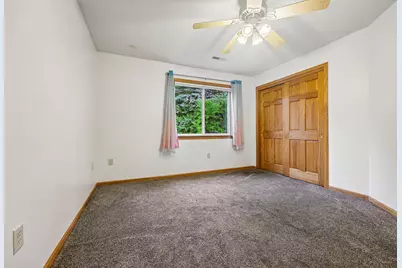
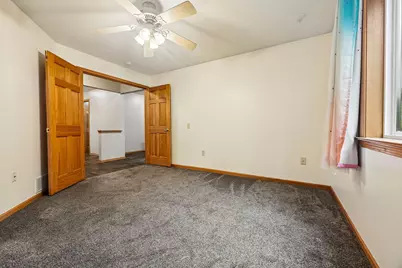
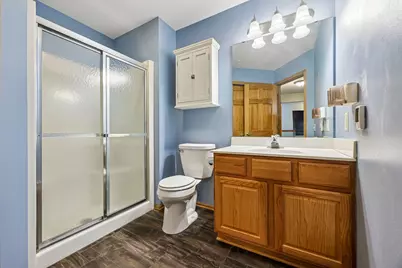
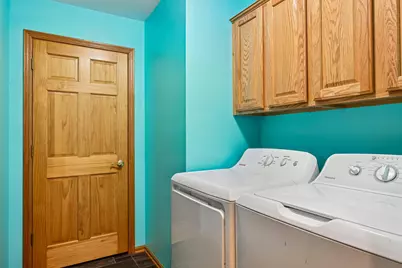
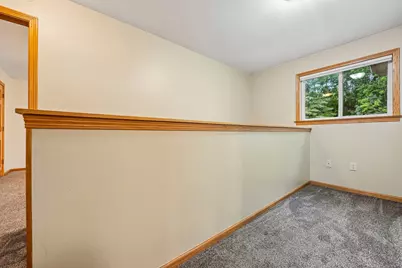
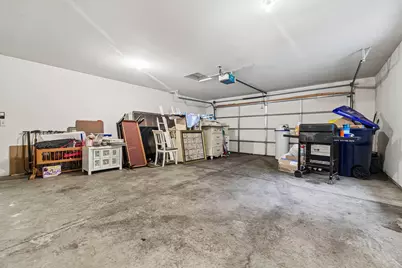
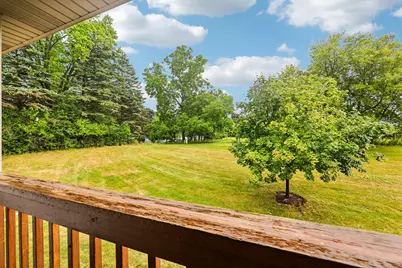
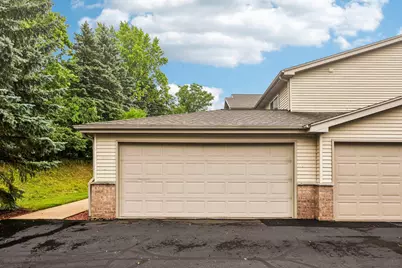
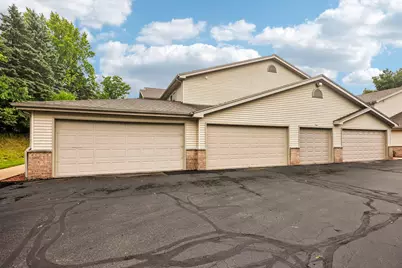
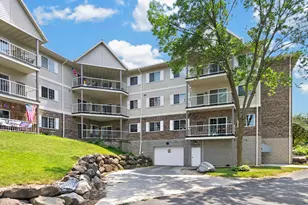
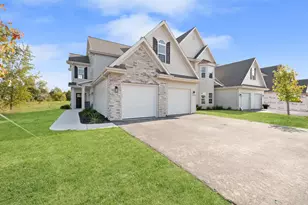
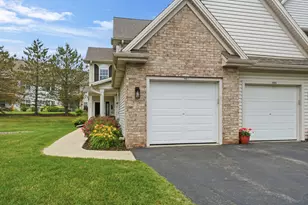

Spacious split bedroom floorplan condo in 8 unit association. Open concept, nice size bedrooms, cathedral ceilings, walk-in closets, gas fireplace, in-unit laundry (washer and dryer included), 6 panel doors, skylights, ceramic, LVP and carpeted floors, private entry, 2 car garage and balcony. New carpet and paint, newer water heater, new roof in 2020. Don't miss out on this one! Call with questions.
Full Property Details
Full Property Details for 842 Evergreen Dr #1
General
- Price: $285,000
- HOA FEE: $200
- Taxes: $2,344 (2025)
- Status: Active
- Type: Condo
- Source: MetroMLS_Milwaukee_Wirex
- MLS ID: 1973577
- Updated: 7/28/2026
- Added to Site: 1 day(s) ago
Interior
- Appliances: Dishwasher, Dryer, Microwave, Oven, Range, Refrigerator, Washer, Water Softener Owned
Rooms
Bathrooms
- Total Bathrooms: 2
- Full Bathrooms: 2
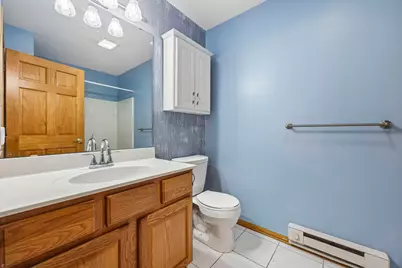
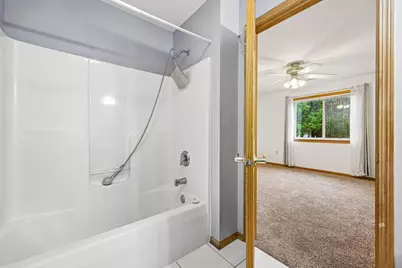
- Bathroom: Ceramic Tile, Off Master Bedroom, Shower over Tub, Shower Stall
Bedrooms
- Total Bedrooms: 3
- Bedroom 1: 13 x 13, Upper Level
- Bedroom 2: 13 x 15, Upper Level
- Bedroom 3: 12 x 13, Upper Level
Other Rooms
- Living Room: 14 x 13, Upper Level
- Kitchen: 11 x 11, Upper Level
- Dining Room: 13 x 10, Upper Level
- Laundry: 7 x 6, Upper Level
Additional Information
- Shared Amenities: Common Green Space
Parking
- Garage: Yes
- Attached garage: Yes
- Garage Spaces: 2
- Garage Description: Private Garage
Location
- County: Washington
- Condo Project Name: Woodland Heights
- Driving Directions: Grand Ave/Hwy 83 West to E. Monroe. South on Evergreen Dr. to Woodland Heights.
School Information
- School District: Hartford J1
- Middle School: Central
- High School: Hartford
Community
- Assoc. Fees Include: Common Area Insurance, Common Area Maintenance, Lawn Maintenance, Replacement Reserve, Snow Removal
- Pets Allowed: Yes
Heating & Cooling
- Heating/Cooling: Central Air Conditioning, Forced Air, Other
Utilities
- Water/Sewer: Municipal Sewer, Municipal Water
Structural Information
- Architectural Style: Two Story
- Exterior Const.: Vinyl
- Basement Desc.: None
- Square Feet: 1,616
- Year Built: 2002
Unit Information
- Units in Building: 8
- Units in Complex: 8
- Unit Floor in Bldg.: 2
- Unit Description: Balcony, Gas Fireplace, Private Entry
- Unit Type: Other
Lot Features
- Zoning: RM3
Financial Considerations
- Association Fee: $200
- Tax Amount: $2,344.93
- Tax Year: 2025
Listed by RE/MAX Preferred~Johnson Creek

Get Pre-Approved Today
Get a Great Insurance Rate
Schools
Schools serving 842 Evergreen Dr #1
School Districts:Hartford Joint No. 1 School District, Hartford Union High School District
| Name | Grades | Distance |
|---|---|---|
Lincoln Elementary School, Hartford, WI 755 South Rural Street, Hartford, WI 53027 | PK-5 | 0.4 mi |
Central Middle School, Hartford, WI 1100 Cedar Street, Hartford, WI 53027 | 6-8 | 0.5 mi |
Hartford High School, Hartford, WI 805 Cedar Street, Hartford, WI 53027 | 9-12 | 0.6 mi |
Disclaimer:
School attendance boundaries provided by ATTOM Data Solutions and are for reference only. Contact the school directly to verify enrollment eligibility.
Price & Sales History for 842 Evergreen Dr #1
Date
Details
Price
Change
Source
7/28/2026
Listed
$285,000
68.24%
MLS
7/01/2020
Sold
$169,400
—
Public Record
Disclaimer: Historical sales information is derived from public records provided by the county offices. Information is not guaranteed and should be independently verified.
Tax History
Tax History for 842 Evergreen Dr #1
Year
Property Taxes
Change
Tax Assessment
Change
2025
$2,345
13%
$197,000
—
2024
$2,080
—
$197,000
—
2023
$2,086
-5%
$197,000
—
2022
$2,198
12%
$197,000
46%
2021
$1,965
-5%
$135,300
—
2020
$2,075
2%
$135,300
—
2019
$2,043
-1%
$135,300
—
2018
$2,069
4%
$135,300
10%
2017
$1,992
-2%
$123,000
—
2016
$2,029
-2%
$123,000
—
2015
$2,064
-2%
$123,000
—
2014
$2,114
-20%
$123,000
-24%
2013
$2,630
—
$162,300
—
Disclaimer: Historical tax information is derived from public records provided by the county offices. Information is not guaranteed and should be independently verified.
Estimate the Cost
Estimate the Cost for 842 Evergreen Dr #1
842 Evergreen Dr #1, Hartford, WI 53027 (MLS# 1973577) is a Condo property with 3 bedrooms and 2 full bathrooms. 842 Evergreen Dr #1 is currently listed for $285,000 and was received on July 28, 2026. Want to learn more about 842 Evergreen Dr #1? Do you have questions about finding other Condo real estate for sale in Hartford? You can browse all Hartford real estate or contact a Coldwell Banker agent to request more information.